Skip main navigation
Off market
  • $448,200

    11750 Shagbark Dr, Holland, MI 49424

    4beds
    2,046sqft
    SingleFamily
    Built in 2020
    8,712 Square Feet Lot
    $448,200 Zestimate®
    $219/sqft
    $2,922 Estimated rent

    Home value

    $448,200

    $426,000 - $471,000

    $2,922/mo

    Zestimate® history
    Loading
    Loading...

    Owner options

    List your home for rent

    $2,922/mo

    Rent Zestimate®

    Find your next renter with Zillow Rental Manager. Plus, with online applications, you can quickly screen prospective tenants – for free.

    Learn more

    $2,922/mo

    Rent Zestimate®

    Refinance and save

    $2,798/mo

    Est. payment

    Refinancing to a lower rate could help reduce your monthly payments and save thousands over the life of the loan.

    See today's rates

    $2,798/mo

    Est. payment

    Explore your selling options

    Work with a Zillow partner agent

    Leverage their expertise and Zillow's premium Showcase listings to get your home seen by more buyers.

    Get started

    List with your own agent

    Get your home in front of millions of buyers by listing it on Zillow.

    Learn how to do it

    Sell it yourself

    Take full control of how buyers see your home on Zillow by listing For Sale by Owner (FSBO).

    List your home

    What's special

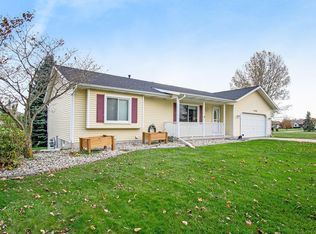
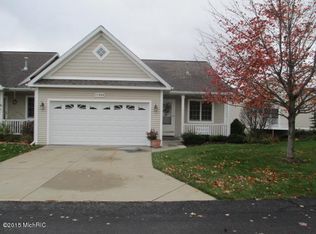
    The 'Cheboygan' two story floor plan by Baumann Building is underway on a beautiful pond lot in Hickorywoods located near Quincy and 120th Ave. This traditional two story home offers open concept main floor living with all 4 bedrooms including the owners suite upstairs. The walk-out lower level is unfinished currently but could accommodate a bedroom, full bathroom and rec room in the future if needed. Completed interior photos are of the same floor plan previously built and sold. Differences in selections and finishes may apply. Hurry to secure this home and be a part of the selection process!

    This property is not currently displayed as for sale or rent on Zillow. This may be different from what's on other websites or public sources.

    Facts & features

    Interior

    Bedrooms & bathrooms
    • Bedrooms: 4
    • Bathrooms: 3
    • Full bathrooms: 2
    • 1/2 bathrooms: 1
    • Main level bathrooms: 1
    Heating
    • Forced air, Electric, Gas
    Cooling
    • Central
    Appliances
    • Included: Dishwasher, Microwave, Range / Oven, Refrigerator
    Features
    • Flooring: Laminate
    • Basement: Full, Walk-Out Access
    Interior area
    • Total interior livable area: 2,046 sqft
    • Finished area below ground: 0

    Property

    Parking
    • Total spaces: 2
    • Parking features: Garage - Attached
    Features
    • Patio & porch: Deck
    • Exterior features: Vinyl
    • On waterfront: Yes
    • Waterfront features: Pond, Private Frontage
    • Body of water: Private Pond
    • Frontage type: Waterfront
    • Frontage length: 67.00
    Lot
    • Size: 8,712 Square Feet
    Details
    • Parcel number: 701610128004

    Construction

    Type & style
    • Home type: SingleFamily
    • Architectural style: Traditional
    Materials
    • Roof: Composition
    Condition
    • New Construction, Under Construction
    • Year built: 2020

    Utilities & green energy

    • Sewer: Public Sewer
    • Water: Public
    • Utilities for property: Natural Gas Connected, Electricity Available, Natural Gas Available, Water Available, Sewer Available, Natural Gas, Tankless

    Community & HOA

    HOA
    • Amenities included: Playground
    Location
    • Region: Holland

    Financial & listing details

    • Price per square foot: $219/sqft
    • Tax assessed value: $235,700
    • Annual tax amount: $5,563

    Price history

    DateEventPrice
    1/27/2023Listing removed--
    Source: Realcomp II #71020034374 Report a problem
    1/26/2021Sold$315,000-1.5%$154/sqft
    Source: MichRIC #20034374 Report a problem
    10/15/2020Pending sale$319,900$156/sqft
    Source: MichRIC #20034374 Report a problem

    Public tax history

    YearProperty taxesTax assessment
    2025$5,563 +3.9%$179,708 +3.1%
    2024$5,355 +5%$174,305 +5%
    2023$5,100 +389.2%$166,005
    2022$1,043 --
    2021-- --
    2020-- $1,478 +4.3%
    2018$44 $1,417
    Find assessor info on the county website

    Neighborhood: 49424

    Nearby schools

    GreatSchools rating
    Schools provided by the listing agent
    • District: West Ottawa

    Source: The MLS. This data may not be complete. We recommend contacting the local school district to confirm school assignments for this home.

    Get a cash offer in 3 minutes
    Find out how much your home could sell for in as little as 3 minutes with a no-obligation cash offer.
    Estimated market value
    $448,200
    Get a cash offer in 3 minutes
    Find out how much your home could sell for in as little as 3 minutes with a no-obligation cash offer.
    Estimated market value
    $448,200