Skip main navigation
Sold for $6,726,000
  • Tax assessed value
    $6,726,000

    11750 Wetherby Ln, Los Angeles, CA 90077

    6beds
    7,833sqft
    Residential
    Built in 1991
    0.47 Acres Lot
    $7,621,900 Zestimate®
    $859/sqft
    $7,412 Estimated rent

    Home value

    $7,621,900

    $6.78M - $8.69M

    $7,412/mo

    Zestimate® history
    Loading
    Loading...

    Owner options

    List your home for rent

    $7,412/mo

    Rent Zestimate®

    Find your next renter with Zillow Rental Manager. Plus, with online applications, you can quickly screen prospective tenants – for free.

    Learn more

    $7,412/mo

    Rent Zestimate®

    Refinance and save

    $43,285/mo

    Est. payment

    Refinancing to a lower rate could help reduce your monthly payments and save thousands over the life of the loan.

    See today's rates

    $43,285/mo

    Est. payment

    Explore your selling options

    Work with a Zillow partner agent

    Leverage their expertise and Zillow's premium Showcase listings to get your home seen by more buyers.

    Get started

    List with your own agent

    Get your home in front of millions of buyers by listing it on Zillow.

    Learn how to do it

    Sell it yourself

    Take full control of how buyers see your home on Zillow by listing For Sale by Owner (FSBO).

    List your home

    What's special

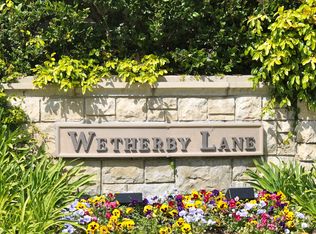
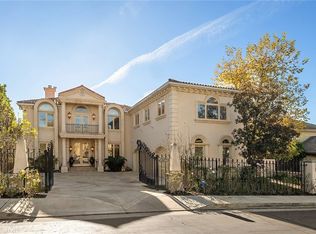
    Located in the prestigious and highly sought-after guard-gated community of Bel Air Crest, this elegant home was designed by the notable architect Gus Duffy for this one and only owner. The grand 2-story Foyer features artisan double doors, floating marble staircase, skylight, elevator, and lush Westerly views to the Getty. Enter the sundrenched dramatic Living Room featuring large paned windows, custom imported marble fireplace and detailed crown moldings. Next off the grand entrance is the richly appointed wood paneled Office with imported marble fireplace, custom paneling and a private garden patio found beyond the French doors. Adjacent to the Office is the elegant Powder Room with hand painted muralled walls. Across the hall is the very generous Great Room with walk up wet-bar, marble fireplace, entertainment center, custom moldings and French doors leading out to the picturesque lounging patio and sweeping Westerly views. The formal Dining Room sits proudly beyond the stunning staircase between the Great Room and Kitchen, and features French doors to the same picturesque patio. The extra-large Chef's Kitchen is equipped with designer appointments such as a rounded Breakfast Area with beamed ceiling and French doors looking out over the backyard, a large center island, side by side Sub-Zero refrigerator and freezer, two warming drawers, wine refrigerator, Viking range, two ovens in addition to a convection oven, all surrounded by an abundance of cabinetry, and a handsome Butler's Pantry with more custom cabinetry for tremendous storage. Down the hall leads to the Maid's suite, laundry area, pool bath and direct access to the 3-car garage. Ascending the staircase to the second floor reveals five generously proportioned Bedroom Suites. The Primary Bedroom is flooded with natural sunlight and stunning views, and boasts a dedicated Sitting Room with a fourth custom marble fireplace, built-ins and concealed wet-bar, along with dual fully appointed Bathrooms each with its own sizable walk-in closet. The four additional upstairs Bedroom Suites offer an ideal floorplan, ample space and convenient access to both the front staircase and the secondary back staircase as well as an elevator for easy access to both levels. The backyard is a custom designed oasis with multiple patio areas for lounging and dining, sparkling pool with spillover spa and waterfall, Gazebo, lushly landscaped private grassy yard and majestic views to the West. Bel Air Crest residents enjoy an array of amenities, including 24-hour guard-gated access, meticulously landscaped grounds, clubhouse with entertainment facilities, fitness center, pool, basketball and tennis courts, pitch and putt golf facilities, children's playground, and dog park, all conveniently situated within reach of both the Westside and the Valley.

    Zillow last checked:

    Listing updated:

    Listed by:

    Nancy Ross DRE # 00984074 310-968-4180,

    Compass 310-230-5478,

    Laura Barton DRE # 01167539 310-600-2746,

    Compass

    Bought with:

    Eric Delgado, DRE # 01831579

    Seven Gables Real Estate

    Parisa Maknouni, DRE # 02208186

    Seven Gables Real Estate

    Source: CLAW,MLS#: 24-374131MLS Logo

    Facts & features

    Interior

    Bedrooms & bathrooms
    • Bedrooms: 6
    • Bathrooms: 9
    • Full bathrooms: 8
    • 1/2 bathrooms: 1
    Heating
    • Central, Zoned
    Cooling
    • Air Conditioning, Central Air, Zoned
    Appliances
    • Included: Bar Ice Maker, Dishwasher, Dryer, Disposal, Exhaust Fan, Microwave, Refrigerator, Washer
    • Laundry: Inside, Laundry Area
    Features
    • Built-Ins, Central Vacuum, Elevator
    • Flooring: Hardwood, Marble, Tile, Carpet
    • Number of fireplaces: 4
    • Fireplace features: Living Room, Great Room, Other, Gas
    Interior area
    • Total structure area: 7,833
    • Total interior livable area: 7,833 sqft

    Property

    Parking
    • Total spaces: 6
    • Parking features: Direct Access, Garage Door Opener, Driveway, Garage - 3 Car, Garage Is Attached, Private Garage, On Street
    • Attached garage spaces: 3
    • Uncovered spaces: 3
    Features
    • Levels: Two
    • Stories: 2
    • Has private pool: Yes
    • Pool features: Association, Heated, In Ground, Waterfall, Private
    • Has spa: Yes
    • Spa features: Private, Community, Heated
    • Has view: Yes
    • View description: Canyon, Tree Top, Ocean, Mountain(s)
    • Has water view: Yes
    • Water view: Ocean
    Lot
    • Size: 0.47 Acres
    Details
    • Additional structures: Gazebo
    • Parcel number: 4377045014
    • Zoning: LARE15
    • Special conditions: Standard

    Construction

    Type & style
    • Home type: SingleFamily
    • Architectural style: Traditional
    • Property subtype: Residential
    Condition
    • Year built: 1991

    Community & neighborhood

    Security
    • Security features: Secured Community, Gated Community with Guard, 24 Hour Security, Alarm System
    Location
    • Region: Los Angeles
    • Subdivision: Bel Air Crest

    HOA & financial

    HOA
    • Has HOA: Yes
    • HOA fee: $945 monthly
    • Amenities included: Banquet, Basketball Court, Gated, Gated Community Guard, Tennis Court(s), Exercise Room, Clubhouse, Other Courts, Playground, Fitness Center, Sport Court, Pool, Security, Landscaping, Assoc Pet Rules, Greenbelt/Park, Controlled Access, Onsite Property Management
    • Services included: Concierge, Building and Grounds, Clubhouse, Security
    • Second HOA fee: $330 monthly

    Price history

    DateEventPrice
    7/29/2024Sold$6,726,000-6.5%$859/sqft
    Source: CLAW #24-374131 Report a problem
    6/12/2024Contingent$7,195,000$919/sqft
    Source: CLAW #24-374131 Report a problem
    5/30/2024Price change$7,195,000-4%$919/sqft
    Source: CLAW #24-374131 Report a problem
    4/4/2024Listed for sale$7,495,000$957/sqft
    Source: CLAW #24-374131 Report a problem

    Public tax history

    YearProperty taxesTax assessment
    2025$81,213 +107.9%$6,726,000 +112.7%
    2024$39,066 +2%$3,162,408 +2%
    2023$38,316 +4.8%$3,100,401 +2%
    2022$36,572 +1.3%$3,039,610 +2%
    2021$36,094 -0.8%$2,980,011 +1%
    2020$36,392 $2,949,455 +2%
    2019$36,392 +4.8%$2,891,624 +2%
    2018$34,711 $2,834,926 +2%
    2017$34,711 +2.2%$2,779,340 +2%
    2016$33,962 +2.6%$2,724,844 -43.9%
    2015$33,108 +1.2%$4,858,309 +84.6%
    2014$32,726 $2,631,342 +2.5%
    2012-- $2,568,091 +2%
    2011-- $2,517,737 +0.8%
    2010-- $2,498,921 -0.2%
    2009-- $2,504,859 +2%
    2008-- $2,455,745 +2%
    2007-- $2,407,594 +2%
    2006-- $2,360,388
    2005-- $2,360,388 +4%
    2004-- $2,268,733 +1.9%
    2003-- $2,227,153 +2%
    2002-- $2,183,484 +4%
    2000-- $2,098,699

    Find assessor info on the county website

    Neighborhood: Bel Air

    Nearby schools

    GreatSchools rating
    Get a cash offer in 3 minutes
    Find out how much your home could sell for in as little as 3 minutes with a no-obligation cash offer.
    Estimated market value
    $7,621,900
    Get a cash offer in 3 minutes
    Find out how much your home could sell for in as little as 3 minutes with a no-obligation cash offer.
    Estimated market value
    $7,621,900