Skip main navigation
Closed
  • $242,000

    11751 Jason Ave, Painesville, OH 44077

    4beds
    2,580sqft
    Single Family Residence
    Built in 1978
    0.51 Acres Lot
    $306,700 Zestimate®
    $94/sqft
    $2,517 Estimated rent

    Home value

    $306,700

    $288,000 - $325,000

    $2,517/mo

    Zestimate® history
    Loading
    Loading...

    Owner options

    List your home for rent

    $2,517/mo

    Rent Zestimate®

    Find your next renter with Zillow Rental Manager. Plus, with online applications, you can quickly screen prospective tenants – for free.

    Learn more

    $2,517/mo

    Rent Zestimate®

    Refinance and save

    $1,716/mo

    Est. payment

    Refinancing to a lower rate could help reduce your monthly payments and save thousands over the life of the loan.

    See today's rates

    $1,716/mo

    Est. payment

    Explore your selling options

    Work with a Zillow partner agent

    Leverage their expertise and Zillow's premium Showcase listings to get your home seen by more buyers.

    Get started

    List with your own agent

    Get your home in front of millions of buyers by listing it on Zillow.

    Learn how to do it

    Sell it yourself

    Take full control of how buyers see your home on Zillow by listing For Sale by Owner (FSBO).

    List your home

    What's special

    Fire pitPrivate park-like backyardExtra showerEat-in kitchen kitchen
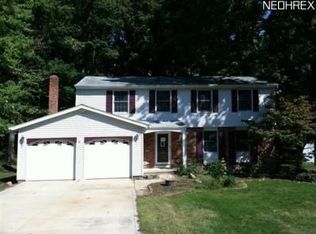
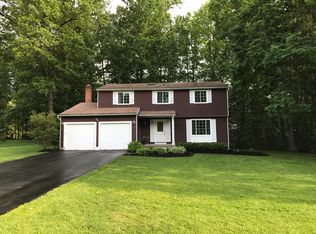
    Welcome to tranquil Concord Township! This is a property that everyone will enjoy! With four bedrooms, it is suitable for a family or those who need extra space for guests, an office, or hobbies. There are 1 and 1/2 bathrooms in the main living areas and additionally, there is an extra shower in the basement. The house has been freshly painted, giving it a clean and updated look and new carpeting has also been installed throughout. The eat-in kitchen kitchen is open to the family room that features a fireplace to keep things cozy on cold winter evenings. One of the property's highlights is its private park-like backyard. This type of outdoor space provides a tranquil environment, with trees, greenery, and space for various activities. The addition of a fire pit enhances the outdoor experience, making it an inviting spot for family and friends to gather.

    Zillow last checked:

    Listing updated:

    Listed by:

    Asa A Cox asa.asacoxhomes@gmail.com(440)479-3100,

    CENTURY 21 Asa Cox Homes,

    Debra A Pizzo 440-954-2472,

    CENTURY 21 Asa Cox Homes

    Bought with:

    Brandy M Orris, 2016001873

    HomeSmart Real Estate Momentum LLC

    Syan Lyzen, 2020006981

    HomeSmart Real Estate Momentum LLC

    Source: MLS Now,MLS#: 4479527MLS LogoOriginating MLS: Ashtabula County REALTORS

    Facts & features

    Interior

    Bedrooms & bathrooms
    • Bedrooms: 4
    • Bathrooms: 2
    • Full bathrooms: 1
    • 1/2 bathrooms: 1
    • Main level bathrooms: 1
    Primary bedroom
    • Description: Flooring: Carpet
    • Level: Second
    • Dimensions: 12.00 x 16.00
    Bedroom
    • Description: Flooring: Carpet
    • Level: Second
    • Dimensions: 8.00 x 12.00
    Bedroom
    • Description: Flooring: Carpet
    • Level: Second
    • Dimensions: 11.00 x 15.00
    Bedroom
    • Description: Flooring: Carpet
    • Level: Second
    • Dimensions: 11.00 x 13.00
    Bathroom
    • Description: Flooring: Laminate
    • Level: Second
    • Dimensions: 5.00 x 7.00
    Dining room
    • Description: Flooring: Carpet
    • Level: First
    • Dimensions: 10.00 x 12.00
    Eat in kitchen
    • Description: Flooring: Laminate
    • Level: First
    • Dimensions: 11.00 x 15.00
    Family room
    • Description: Flooring: Carpet
    • Level: First
    • Dimensions: 11.00 x 19.00
    Living room
    • Description: Flooring: Carpet
    • Level: First
    • Dimensions: 11.00 x 15.00
    Other
    • Description: Flooring: Carpet
    • Level: Second
    • Dimensions: 6.00 x 9.00
    Heating
    • Electric, Heat Pump
    Cooling
    • Central Air, Window Unit(s)
    Features
    • Basement: Full
    • Number of fireplaces: 1
    Interior area
    • Total structure area: 2,580
    • Total interior livable area: 2,580 sqft
    • Finished area above ground: 1,720
    • Finished area below ground: 860

    Property

    Parking
    • Total spaces: 2
    • Parking features: Attached, Garage, Paved
    • Attached garage spaces: 2
    Features
    • Levels: Two
    • Stories: 2
    Lot
    • Size: 0.51 Acres
    Details
    • Parcel number: 08A005D000200

    Construction

    Type & style
    • Home type: SingleFamily
    • Architectural style: Colonial
    • Property subtype: Single Family Residence
    Materials
    • Vinyl Siding
    • Roof: Asphalt,Fiberglass
    Condition
    • Year built: 1978

    Utilities & green energy

    • Water: Public

    Community & HOA

    Community
    • Subdivision: Far Hills Estates 2
    HOA
    • Has HOA: No
    Location
    • Region: Painesville

    Financial & listing details

    • Price per square foot: $94/sqft
    • Tax assessed value: $255,970
    • Annual tax amount: $3,947
    • Date on market: 8/4/2023
    • Cumulative days on market: 62 days
    • Listing terms: Cash,Conventional,FHA,USDA Loan,VA Loan

    Price history

    DateEventPrice
    10/6/2023Sold$242,000-1.4%$94/sqft
    Source: MLS Now #4479527 Report a problem
    10/4/2023Pending sale$245,500$95/sqft
    Source: MLS Now #4479527 Report a problem
    9/5/2023Contingent$245,500$95/sqft
    Source: MLS Now #4479527 Report a problem
    8/31/2023Price change$245,500-3.7%$95/sqft
    Source: MLS Now #4479527 Report a problem
    8/18/2023Price change$254,900-1.9%$99/sqft
    Source: MLS Now #4479527 Report a problem
    8/9/2023Price change$259,900-1.9%$101/sqft
    Source: MLS Now #4479527 Report a problem
    8/4/2023Listed for sale$264,900+67.7%$103/sqft
    Source: MLS Now #4479527 Report a problem
    7/31/2012Sold$158,000-7%$61/sqft
    Source: MLS Now #3316136 Report a problem
    5/8/2012Listed for sale$169,900-10.5%$66/sqft
    Source: RE/MAX Traditions #3316136 Report a problem
    12/30/2011Listing removed$189,900$74/sqft
    Source: RE/MAX TRADITIONS #3245611 Report a problem
    7/14/2011Listed for sale$189,900$74/sqft
    Source: RE/MAX TRADITIONS #3245611 Report a problem

    Public tax history

    YearProperty taxesTax assessment
    2025$4,171 -0.6%$89,590
    2024$4,197 +6.4%$89,590 +18.9%
    2023$3,944 -0.1%$75,340
    2022$3,947 -0.4%$75,340
    2021$3,963 +6.4%$75,340 +20%
    2020$3,724 +0.1%$62,790
    2019$3,719 +6.4%$62,790 +11.3%
    2018$3,497 $56,430
    2017$3,497 +9%$56,430
    2016$3,209 +5.5%$56,430
    2015$3,042 +7.4%$56,430 +7.2%
    2014$2,832 0%$52,660
    2013$2,832 +20%$52,660
    2012$2,361 -4.9%$52,660 -8.1%
    2011$2,482 +0.2%$57,280
    2010$2,477 -10.1%$57,280 +0%
    2009$2,756 -3.2%$57,271 -11%
    2008$2,847 +0.8%$64,348
    2007$2,823 -49.6%$64,348
    2006$5,598 +4.4%$64,348 +5.3%
    2005$5,364 -0.2%$61,104
    2004$5,373 +3.5%$61,104
    2003$5,192 +18.2%$61,104 +19.1%
    2002$4,393 -0.3%$51,311
    2001$4,404 +1.2%$51,311
    2000$4,351 +20%$51,311 +20.3%
    1999$3,627 $42,662
    Find assessor info on the county website

    Neighborhood: 44077

    Nearby schools

    GreatSchools rating
    Schools provided by the listing agent
    • District: Riverside LSD Lake- 4306

    Source: MLS Now. This data may not be complete. We recommend contacting the local school district to confirm school assignments for this home.

    Get a cash offer in 3 minutes
    Find out how much your home could sell for in as little as 3 minutes with a no-obligation cash offer.
    Estimated market value
    $306,700
    Get a cash offer in 3 minutes
    Find out how much your home could sell for in as little as 3 minutes with a no-obligation cash offer.
    Estimated market value
    $306,700