Skip main navigation
Off market
  • $1,666,800

    11751 Pindell Chase Dr, Fulton, MD 20759

    4beds
    6,465sqft
    SingleFamily
    Built in 2004
    1.18 Acres Lot
    $1,666,800 Zestimate®
    $258/sqft
    $7,881 Estimated rent

    Home value

    $1,666,800

    $1.55M - $1.80M

    $7,881/mo

    Zestimate® history
    Loading
    Loading...

    Owner options

    List your home for rent

    $7,881/mo

    Rent Zestimate®

    Find your next renter with Zillow Rental Manager. Plus, with online applications, you can quickly screen prospective tenants – for free.

    Learn more

    $7,881/mo

    Rent Zestimate®

    Refinance and save

    $10,436/mo

    Est. payment

    Refinancing to a lower rate could help reduce your monthly payments and save thousands over the life of the loan.

    See today's rates

    $10,436/mo

    Est. payment

    Explore your selling options

    Work with a Zillow partner agent

    Leverage their expertise and Zillow's premium Showcase listings to get your home seen by more buyers.

    Get started

    List with your own agent

    Get your home in front of millions of buyers by listing it on Zillow.

    Learn how to do it

    Sell it yourself

    Take full control of how buyers see your home on Zillow by listing For Sale by Owner (FSBO).

    List your home

    What's special

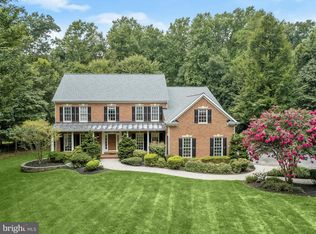
    Situated on one of the finest lots in Howard County, this Toll Brothers Westford model in the Pindell Chase Community will more than satisfy the most discerning buyer. Surrounded by preservation land,and located in the River Hill School District, this stunning residence is the very definition of lifestyle, comfort and beauty all at once. Welcome guests into the elegant two story foyer sided by living and dining formals embellished with a tray ceiling, large cased openings, architectural columns and strong moldings. The extended foyer unfolds into a statement loggia defined by columns that celebrate entry and flow into the light-filled great room with a stone fireplace and dramatic coffered ceiling. Details and special moments continue into the adjacent gourmet Cook~s kitchen, eat-in breakfast area and expansive entertainer~s island. Other main level spaces include a study with library built-ins, laundry center, secondary back stair, and the secondary front entry.Outside, perfected living and entertaining venues include a screened porch, wrap around IPE deck, glistening in-ground pool, spa and diving board. The gentle walk up lower level amenities include a custom wet bar, back bar, wine fridge, and dishwasher. A generous game area, media space, exercise room, full bath and Au-pair bedroom complete the spectacular lower level. Come home to an entertainer~s oasis and enjoy perfected indoor and outdoor living.

    This property is off market, which means it's not currently listed for sale or rent on Zillow. This may be different from what's available on other websites or public sources.

    Facts & features

    Interior

    Bedrooms & bathrooms
    • Bedrooms: 4
    • Bathrooms: 6
    • Full bathrooms: 5
    • 1/2 bathrooms: 1
    Heating
    • Forced air, Electric
    Cooling
    • Central
    Appliances
    • Included: Dishwasher, Dryer, Freezer, Microwave, Washer
    Features
    • Bar, Breakfast Area, Butlers Pantry, Ceiling Fan(s), Attic, Built-ins, Carpet
    • Flooring: Hardwood
    • Basement: Finished
    • Number of fireplaces: 1
    Interior area
    • Total interior livable area: 6,465 sqft

    Property

    Parking
    • Total spaces: 3
    • Parking features: Garage - Attached
    Features
    • Exterior features: Vinyl, Brick
    Lot
    • Size: 1.18 Acres
    Details
    • Parcel number: 05436958

    Construction

    Type & style
    • Home type: SingleFamily
    • Architectural style: Conventional
    Materials
    • Roof: Metal
    Condition
    • Year built: 2004

    Utilities & green energy

    • Sewer: Private/Community Septic Tank

    Community & HOA

    HOA
    • Has HOA: Yes
    • HOA fee: $151 monthly
    Location
    • Region: Fulton

    Financial & listing details

    • Price per square foot: $258/sqft
    • Tax assessed value: $1,359,200
    • Ownership: Fee Simple

    Price history

    DateEventPrice
    8/31/2020Sold$1,175,000-2.1%$182/sqft
    Source: Public Record Report a problem
    6/12/2020Pending sale$1,200,000$186/sqft
    Source: Long & Foster Real Estate, Inc. #MDHW278870 Report a problem
    5/14/2020Listed for sale$1,200,000$186/sqft
    Source: Northrop Realty, A Long & Foster Company #MDHW278870 Report a problem

    Public tax history

    YearProperty taxesTax assessment
    2025-- $1,359,200 +6.5%
    2024$14,367 +7%$1,275,933 +7%
    2023$13,429 +7.5%$1,192,667 +7.5%
    2022$12,492 +3%$1,109,400 +3%
    2021$12,130 +3.1%$1,077,300 +3.1%
    2020$11,769 +3.2%$1,045,200 +3.2%
    2019$11,408 -6.5%$1,013,100 +1%
    2018$12,200 -14.8%$1,003,267 -1%
    2017$14,316 $1,013,100 +3%
    2016-- $983,600
    2015-- $983,600
    2014-- $983,600 -8.3%
    2013-- $1,072,500
    2012-- $1,072,500
    2011-- $1,072,500 -1.2%
    2010-- $1,085,660 +5.9%
    2009-- $1,025,630 +6.2%
    2008-- $965,600 +6.6%
    2007-- $905,570 +9%
    2006-- $830,780 +9.9%
    2005-- $755,990 +234.8%
    2004-- $225,800
    Find assessor info on the county website

    Neighborhood: 20759

    Nearby schools

    GreatSchools rating
    Schools provided by the listing agent
    • High: RIVER HILL
    • District: HOWARD COUNTY PUBLIC SCHOOL SYSTEM

    Source: The MLS. This data may not be complete. We recommend contacting the local school district to confirm school assignments for this home.

    Get a cash offer in 3 minutes
    Find out how much your home could sell for in as little as 3 minutes with a no-obligation cash offer.
    Estimated market value
    $1,666,800
    Get a cash offer in 3 minutes
    Find out how much your home could sell for in as little as 3 minutes with a no-obligation cash offer.
    Estimated market value
    $1,666,800