Gorgeous condo in Olathe offers convenient, one level living with lots of updates and located in a maintenance-provided community with a gym, pool and clubhouse! New interior paint! Spacious, open floor plan with new vinyl plank flooring in the living room and dining room and lots of natural light! The updated, inviting kitchen features all new appliances! New washer and dryer! Updated full bathroom with granite counter vanity. Beautiful primary bedroom with new carpet leads into the updated primary bathroom with a walk-in closet! The deck is perfect for relaxing out on to enjoy the weather! New water heater and newer windows. Great location close to shopping, dining, and great highway access! Don’t miss it!
Sold
Zillow last checked:
Listing updated:
Bought with:
Sheila Brooks, 2001030014
ReeceNichols - Leawood
Source: Heartland MLS as distributed by MLS GRID,MLS#: 2464934
Price history
| Date | Event | Price |
|---|---|---|
| 2/8/2024 | Sold | -- |
Source:  Heartland MLS as distributed by MLS GRID #2464934 Report a problem Heartland MLS as distributed by MLS GRID #2464934 Report a problem | ||
| 1/19/2024 | Contingent | $184,900$156/sqft |
Source: Heartland MLS as distributed by MLS GRID #2464934 Report a problem | ||
| 1/5/2024 | Listed for sale | $184,900$156/sqft |
Source: Heartland MLS as distributed by MLS GRID #2464934 Report a problem | ||
| 12/31/2023 | Contingent | $184,900$156/sqft |
Source: Heartland MLS as distributed by MLS GRID #2464934 Report a problem | ||
| 12/29/2023 | Listed for sale | $184,900$156/sqft |
Source: Heartland MLS as distributed by MLS GRID #2464934 Report a problem | ||
| 12/17/2023 | Listing removed | -- |
Source: Heartland MLS as distributed by MLS GRID #2464934 Report a problem | ||
| 12/11/2023 | Pending sale | $184,900$156/sqft |
Source: Heartland MLS as distributed by MLS GRID #2464934 Report a problem | ||
| 12/8/2023 | Listed for sale | $184,900+117.5%$156/sqft |
Source: Heartland MLS as distributed by MLS GRID #2464934 Report a problem | ||
| 1/31/2012 | Sold | -- |
Source: Heartland MLS as distributed by MLS GRID #1759133 Report a problem | ||
| 1/13/2012 | Price change | $85,000+6.3%$72/sqft |
Source: Keller Williams Realty Partners, Inc #1759133 Report a problem | ||
| 1/3/2012 | Listed for sale | $80,000$67/sqft |
Source: Keller Williams Realty Partners, Inc #1759133 Report a problem | ||
Nearby homes
- $217,1002 bd2 ba1.2k sqft11751 S Roundtree 203 St, Olathe, KS 66061Off Market

- $237,2002 bd2 ba-- sqft11751 S Roundtree 101 St, Olathe, KS 66061Off Market
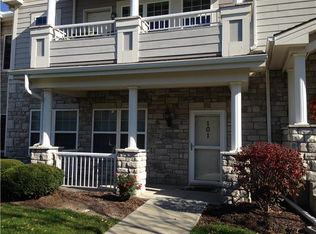
- $206,5002 bd2 ba1.1k sqft11751 S Roundtree St APT 100, Olathe, KS 66061Off Market
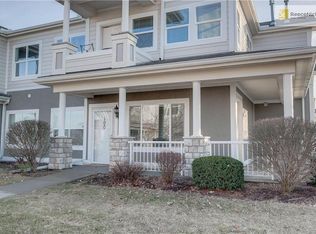
- $217,8002 bd2 ba1.1k sqft11751 S Roundtree St APT 103, Olathe, KS 66061Off Market
Get a cash offer in 3 minutes
Find out how much your home could sell for in as little as 3 minutes with a no-obligation cash offer.
Estimated market value
$205,200
