Gorgeous custom built home with water views and back yard retreat with swimming pool! Inviting curb appeal and manicured landscape welcomes you to this quality home. Impressive foyer and 2 story great room with floor to ceiling fireplace make a great first impression the moment you enter. Warm tones, arched details, custom millwork, accent lighting and hardwood flooring flow through out this smart floor plan. Convenient main level primary bedroom features trayed ceilings, ensuite providing dual sinks, jacuzzi tub, separate shower and enormous custom walk in closet. Main level also has a lovely home office with volume ceilings. A stunning dining room with custom built in buffet and wine bar. Amazing chefs kitchen with high end built in appliances, enormous center island with Viking range top and walk in pantry. Main level ldy with access to heated 3 car garage. Upstairs has 3 additional bedrooms with walk in closets, jack and jill bath and catwalk leading to 4th bedroom with private bath. This home only gets better the minute you step out into the stunning back yard retreat with custom built covered bar as well as beautiful pergola seating area with fireplace makes for great entertaining space Spring through Fall! Back yard oasis is also equipped with built in grill area, plenty of paver patio providing for great seating and sunning space surrounded by mature landscaping backing up to pond for added privacy. Huge unfinished basement with high ceilings. Furnaces and A/C units in 2012. All this and more located close to walking paths, shopping, schools and in dist 157C and Lincoln Way East high school.
Closed
$739,900
11751 Sandstone Ct, Frankfort, IL 60423
4beds
3,251sqft
Single Family Residence
Built in 2006
-- sqft lot
$797,400 Zestimate®
$228/sqft
$5,075 Estimated rent
Home value
$797,400
$758,000 - $837,000
$5,075/mo
Zestimate® history
Owner options
List your home for rent
$5,075/mo
Rent Zestimate®
Find your next renter with Zillow Rental Manager. Plus, with online applications, you can quickly screen prospective tenants – for free.
$5,075/mo
Rent Zestimate®
Refinance and save
$6,229/mo
Est. payment
Refinancing to a lower rate could help reduce your monthly payments and save thousands over the life of the loan.
$6,229/mo
Est. payment
Explore your selling options
Work with a Zillow partner agent
Leverage their expertise and Zillow's premium Showcase listings to get your home seen by more buyers.
Get startedList with your own agent
Get your home in front of millions of buyers by listing it on Zillow.
Learn how to do itSell it yourself
Take full control of how buyers see your home on Zillow by listing For Sale by Owner (FSBO).
List your homeWhat's special
Floor to ceiling fireplaceManicured landscapeCustom built in buffetHigh ceilingsMature landscapingWarm tonesVolume ceilings
Zillow last checked:
Listing updated:
Listed by:
Sandra Criscione 815-370-3532,
CRIS Realty
Bought with:
Tiffany Riehle
Keller Williams Inspire - Geneva
Source: MRED as distributed by MLS GRID,MLS#: 12175076
Facts & features
Interior
Bedrooms & bathrooms
- Bedrooms: 4
- Bathrooms: 4
- Full bathrooms: 3
- 1/2 bathrooms: 1
Rooms
- Room types: Eating Area, Office, Foyer, Pantry
Primary bedroom
- Features: Flooring (Carpet), Bathroom (Full, Double Sink, Whirlpool & Sep Shwr)
- Level: Main
- Area: 304 Square Feet
- Dimensions: 19X16
Bedroom 2
- Features: Flooring (Carpet)
- Level: Second
- Area: 210 Square Feet
- Dimensions: 14X15
Bedroom 3
- Features: Flooring (Carpet)
- Level: Second
- Area: 154 Square Feet
- Dimensions: 11X14
Bedroom 4
- Features: Flooring (Carpet)
- Level: Second
- Area: 187 Square Feet
- Dimensions: 17X11
Dining room
- Features: Flooring (Hardwood)
- Level: Main
- Area: 240 Square Feet
- Dimensions: 16X15
Eating area
- Features: Flooring (Hardwood)
- Level: Main
- Area: 176 Square Feet
- Dimensions: 16X11
Family room
- Features: Flooring (Carpet)
- Level: Main
- Area: 475 Square Feet
- Dimensions: 19X25
Foyer
- Features: Flooring (Hardwood)
- Level: Main
- Area: 105 Square Feet
- Dimensions: 7X15
Kitchen
- Features: Kitchen (Eating Area-Breakfast Bar, Eating Area-Table Space, Pantry-Walk-in, Custom Cabinetry, Granite Counters, Pantry), Flooring (Hardwood)
- Level: Main
- Area: 210 Square Feet
- Dimensions: 14X15
Laundry
- Level: Main
- Area: 77 Square Feet
- Dimensions: 7X11
Office
- Features: Flooring (Carpet)
- Level: Main
- Area: 180 Square Feet
- Dimensions: 12X15
Pantry
- Level: Main
- Area: 20 Square Feet
- Dimensions: 4X5
Heating
- Natural Gas
Cooling
- Central Air
Appliances
- Included: Double Oven, Microwave, Dishwasher, High End Refrigerator, Washer, Dryer, Stainless Steel Appliance(s), Wine Refrigerator, Cooktop, Range Hood, Water Softener
- Laundry: Main Level, Gas Dryer Hookup
Features
- Cathedral Ceiling(s), 1st Floor Bedroom, 1st Floor Full Bath, Built-in Features, Walk-In Closet(s), Coffered Ceiling(s), Granite Counters, Separate Dining Room, Pantry
- Flooring: Hardwood
- Basement: Unfinished,Full
- Number of fireplaces: 1
- Fireplace features: Family Room
Interior area
- Total structure area: 0
- Total interior livable area: 3,251 sqft
Property
Parking
- Total spaces: 3
- Parking features: Concrete, Garage Door Opener, Heated Garage, On Site, Garage Owned, Attached, Garage
- Attached garage spaces: 3
- Has uncovered spaces: Yes
Accessibility
- Accessibility features: No Disability Access
Features
- Stories: 2
- On waterfront: Yes
Lot
- Dimensions: 69X65X157X130X172
Details
- Additional structures: Pergola, Cabana
- Parcel number: 1909311020040000
- Special conditions: None
Construction
Type & style
- Home type: SingleFamily
- Property subtype: Single Family Residence
Materials
- Brick
Condition
- New construction: No
- Year built: 2006
Utilities & green energy
- Sewer: Public Sewer
- Water: Public
Community & HOA
Community
- Features: Lake, Curbs, Sidewalks, Street Lights, Street Paved
- Subdivision: Stonebridge Valley
HOA
- Has HOA: Yes
- Services included: Insurance
- HOA fee: $800 annually
Location
- Region: Frankfort
Financial & listing details
- Price per square foot: $228/sqft
- Tax assessed value: $643,608
- Annual tax amount: $15,515
- Date on market: 10/17/2024
- Listing terms: Conventional
- Ownership: Fee Simple
Price history
| Date | Event | Price |
|---|---|---|
| 12/5/2024 | Sold | $739,900-1.3%$228/sqft |
Source:  MRED as distributed by MLS GRID #12175076 Report a problem MRED as distributed by MLS GRID #12175076 Report a problem | ||
| 10/23/2024 | Contingent | $749,900$231/sqft |
Source: MRED as distributed by MLS GRID #12175076 Report a problem | ||
| 10/17/2024 | Listed for sale | $749,900+25%$231/sqft |
Source: MRED as distributed by MLS GRID #12175076 Report a problem | ||
| 11/1/2005 | Sold | $600,000$185/sqft |
Source: Public Record Report a problem | ||
Public tax history
| Year | Property taxes | Tax assessment |
|---|---|---|
| 2024 | $16,364 +5.5% | $214,536 +12% |
| 2023 | $15,515 +8.5% | $191,601 +9.8% |
| 2022 | $14,301 +6% | $174,516 +6.9% |
| 2021 | $13,497 +2.5% | $163,267 -18.6% |
| 2020 | $13,167 -18.9% | $200,494 +2.7% |
| 2019 | $16,245 +1.7% | $195,128 +3% |
| 2018 | $15,967 +0% | $189,519 +2.4% |
| 2017 | $15,965 +2.3% | $185,095 +3.5% |
| 2016 | $15,603 +2.4% | $178,750 +3.6% |
| 2015 | $15,232 | $172,456 +0.7% |
| 2014 | $15,232 +1.4% | $171,257 -1.3% |
| 2013 | $15,015 +0.1% | $173,478 -5% |
| 2012 | $15,000 -0.4% | $182,608 -5% |
| 2011 | $15,057 +3.2% | $192,219 -2% |
| 2010 | $14,585 +3.6% | $196,142 -2.6% |
| 2009 | $14,081 +0.5% | $201,389 -1.8% |
| 2008 | $14,017 | $205,000 +2.5% |
| 2007 | -- | $200,000 -7.8% |
| 2006 | $17,100 +729% | $216,840 +676.3% |
| 2005 | $2,063 +6.3% | $27,931 +8% |
| 2004 | $1,940 +4.2% | $25,862 +5.1% |
| 2003 | $1,861 | $24,602 |
Find assessor info on the county website
Neighborhood: 60423
Nearby homes
- $862,0004 bd3 ba4.9k sqft11731 Sandstone Ct, Frankfort, IL 60423Off Market
- $3-- bd-- ba-- sqftSandstone Ct, Frankfort, IL 60423Off Market
- $660,0004 bd4 ba4.3k sqft22346 Ledgestone Way, Frankfort, IL 60423Sold
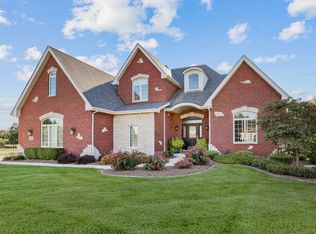
- $78,051-- bd-- ba-- sqft22368 Ledgestone Way, Frankfort, IL 60423Off Market
- $1,018,1005 bd4 ba5.6k sqft11711 Sandstone Ct, Frankfort, IL 60423Off Market
- $790,0005 bd5 ba4k sqft22324 Ledgestone Way, Frankfort, IL 60423Sold
- $--0.42 acres22324 Ledgestone Way LOT 2, Frankfort, IL 60423Off Market
- $768,6004 bd2 ba3.8k sqft22390 Ledgestone Way, Frankfort, IL 60423Off Market
Nearby schools
GreatSchools rating
- NAGrand Prairie Elementary SchoolGrades: PK-2Distance: 1.8 mi
- 10/10Hickory Creek Middle SchoolGrades: 6-8Distance: 0.3 mi
- 8/10Lincoln-Way East High SchoolGrades: 9-12Distance: 3.2 mi
Schools provided by the listing agent
- Elementary: Grand Prairie Elementary School
- Middle: Hickory Creek Middle School
- High: Lincoln-Way East High School
- District: 157C
Source: MRED as distributed by MLS GRID. This data may not be complete. We recommend contacting the local school district to confirm school assignments for this home.
Get a cash offer in 3 minutes
Find out how much your home could sell for in as little as 3 minutes with a no-obligation cash offer.
Estimated market value
$797,400
Get a cash offer in 3 minutes
Find out how much your home could sell for in as little as 3 minutes with a no-obligation cash offer.
Estimated market value
$797,400
- Illinois
- Will County
- Frankfort
- 60423
- 11751 Sandstone Ct
