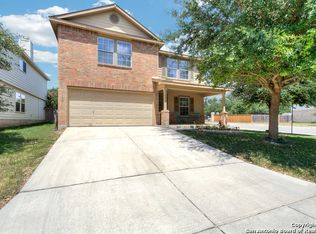
11751 Silver Prairie is a standout two-story home situated on a huge corner lot with stone accents that add a touch of charm. Plus, it features energy saving solar panels that help keep utility costs down year-round! The spacious front porch offers the perfect spot to unwind, catch up with neighbors, or simply enjoy some fresh air. Step inside, and you're welcomed by a versatile formal dining area - ready to serve as a traditional dining space or easily transform into a home office, play area, or whatever suits your needs. Follow the elongated entryway hall, and you'll arrive at the heart of the home: a thoughtfully designed U-shaped kitchen that's perfect for both everyday cooking and hosting gatherings. With plenty of cabinet and counter space, a spacious corner pantry, and a stainless steel refrigerator that conveys, it's a space built for function and ease. The layout makes it simple for multiple people to prep, cook, and enjoy the kitchen without feeling crowded. The kitchen opens up to a generous main living area, featuring a cozy corner stone fireplace that creates an inviting atmosphere for relaxing or entertaining. This home offers something truly special - two primary suites. The first is conveniently located on the main floor with high ceilings, a walk-in shower, separate soaking tub, and a large walk-in closet. Upstairs, you'll find the second primary suite, where decorative tray ceilings and an accent wall add a stylish touch. This suite also features a separate sitting area, providing a flexible space that could easily serve as a home office, yoga nook, or reading retreat - whatever best fits your lifestyle. The en suite bathroom offers a walk-in shower, separate soaking tub, dual sink vanity, and yet another spacious walk-in closet. Two additional bedrooms, each with their own walk-in closets, are also upstairs, along with a second full bathroom and a laundry room. Having the laundry room upstairs makes chores a little more convenient, keeping everything on the same level as the bedrooms. The loft area is perfect for movie nights, especially since the projector and projector screen convey AND there is a wet bar complete with cabinetry, countertop space, and a mini fridge, offering a true at-home theater experience. Outside, the expansive corner lot offers a covered patio and a low-maintenance backyard with 3/4 of the yard covered in turf. No more worrying about mowing or muddy messes - just a clean, usable space year-round. Living here means having access to community amenities like two playgrounds and walking trails. Plus, you're conveniently located near shopping, dining, grocery stores, and major employers like Lackland Air Force Base. If you've been looking for a home with SPACE 11751 Silver Prairie offers all that and more.
Sold
Price Unknown
11751 Silver Prairie, San Antonio, TX 78254
4beds
3,030sqft
Single Family Residence
Built in 2005
7,492 Square Feet Lot
$310,900 Zestimate®
$--/sqft
$2,292 Estimated rent
Home value
$310,900
$289,000 - $336,000
$2,292/mo
Zestimate® history
Owner options
List your home for rent
$2,292/mo
Rent Zestimate®
Find your next renter with Zillow Rental Manager. Plus, with online applications, you can quickly screen prospective tenants – for free.
$2,292/mo
Rent Zestimate®
Refinance and save
$233/mo
Est. payment
Refinancing to a lower rate could help reduce your monthly payments and save thousands over the life of the loan.
$233/mo
Est. payment
Explore your selling options
Work with a Zillow partner agent
Leverage their expertise and Zillow's premium Showcase listings to get your home seen by more buyers.
Get startedList with your own agent
Get your home in front of millions of buyers by listing it on Zillow.
Learn how to do itSell it yourself
Take full control of how buyers see your home on Zillow by listing For Sale by Owner (FSBO).
List your homeWhat's special
Cozy corner stone fireplaceLoft areaLow-maintenance backyardHigh ceilingsFlexible spaceTwo primary suitesExpansive corner lot
Zillow last checked:
Listing updated:
Listed by:
Jennifer Cluff TREC #779402 (726) 213-5843,
Keller Williams Heritage
Source: LERA MLS,MLS#: 1853516
Facts & features
Interior
Bedrooms & bathrooms
- Bedrooms: 4
- Bathrooms: 4
- Full bathrooms: 3
- 1/2 bathrooms: 1
Primary bedroom
- Features: Sitting Room, Walk-In Closet(s), Ceiling Fan(s), Full Bath
- Area: 210
- Dimensions: 14 x 15
Bedroom
- Area: 475
- Dimensions: 25 x 19
Bedroom 2
- Area: 196
- Dimensions: 14 x 14
Bedroom 3
- Area: 196
- Dimensions: 14 x 14
Primary bathroom
- Features: Tub/Shower Separate, Single Vanity, Double Vanity
- Area: 80
- Dimensions: 10 x 8
Dining room
- Area: 180
- Dimensions: 10 x 18
Kitchen
- Area: 154
- Dimensions: 11 x 14
Living room
- Area: 360
- Dimensions: 18 x 20
Heating
- Central, Electric
Cooling
- Ceiling Fan(s), Central Air
Appliances
- Included: Microwave, Range, Refrigerator, Dishwasher, Electric Water Heater
- Laundry: Upper Level, Washer Hookup, Dryer Connection
Features
- Two Living Area, Separate Dining Room, Eat-in Kitchen, Two Eating Areas, Loft, Utility Room Inside, High Ceilings, Open Floorplan, High Speed Internet, Walk-In Closet(s), Ceiling Fan(s), Programmable Thermostat
- Flooring: Carpet, Vinyl
- Windows: Window Coverings
- Has basement: No
- Number of fireplaces: 1
- Fireplace features: One, Living Room
Interior area
- Total structure area: 3,030
- Total interior livable area: 3,030 sqft
Property
Parking
- Total spaces: 2
- Parking features: Two Car Garage
- Garage spaces: 2
Features
- Levels: Two
- Stories: 2
- Patio & porch: Patio, Covered
- Exterior features: Solar Panels
- Pool features: None
- Fencing: Privacy
Lot
- Size: 7,492 Square Feet
- Features: Curbs, Street Gutters, Sidewalks, Streetlights, Fire Hydrant w/in 500'
Details
- Parcel number: 044506210010
Construction
Type & style
- Home type: SingleFamily
- Property subtype: Single Family Residence
Materials
- 3 Sides Masonry, Siding
- Foundation: Slab
- Roof: Composition
Condition
- Pre-Owned
- New construction: No
- Year built: 2005
Utilities & green energy
- Electric: CPS
- Sewer: Sewer System
- Water: SAWS, Water System
- Utilities for property: Cable Available, Private Garbage Service
Community & HOA
Community
- Features: Playground, Jogging Trails, Cluster Mail Box, School Bus
- Subdivision: Silver Oaks
HOA
- Has HOA: Yes
- HOA fee: $233 annually
- HOA name: SILVER OAKS HOA
Location
- Region: San Antonio
Financial & listing details
- Tax assessed value: $342,090
- Annual tax amount: $6,345
- Date on market: 3/27/2025
- Cumulative days on market: 26 days
- Listing terms: Conventional,FHA,VA Loan,TX Vet
- Road surface type: Paved
Price history
| Date | Event | Price |
|---|---|---|
| 5/14/2025 | Sold | -- |
Source:  LERA MLS #1853516 Report a problem LERA MLS #1853516 Report a problem | ||
| 4/22/2025 | Pending sale | $335,000$111/sqft |
Source: LERA MLS #1853516 Report a problem | ||
| 4/15/2025 | Contingent | $335,000$111/sqft |
Source: LERA MLS #1853516 Report a problem | ||
| 3/27/2025 | Listed for sale | $335,000+27.6%$111/sqft |
Source: LERA MLS #1853516 Report a problem | ||
| 3/1/2021 | Sold | -- |
Source: LERA MLS #1496630 Report a problem | ||
| 1/14/2021 | Price change | $262,499-2.8%$87/sqft |
Source: Butler Realty #1496630 Report a problem | ||
| 11/23/2020 | Listed for sale | $269,999$89/sqft |
Source: Butler Realty #1496630 Report a problem | ||
| 1/17/2018 | Listing removed | $1,600$1/sqft |
Source: Local MLS #1274559 Report a problem | ||
| 10/18/2017 | Listed for rent | $1,600$1/sqft |
Source: Butler Realty #1274559 Report a problem | ||
| 11/19/2016 | Listing removed | $1,600+1.6%$1/sqft |
Source: e Property Realty Report a problem | ||
| 4/3/2015 | Listing removed | $1,575$1/sqft |
Source: Butler Realty Report a problem | ||
| 3/19/2015 | Price change | $1,575+3.3%$1/sqft |
Source: Butler Realty Report a problem | ||
| 1/8/2015 | Price change | $1,525-3.2%$1/sqft |
Source: Point2 #1086555 Report a problem | ||
| 11/7/2014 | Listed for rent | $1,575+8.6%$1/sqft |
Source: Butler Realty Report a problem | ||
| 7/23/2013 | Listing removed | $1,450 |
Source: Archer & Moreno Realty Report a problem | ||
| 12/26/2012 | Listed for rent | $1,450-3.3% |
Source: Archer & Moreno Realty LLC #978557 Report a problem | ||
| 7/27/2012 | Listing removed | $1,500 |
Source: Moreno Realty Report a problem | ||
| 6/7/2012 | Listed for rent | $1,500 |
Source: Moreno Realty Report a problem | ||
| 2/24/2006 | Sold | -- |
Source: LERA MLS #569104 Report a problem | ||
Public tax history
| Year | Property taxes | Tax assessment |
|---|---|---|
| 2025 | $3,075 -51.6% | $342,090 -0.4% |
| 2024 | $6,359 -3.1% | $343,350 -2.8% |
| 2023 | $6,564 | $353,170 +0.9% |
| 2022 | -- | $350,180 +31.3% |
| 2021 | $5,095 | $266,610 +4.9% |
| 2020 | $5,095 +2.9% | $254,080 +3.8% |
| 2019 | $4,951 | $244,860 +6.9% |
| 2018 | $4,951 +5.3% | $229,050 +1.1% |
| 2017 | $4,703 +5% | $226,550 +4.8% |
| 2016 | $4,481 +9.9% | $216,100 +7.8% |
| 2015 | $4,077 | $200,420 +4.7% |
| 2014 | $4,077 | $191,370 +9.9% |
| 2013 | -- | $174,190 +3% |
| 2012 | -- | $169,190 -0.1% |
| 2011 | -- | $169,370 -1.7% |
| 2010 | -- | $172,230 -5% |
| 2009 | -- | $181,260 +1.9% |
| 2008 | -- | $177,860 -7.9% |
| 2007 | -- | $193,180 +26.6% |
| 2006 | -- | $152,550 |
Find assessor info on the county website
Neighborhood: 78254
Nearby homes
- $100-- bd-- ba-- sqftSilver Pointe, San antonio, TX 78254Off Market
- $--3 bd3 ba2.4k sqft11747 Silver Pr, San Antonio, TX 78254Sold

- $308,2005 bd4 ba3k sqft11743 Silver Pr, San Antonio, TX 78254Off Market
- $271,4003 bd3 ba2.3k sqft11807 Silver Pr, San Antonio, TX 78254Off Market
- $237,9003 bd2 ba1.7k sqft11739 Silver Pr, San Antonio, TX 78254Off Market
- $229,2003 bd2 ba1.4k sqft11802 Silver Pr, San Antonio, TX 78254Off Market
- $234,9003 bd2 ba1.7k sqft11806 Silver Pr, San Antonio, TX 78254Off Market
- $276,1004 bd3 ba2.6k sqft11746 Silver Pr, San Antonio, TX 78254Off Market
Nearby schools
GreatSchools rating
- 7/10Franklin Elementary SchoolGrades: PK-5Distance: 0.9 mi
- 7/10Folks MiddleGrades: 6-8Distance: 1.5 mi
- 7/10Sonia Sotomayor High SchoolGrades: 9-12Distance: 1.3 mi
Schools provided by the listing agent
- Elementary: Franklin
- Middle: Folks
- High: Sotomayor High School
- District: Northside
Source: LERA MLS. This data may not be complete. We recommend contacting the local school district to confirm school assignments for this home.
Get a cash offer in 3 minutes
Find out how much your home could sell for in as little as 3 minutes with a no-obligation cash offer.
Estimated market value
$310,900
Get a cash offer in 3 minutes
Find out how much your home could sell for in as little as 3 minutes with a no-obligation cash offer.
Estimated market value
$310,900
- Texas
- Bexar County
- San Antonio
- 78254
- 11751 Silver Prairie
Nearby cities
Nearby neighborhoods
Nearby zip codes
Other San Antonio Topics
