Welcome to your own private retreat. This beautifully updated home blends comfort, style, and functionality—starting with a low-maintenance artificial turf front yard and continuing throughout. Step inside to a bright, open floor plan with vaulted ceilings and abundant natural light. The home features fresh interior paint, brand-new luxury carpet, and an updated A/C system for year-round comfort. The refreshed kitchen includes stainless steel appliances and opens seamlessly to the main living areas—ideal for everyday living and entertaining. Hardwood flooring downstairs adds warmth and contrast. Both bathrooms have been updated with spa-like multi-jet shower systems, creating a true resort-style experience. Secondary bedrooms feature European-style shutters for full light control, and one offers a built-in wall bed—perfect for a home office or flexible space. The backyard is built for entertaining with a spacious patio and built-in barbecue area. Move-in ready and designed to impress.
Sold for $1,530,000
$1,530,000
11752 Betlen Dr, Dublin, CA 94568
3beds
2,044sqft
Residential, Single Family Residence
Built in 1980
5,938 Square Feet Lot
$1,525,600 Zestimate®
$749/sqft
$4,209 Estimated rent
Home value
$1,525,600
$1.39M - $1.68M
$4,209/mo
Zestimate® history
Owner options
List your home for rent
$4,209/mo
Rent Zestimate®
Find your next renter with Zillow Rental Manager. Plus, with online applications, you can quickly screen prospective tenants – for free.
$4,209/mo
Rent Zestimate®
Refinance and save
$9,783/mo
Est. payment
Refinancing to a lower rate could help reduce your monthly payments and save thousands over the life of the loan.
$9,783/mo
Est. payment
Explore your selling options
Work with a Zillow partner agent
Leverage their expertise and Zillow's premium Showcase listings to get your home seen by more buyers.
Get startedList with your own agent
Get your home in front of millions of buyers by listing it on Zillow.
Learn how to do itSell it yourself
Take full control of how buyers see your home on Zillow by listing For Sale by Owner (FSBO).
List your homeWhat's special
Abundant natural lightEuropean-style shuttersBrand-new luxury carpetFresh interior paintSpacious patioHardwood flooring downstairsBright open floor plan
Zillow last checked:
Listing updated:
Listed by:
Ivan Santacruz DRE #02055245 925-999-5599,
Compass
Bought with:
Jennifer Dai, DRE #02043931
Topsky Realty Bay Area Inc
Source: Bay East AOR,MLS#: 41130534
Facts & features
Interior
Bedrooms & bathrooms
- Bedrooms: 3
- Bathrooms: 3
- Full bathrooms: 2
- Partial bathrooms: 1
Rooms
- Room types: 0.5 Bath, Main Entry, 3 Bedrooms, 2 Baths
Kitchen
- Features: 220 Volt Outlet, Breakfast Bar, Breakfast Nook, Stone Counters, Dishwasher, Gas Range/Cooktop
Heating
- Zoned, Natural Gas
Cooling
- Ceiling Fan(s), Central Air
Appliances
- Included: Dishwasher, Gas Range, Dryer, Washer
- Laundry: Gas Dryer Hookup, Common Area
Features
- Breakfast Bar, Breakfast Nook
- Flooring: Laminate, Tile
- Windows: Window Coverings
- Number of fireplaces: 1
- Fireplace features: Stone, Wood Burning
Interior area
- Total structure area: 2,044
- Total interior livable area: 2,044 sqft
Property
Parking
- Total spaces: 2
- Parking features: Attached, Garage Door Opener
- Garage spaces: 2
Features
- Levels: Two
- Stories: 2
- Patio & porch: Patio
- Exterior features: Garden/Play, Other
- Pool features: None
- Fencing: Fenced
Lot
- Size: 5,938 Square Feet
- Features: Cul-De-Sac, Level, Rectangular Lot, Zero Lot Line, Sprinklers In Rear, Back Yard, Front Yard, Side Yard
Details
- Parcel number: 941114172
- Special conditions: Standard
- Other equipment: Irrigation Equipment
Construction
Type & style
- Home type: SingleFamily
- Architectural style: Other
- Property subtype: Residential, Single Family Residence
Materials
- Stucco, Wood Siding
- Foundation: Slab
- Roof: Tile
Condition
- Existing
- New construction: No
- Year built: 1980
Utilities & green energy
- Electric: No Solar, 220 Volts in Kitchen
- Sewer: Public Sewer
- Water: Public
Community & HOA
Community
- Subdivision: Ponderosa Villag
HOA
- Has HOA: Yes
- Amenities included: Greenbelt
- Services included: Common Area Maint, Management Fee
- HOA fee: $22 monthly
- HOA name: ARBOR CREEK
- HOA phone: 925-417-7100
Location
- Region: Dublin
Financial & listing details
- Price per square foot: $749/sqft
- Tax assessed value: $1,032,354
- Price range: $1.5M - $1.5M
- Date on market: 4/14/2026
- Listing agreement: Excl Right
- Listing terms: Cash,Conventional,FHA,VA Loan
- Electric utility on property: Yes
Price history
| Date | Event | Price |
|---|---|---|
| 5/18/2026 | Sold | $1,530,000+9.3%$749/sqft |
Source:  Bay East AOR #41130534 Report a problem Bay East AOR #41130534 Report a problem | ||
| 4/22/2026 | Pending sale | $1,399,998$685/sqft |
Source: Bay East AOR #41130534 Report a problem | ||
| 4/14/2026 | Listed for sale | $1,399,998+63%$685/sqft |
Source: Bay East AOR #41130534 Report a problem | ||
| 6/24/2015 | Sold | $859,000+4.8%$420/sqft |
Source: CCAR #40700745 Report a problem | ||
| 6/7/2015 | Pending sale | $820,000$401/sqft |
Source: Golden Hills Brokers / Clarkson Santoro Report a problem | ||
| 5/29/2015 | Listed for sale | $820,000+22.4%$401/sqft |
Source: Golden Hills Brokers / Clarkson Santoro Report a problem | ||
| 1/14/2005 | Sold | $670,000$328/sqft |
Source: Bay East AOR #40047717 Report a problem | ||
Public tax history
| Year | Property taxes | Tax assessment |
|---|---|---|
| 2025 | -- | $1,032,354 +2% |
| 2024 | $13,744 +1.1% | $1,012,116 +2% |
| 2023 | $13,600 +1.2% | $992,273 +2% |
| 2022 | $13,433 +0.9% | $972,817 +2% |
| 2021 | $13,313 +6.8% | $953,747 +1% |
| 2020 | $12,461 +0.1% | $943,971 +2% |
| 2019 | $12,453 +3.9% | $925,468 +2% |
| 2018 | $11,991 | $907,327 +2% |
| 2017 | $11,991 +9.6% | $889,537 +2% |
| 2016 | $10,936 +18.5% | $872,098 +12.2% |
| 2015 | $9,229 | $777,038 +7.8% |
| 2014 | $9,229 | $721,000 +19.4% |
| 2013 | -- | $604,000 +1% |
| 2012 | -- | $598,000 +0.3% |
| 2011 | -- | $596,000 -0.7% |
| 2010 | -- | $600,000 |
| 2009 | -- | $600,000 -8.4% |
| 2008 | -- | $655,000 -6% |
| 2007 | -- | $697,067 +2% |
| 2006 | -- | $683,400 +161.4% |
| 2005 | -- | $261,451 +2% |
| 2004 | -- | $256,324 +1.9% |
| 2003 | -- | $251,628 +2% |
| 2002 | -- | $246,695 +2% |
| 2001 | $2,689 | $241,856 |
Find assessor info on the county website
Neighborhood: 94568
Nearby homes
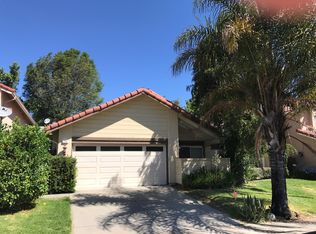
- $1,182,4003 bd2 ba1.4k sqft11742 Betlen Dr, Dublin, CA 94568Off Market
- $1,037,9004 bd3 ba2.2k sqft11762 Betlen Dr, Dublin, CA 94568Off Market
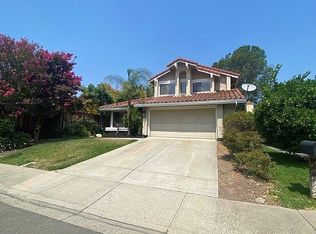
- $1,668,2004 bd3 ba2.2k sqft11732 Betlen Dr, Dublin, CA 94568Off Market
- $808,4003 bd2 ba1.5k sqft11772 Betlen Dr, Dublin, CA 94568Off Market
- $867,4003 bd2 ba1.5k sqft11753 Castle Ct, Dublin, CA 94568Off Market
- $1,116,1004 bd3 ba2.2k sqft11782 Betlen Dr, Dublin, CA 94568Off Market
- $1,395,2003 bd2 ba2k sqft11743 Castle Ct, Dublin, CA 94568Off Market
- $1,145,7004 bd3 ba2.2k sqft11763 Castle Ct, Dublin, CA 94568Off Market
Nearby schools
GreatSchools rating
- 9/10Dublin Elementary SchoolGrades: K-5Distance: 0.9 mi
- 7/10Wells Middle SchoolGrades: 6-8Distance: 1.3 mi
- 10/10Dublin High SchoolGrades: 9-12Distance: 1.5 mi
Get a cash offer in 3 minutes
Find out how much your home could sell for in as little as 3 minutes with a no-obligation cash offer.
Estimated market value
$1,525,600
Get a cash offer in 3 minutes
Find out how much your home could sell for in as little as 3 minutes with a no-obligation cash offer.
Estimated market value
$1,525,600
- California
- Alameda County
- Dublin
- 94568
- 11752 Betlen Dr
Nearby cities
Nearby zip codes
Other Dublin Topics
