One of THE best values in Lake Wildwood - a fully remodeled, spacious, light-filled creekside retreat with no need for the CA Fair Plan! This stunning 3,171 sq. ft. home offers the perfect blend of modern elegance + natural beauty, designed for comfortable living & entertaining. Live like you're in a single-story home with dual primary suites - one on main level + a private suite downstairs, making it ideal for guests or multigenerational living. The lower level also features two additional bedrooms and a full bath, plus access to a large deck with a private hot tub overlooking the tranquil creek. Upstairs,the gourmet kitchen is a showstopper, boasting a massive Quartzite island, premium appliances, an 8-burner gas range,2 wine refrigerators + ample storage. Enjoy views of nature from every window, with upper and lower decks offering serene views of the creek and golf course. Perfectly located within walking distance to The Oaks Restaurant & Bar, the Pro Shop, and Golf Course - with easy access to the main security gate. Vacation where you live with access to a 330 acre lake, community pool, tennis + pickleball courts, and an 18-hole championship golf course. Experience the best of foothill living in this vibrant, amenity-rich community you may never want to leave!
Closed
Tax assessed value
$725,000
11752 Lake Wildwood Dr, Penn Valley, CA 95946
4beds
3,171sqft
Single Family Residence
Built in 1989
0.3 Acres Lot
$755,400 Zestimate®
$229/sqft
$3,994 Estimated rent
Home value
$755,400
$665,000 - $854,000
$3,994/mo
Zestimate® history
Owner options
List your home for rent
$3,994/mo
Rent Zestimate®
Find your next renter with Zillow Rental Manager. Plus, with online applications, you can quickly screen prospective tenants – for free.
$3,994/mo
Rent Zestimate®
Refinance and save
$8,226/mo
Est. payment
Refinancing to a lower rate could help reduce your monthly payments and save thousands over the life of the loan.
$8,226/mo
Est. payment
Explore your selling options
Work with a Zillow partner agent
Leverage their expertise and Zillow's premium Showcase listings to get your home seen by more buyers.
Get startedList with your own agent
Get your home in front of millions of buyers by listing it on Zillow.
Learn how to do itSell it yourself
Take full control of how buyers see your home on Zillow by listing For Sale by Owner (FSBO).
List your homeWhat's special
Gourmet kitchenQuartzite islandCreekside retreatPrivate hot tubDual primary suitesViews of natureModern elegance
Zillow last checked:
Listing updated:
Listed by:
Robynn Paxton Landrum DRE #01410063 916-220-2251,
Wesely & Associates,
Timothy Landrum DRE #02229078 916-532-9306,
Wesely & Associates
Bought with:
Trent Ruiz, DRE #01311648
Gateway Real Estate
Source: MetroList Services of CA,MLS#: 225027493Originating MLS: MetroList Services, Inc.
Facts & features
Interior
Bedrooms & bathrooms
- Bedrooms: 4
- Bathrooms: 4
- Full bathrooms: 3
- Partial bathrooms: 1
Primary bedroom
- Features: Balcony, Ground Floor, Walk-In Closet, Outside Access
Primary bathroom
- Features: Shower Stall(s), Double Vanity, Soaking Tub
Dining room
- Features: Bar, Space in Kitchen, Dining/Living Combo
Kitchen
- Features: Breakfast Area, Slab Counter, Kitchen Island
Heating
- Central, Fireplace(s)
Cooling
- Central Air
Appliances
- Included: Free-Standing Refrigerator, Built-In Gas Oven, Built-In Gas Range, Range Hood, Dishwasher, Disposal, Microwave, Wine Refrigerator
- Laundry: Inside Room
Features
- Flooring: Vinyl
- Has fireplace: No
Interior area
- Total interior livable area: 3,171 sqft
Property
Parking
- Total spaces: 2
- Parking features: Attached, Golf Cart, Gated
- Attached garage spaces: 2
Features
- Stories: 2
- Has private pool: Yes
- Pool features: Community
- Fencing: Gated
Lot
- Size: 0.3 Acres
- Features: Close to Clubhouse, Greenbelt
Details
- Parcel number: 033110019000
- Zoning description: R1-PD
- Special conditions: Standard
Construction
Type & style
- Home type: SingleFamily
- Architectural style: Contemporary
- Property subtype: Single Family Residence
Materials
- Frame, Wood
- Foundation: Concrete, Raised
- Roof: Composition
Condition
- Year built: 1989
Utilities & green energy
- Sewer: In & Connected, Public Sewer
- Water: Public
- Utilities for property: Cable Available, Cable Connected, Propane Tank Leased, Electric
Community & HOA
Community
- Features: Gated
HOA
- Has HOA: Yes
- Amenities included: Playground, Pool, Clubhouse, Putting Green(s), Recreation Facilities, Game Court Exterior, Golf Course, Park
- Services included: Security, Pool
- HOA fee: $3,648 annually
Location
- Region: Penn Valley
Financial & listing details
- Price per square foot: $229/sqft
- Tax assessed value: $725,000
- Price range: $725K - $725K
- Date on market: 3/20/2025
Price history
| Date | Event | Price |
|---|---|---|
| 8/1/2025 | Sold | $725,000-2.6%$229/sqft |
Source: MetroList Services of CA #225027493 Report a problem | ||
| 7/2/2025 | Pending sale | $744,000$235/sqft |
Source: MetroList Services of CA #225027493 Report a problem | ||
| 6/19/2025 | Price change | $744,000-0.7%$235/sqft |
Source: MetroList Services of CA #225027493 Report a problem | ||
| 3/20/2025 | Listed for sale | $749,000$236/sqft |
Source: MetroList Services of CA #225027493 Report a problem | ||
| 11/26/2024 | Listing removed | $749,000$236/sqft |
Source: MetroList Services of CA #224067108 Report a problem | ||
| 9/16/2024 | Price change | $749,000-6.3%$236/sqft |
Source: MetroList Services of CA #224067108 Report a problem | ||
| 8/21/2024 | Listed for sale | $799,000+77.6%$252/sqft |
Source: MetroList Services of CA #224067108 Report a problem | ||
| 10/31/2023 | Sold | $450,000-8.1%$142/sqft |
Source: MetroList Services of CA #223089306 Report a problem | ||
| 10/2/2023 | Pending sale | $489,900$154/sqft |
Source: MetroList Services of CA #223089306 Report a problem | ||
| 9/19/2023 | Listed for sale | $489,900$154/sqft |
Source: MetroList Services of CA #223089306 Report a problem | ||
Public tax history
| Year | Property taxes | Tax assessment |
|---|---|---|
| 2026 | -- | $725,000 +58% |
| 2025 | $6,574 +2.4% | $459,000 +2% |
| 2024 | $6,421 +2.8% | $450,000 +1.2% |
| 2023 | $6,248 +4.2% | $444,582 +2% |
| 2022 | $5,996 +4.5% | $435,866 +2% |
| 2021 | $5,735 +2.3% | $427,321 +1% |
| 2020 | $5,606 +1.7% | $422,941 +2% |
| 2019 | $5,511 +1.6% | $414,649 +2% |
| 2018 | $5,423 +1.6% | $406,519 +2% |
| 2017 | $5,337 +3.1% | $398,549 +2% |
| 2016 | $5,179 +1.2% | $390,735 +1.5% |
| 2015 | $5,119 +1.3% | $384,867 +2% |
| 2014 | $5,053 | $377,329 +0.5% |
| 2013 | -- | $375,624 +2% |
| 2012 | -- | $368,260 +2% |
| 2011 | -- | $361,041 +0.8% |
| 2010 | -- | $358,344 -0.2% |
| 2009 | -- | $359,196 +2% |
| 2008 | -- | $352,154 +2% |
| 2007 | -- | $345,250 +2% |
| 2006 | -- | $338,481 +2% |
| 2005 | -- | $331,845 +2% |
| 2004 | -- | $325,339 +1.9% |
| 2003 | -- | $319,377 +2% |
| 2002 | $73 | $313,116 +2% |
| 2001 | $73 | $306,977 |
Find assessor info on the county website
Neighborhood: 95946
Nearby homes
- $380,2003 bd2 ba1.5k sqft11766 Lake Wildwood Dr, Penn Valley, CA 95946Off Market
- $701,2003 bd2 ba3.1k sqft11738 Lake Wildwood Dr, Penn Valley, CA 95946Off Market
- $380,3003 bd2 ba1.7k sqft11726 Lake Wildwood Dr, Penn Valley, CA 95946Off Market
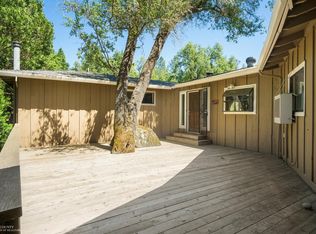
- $449,0003 bd3 ba1.8k sqft11782 Lake Wildwood Dr, Penn Valley, CA 95946Off Market
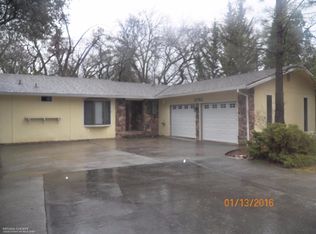
- $379,3002 bd2 ba1.2k sqft18359 Jayhawk Dr, Penn Valley, CA 95946Off Market
- $509,8003 bd2 ba1.9k sqft11265 Marten Ct, Penn Valley, CA 95946Off Market
- $384,5002 bd2 ba1.6k sqft11731 Lake Wildwood Dr, Penn Valley, CA 95946Off Market
- $487,9004 bd3 ba2.1k sqft18353 Jayhawk Dr, Penn Valley, CA 95946Off Market
Nearby schools
GreatSchools rating
- 5/10Ready Springs ElementaryGrades: 4-8Distance: 2 mi
- 7/10Nevada Union High SchoolGrades: 9-12Distance: 7.7 mi
- 7/10Williams Ranch Elementary SchoolGrades: K-3Distance: 2.3 mi
Get a cash offer in 3 minutes
Find out how much your home could sell for in as little as 3 minutes with a no-obligation cash offer.
Estimated market value
$755,400
Get a cash offer in 3 minutes
Find out how much your home could sell for in as little as 3 minutes with a no-obligation cash offer.
Estimated market value
$755,400
- California
- Nevada County
- Penn Valley
- 95946
- 11752 Lake Wildwood Dr
