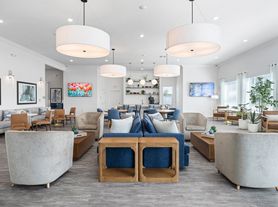
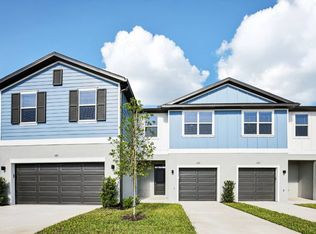
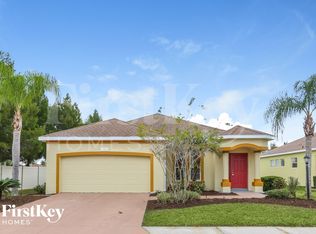
This modern 4-bedroom, 2-bath home in Parrish offers a bright, open layout designed for effortless living. The spacious living area features wood-style flooring, recessed lighting, and large sliding glass doors that fill the room with natural light and open to a covered patio overlooking a private lawn.
The kitchen impresses with white cabinetry, quartz countertops, and stainless steel appliances. A large island with a dual-basin sink and seating creates a perfect hub for cooking and entertaining, complemented by a stylish tile backsplash and recessed lighting that add a contemporary touch.
Carpeted bedrooms provide comfortable retreats with ample natural light and closets with sliding doors for convenient storage. The bathrooms echo the home's clean lines with quartz vanities, under-mount sinks, glass-enclosed showers, and neutral tile floors.
Additional comforts include an in-unit laundry area with a washer and dryer, enhancing daily convenience. Set in a welcoming community within the Manatee County School District, this home offers easy access to suburban amenities and a balanced lifestyle.
*Our homes come as-is with all essentials in working order. Want upgrades? Request it through the Belong app, and our trusted pros will take care of the rest!
House for rent
$2,500/moFees may apply
11752 Moonsail Dr, Parrish, FL 34219
4beds
1,580sqft
Price may not include required fees and charges. Price shown reflects the lease term provided. Learn more|
Single family residence
Available now
Cats, dogs OK
In unit laundry
2 Garage spaces parking
What's special
Carpeted bedroomsQuartz vanitiesQuartz countertopsClosets with sliding doorsBright open layoutNeutral tile floorsWood-style flooring
- 66 days |
- -- |
- -- |
Zillow last checked:
Listing updated:
Travel times

Let’s turn your rent into credit progress
Build credit history with every on-time payment and get credit for the payment you’re already making.
Open houses
Facts & features
Interior
Bedrooms & bathrooms
- Bedrooms: 4
- Bathrooms: 2
- Full bathrooms: 2
Appliances
- Included: Dishwasher, Dryer, Microwave Oven, Range Oven, Refrigerator, Washer
- Laundry: In Unit
Features
- Windows: Window Coverings
Interior area
- Total interior livable area: 1,580 sqft
Video & virtual tour
Property
Parking
- Total spaces: 2
- Parking features: Garage
- Has garage: Yes
- Details: Contact manager
Features
- Exterior features: Garden, Sprinkler System
Lot
- Features: Garden
Details
- Parcel number: 606290459
Construction
Type & style
- Home type: SingleFamily
- Property subtype: Single Family Residence
Community & HOA
Community
- Features: Smoke Free
- Security: Security System
Location
- Region: Parrish
Financial & listing details
- Lease term: 1 Year
Price history
| Date | Event | Price |
|---|---|---|
| 8/27/2026 | Price change | $2,500+25.3%$2/sqft |
Source: Zillow Rentals Report a problem | ||
| 8/13/2026 | Price change | $1,995-4.8%$1/sqft |
Source: Zillow Rentals Report a problem | ||
| 8/9/2026 | Price change | $2,095-4.6%$1/sqft |
Source: Zillow Rentals Report a problem | ||
| 8/1/2026 | Price change | $2,195-4.4%$1/sqft |
Source: Zillow Rentals Report a problem | ||
| 7/28/2026 | Price change | $2,295-4.2%$1/sqft |
Source: Zillow Rentals Report a problem | ||
| 7/24/2026 | Price change | $2,395-4.2%$2/sqft |
Source: Zillow Rentals Report a problem | ||
| 7/20/2026 | Price change | $2,500-4.8%$2/sqft |
Source: Zillow Rentals Report a problem | ||
| 7/16/2026 | Price change | $2,625-4.5%$2/sqft |
Source: Zillow Rentals Report a problem | ||
| 7/12/2026 | Price change | $2,750-4.3%$2/sqft |
Source: Zillow Rentals Report a problem | ||
| 7/8/2026 | Price change | $2,875-4.2%$2/sqft |
Source: Zillow Rentals Report a problem | ||
| 6/29/2026 | Listed for rent | $3,000$2/sqft |
Source: Zillow Rentals Report a problem | ||
| 6/29/2026 | Listing removed | $3,000$2/sqft |
Source: Zillow Rentals Report a problem | ||
| 6/9/2026 | Listed for rent | $3,000$2/sqft |
Source: Zillow Rentals Report a problem | ||
| 3/20/2024 | Sold | $340,760-7.2%$216/sqft |
Source:  Stellar MLS #T3487736 Report a problem Stellar MLS #T3487736 Report a problem | ||
| 2/1/2024 | Pending sale | $367,260$232/sqft |
Source: Stellar MLS #T3487736 Report a problem | ||
| 1/13/2024 | Price change | $367,260+2.8%$232/sqft |
Source:  Centex Report a problem Centex Report a problem | ||
| 11/29/2023 | Price change | $357,260-2.7%$226/sqft |
Source: Centex Report a problem | ||
| 11/20/2023 | Price change | $367,260+7.3%$232/sqft |
Source: Centex Report a problem | ||
| 11/19/2023 | Price change | $342,260-4.2%$217/sqft |
Source: Centex Report a problem | ||
| 11/16/2023 | Price change | $357,260-6.5%$226/sqft |
Source: Centex Report a problem | ||
| 11/9/2023 | Price change | $382,260-11.5%$242/sqft |
Source: Centex Report a problem | ||
| 11/6/2023 | Listed for sale | $431,990$273/sqft |
Source: Centex Report a problem | ||
Neighborhood: 34219
Nearby schools
GreatSchools rating
- 7/10Virgil Mills Elementary SchoolGrades: PK-5Distance: 3.3 mi
- 5/10Buffalo Creek Middle SchoolGrades: 6-8Distance: 3.2 mi
- 2/10Palmetto High SchoolGrades: 8-12Distance: 8.9 mi