Open house cancelled, property is under contract. Built by semi-custom homebuilder Nu-Homes Inc, this rare offering stands perfectly on a large, private, premium cul de sac lot in Clarys Forest offering sturdy 16" on-center framing, a steep-pitched roof atop a solid, timeless colonial style. Your spacious & gracious park side retreat directly overlooks the Middle Patuxent River Environmental Area displaying breathtaking, unforgettable color-drenched winter sunsets. Note the level concrete, double driveway upon your arrival. The home has been expertly updated & maintained by caring, long-term owners. Inside you'll find sleek, natural solid oak flooring, a kitchen designed for the home cook with stainless appliances, service bar, loads of storage & a new 36" natural gas cooktop sure to inspire your inner gourmet. Breakfast & family rooms flow seamlessly from the kitchen. This home was fully optioned with on-trend crown & chair rail moldings, a generous main-level library plus the conservatory off the living & dining room; either space could serve as an additional bedroom if needed. The formal living & dining rooms easily accommodate larger furnishings. Check out the view from the amazing event-sized screened porch, deck & blue stone circular patio. The finished lower level includes a private, legal 5th bedroom with a wide closet, full bath, the 2nd family room with a wet bar, an ample dedicated storage or wine room, plus a ventilated flex space perfect for exercise, meditation or a workshop -- you decide. Most of this level offers full daylight living which walks out through updated, "half-light" double doors to the custom blue stone patio overlooking the fully fenced natural setting. From the dramatic open upper foyer, you'll discover a lovely loft serving as a sitting room, play area, study or additional office space. Someone is going to love the magical, private secondary suite with skylights, vaulted ceiling & large closet. The primary suite is well-appointed with vaulted ceilings, walk-in closet, double vanity, walk-in shower & spa soaking tub. All closets are generous. Welcome to space & serenity.
Sold for $950,000
Zestimate®
$950,000
11752 Morningmist Ln, Columbia, MD 21044
5beds
4,826sqft
Single Family Residence
Built in 1988
0.42 Acres Lot
$950,000 Zestimate®
$197/sqft
$6,035 Estimated rent
Home value
$950,000
$903,000 - $998,000
$6,035/mo
Zestimate® history
Owner options
List your home for rent
$6,035/mo
Rent Zestimate®
Find your next renter with Zillow Rental Manager. Plus, with online applications, you can quickly screen prospective tenants – for free.
$6,035/mo
Rent Zestimate®
Refinance and save
$8,472/mo
Est. payment
Refinancing to a lower rate could help reduce your monthly payments and save thousands over the life of the loan.
$8,472/mo
Est. payment
Explore your selling options
Work with a Zillow partner agent
Leverage their expertise and Zillow's premium Showcase listings to get your home seen by more buyers.
Get startedList with your own agent
Get your home in front of millions of buyers by listing it on Zillow.
Learn how to do itSell it yourself
Take full control of how buyers see your home on Zillow by listing For Sale by Owner (FSBO).
List your homeWhat's special
Finished lower levelTimeless colonial styleGenerous main-level libraryBlue stone circular patioDramatic open upper foyerService barSteep-pitched roof
Zillow last checked:
Listing updated:
Listed by:
Norine Thomas 410-984-2323,
RE/MAX Realty Group
Bought with:
Alicia Richardson, 573149
AMR Elite Realtors, LLC
Source: Bright MLS,MLS#: MDHW2069840
Facts & features
Interior
Bedrooms & bathrooms
- Bedrooms: 5
- Bathrooms: 4
- Full bathrooms: 3
- 1/2 bathrooms: 1
- Main level bathrooms: 1
Rooms
- Room types: Living Room, Dining Room, Primary Bedroom, Bedroom 2, Bedroom 3, Bedroom 4, Bedroom 5, Kitchen, Family Room, Library, Foyer, Breakfast Room, 2nd Stry Fam Rm, Laundry, Storage Room, Bathroom 1, Bathroom 2, Bathroom 3, Conservatory Room, Full Bath
Primary bedroom
- Features: Flooring - Carpet, Attached Bathroom, Bathroom - Walk-In Shower, Soaking Tub, Chair Rail, Ceiling Fan(s)
- Level: Upper
- Area: 208 Square Feet
- Dimensions: 13 X 16
Bedroom 2
- Features: Flooring - Carpet, Built-in Features, Chair Rail, Primary Bedroom - Dressing Area, Walk-In Closet(s)
- Level: Upper
- Area: 228 Square Feet
- Dimensions: 12 X 19
Bedroom 3
- Features: Flooring - Carpet, Ceiling Fan(s), Walk-In Closet(s), Chair Rail
- Level: Upper
- Area: 132 Square Feet
- Dimensions: 11 X 12
Bedroom 4
- Features: Flooring - Carpet, Attached Bathroom, Attic - Finished, Bathroom - Tub Shower, Cathedral/Vaulted Ceiling, Ceiling Fan(s), Lighting - LED, Skylight(s)
- Level: Upper
- Area: 121 Square Feet
- Dimensions: 11 X 11
Bedroom 5
- Features: Bathroom - Walk-In Shower, Recessed Lighting
- Level: Lower
- Area: 156 Square Feet
- Dimensions: 12 X 13
Bathroom 1
- Features: Flooring - Solid Hardwood
- Level: Main
Bathroom 2
- Features: Attached Bathroom, Soaking Tub, Bathroom - Walk-In Shower, Built-in Features, Flooring - Ceramic Tile, Double Sink
- Level: Upper
Bathroom 3
- Features: Bathroom - Tub Shower, Flooring - Ceramic Tile
- Level: Upper
Other
- Features: Built-in Features, Chair Rail, Crown Molding, Flooring - Solid Hardwood, Recessed Lighting, Window Treatments, Primary Bedroom - Sitting Area, Ceiling Fan(s)
- Level: Upper
Breakfast room
- Features: Balcony Access, Chair Rail, Flooring - Solid Hardwood, Pantry, Ceiling Fan(s)
- Level: Main
- Area: 156 Square Feet
- Dimensions: 12 X 13
Other
- Features: Balcony Access, Flooring - Ceramic Tile
- Level: Main
- Area: 180 Square Feet
- Dimensions: 12 X 15
Dining room
- Features: Chair Rail, Crown Molding, Flooring - Solid Hardwood
- Level: Main
- Area: 168 Square Feet
- Dimensions: 12 X 14
Family room
- Features: Balcony Access, Ceiling Fan(s), Fireplace - Gas, Flooring - Solid Hardwood
- Level: Main
- Area: 247 Square Feet
- Dimensions: 13 X 19
Family room
- Features: Flooring - Carpet, Wet Bar
- Level: Lower
Foyer
- Features: Cathedral/Vaulted Ceiling, Flooring - Solid Hardwood, Recessed Lighting
- Level: Main
Other
- Features: Bathroom - Walk-In Shower, Flooring - Ceramic Tile
- Level: Lower
Kitchen
- Features: Balcony Access, Breakfast Bar, Breakfast Room, Built-in Features, Chair Rail, Granite Counters, Flooring - Solid Hardwood, Kitchen Island, Kitchen - Gas Cooking, Lighting - LED, Lighting - Pendants, Recessed Lighting, Pantry, Wet Bar
- Level: Main
- Area: 210 Square Feet
- Dimensions: 14 X 15
Laundry
- Level: Unspecified
Laundry
- Features: Built-in Features
- Level: Upper
Library
- Features: Built-in Features, Chair Rail, Flooring - Solid Hardwood
- Level: Main
Living room
- Features: Chair Rail, Crown Molding, Flooring - Solid Hardwood
- Level: Main
- Area: 182 Square Feet
- Dimensions: 13 X 14
Storage room
- Level: Unspecified
Heating
- Central, Heat Pump, Electric, Natural Gas
Cooling
- Ceiling Fan(s), Central Air, Electric
Appliances
- Included: Dishwasher, Disposal, Cooktop, Ice Maker, Range Hood, Microwave, Energy Efficient Appliances, Oven, Gas Water Heater
- Laundry: Upper Level, Dryer In Unit, Washer In Unit, Laundry Room
Features
- Breakfast Area, Family Room Off Kitchen, Kitchen Island, Kitchen - Table Space, Dining Area, Built-in Features, Primary Bath(s), Open Floorplan, 2 Story Ceilings, 9'+ Ceilings, Cathedral Ceiling(s), Vaulted Ceiling(s)
- Flooring: Ceramic Tile, Carpet, Hardwood, Wood
- Doors: Six Panel, Sliding Glass, French Doors, Insulated
- Windows: Bay/Bow, Skylight(s), Palladian, Double Hung, Insulated Windows
- Basement: Full,Walk-Out Access,Windows,Workshop,Space For Rooms,Partially Finished,Shelving,Concrete,Rear Entrance
- Number of fireplaces: 1
- Fireplace features: Brick, Gas/Propane
Interior area
- Total structure area: 4,826
- Total interior livable area: 4,826 sqft
- Finished area above ground: 3,316
- Finished area below ground: 1,510
Property
Parking
- Total spaces: 6
- Parking features: Garage Door Opener, Concrete, Private, Off Street, Attached, Driveway
- Attached garage spaces: 2
- Uncovered spaces: 4
Accessibility
- Accessibility features: Other
Features
- Levels: Two
- Stories: 2
- Patio & porch: Deck
- Exterior features: Rain Gutters, Street Lights, Lighting
- Pool features: None
- Fencing: Board,Full,Wire
- Has view: Yes
- View description: Trees/Woods
Lot
- Size: 0.42 Acres
- Features: Backs to Trees, Wooded
Details
- Additional structures: Above Grade, Below Grade
- Parcel number: 1415084790
- Zoning: NT
- Special conditions: Standard
Construction
Type & style
- Home type: SingleFamily
- Architectural style: Colonial
- Property subtype: Single Family Residence
Materials
- Frame, Stone, Brick
- Foundation: Concrete Perimeter, Slab
- Roof: Shake
Condition
- Very Good
- New construction: No
- Year built: 1988
- Major remodel year: 2010
Details
- Builder model: Large Colonial
- Builder name: Nu-Homes Inc
Utilities & green energy
- Electric: 200+ Amp Service
- Sewer: Public Sewer
- Water: Public
- Utilities for property: Underground Utilities
Community & HOA
Community
- Subdivision: Village Of Hickory Ridge
HOA
- Has HOA: Yes
- Amenities included: Golf Course Membership Available, Jogging Path, Lake, Picnic Area, Pool Mem Avail, Tot Lots/Playground
- HOA fee: $2,264 annually
- HOA name: COLUMBIA ASSOCIATION
Location
- Region: Columbia
Financial & listing details
- Price per square foot: $197/sqft
- Tax assessed value: $757,767
- Annual tax amount: $11,199
- Date on market: 6/20/2026
- Listing agreement: Exclusive Right To Sell
- Listing terms: VA Loan,FHA,Cash,Conventional
- Ownership: Fee Simple
- Road surface type: Paved
Price history
| Date | Event | Price |
|---|---|---|
| 7/31/2026 | Sold | $950,000-2%$197/sqft |
Source:  Bright MLS #MDHW2069840 Report a problem Bright MLS #MDHW2069840 Report a problem | ||
| 7/17/2026 | Pending sale | $969,000$201/sqft |
Source: Bright MLS #MDHW2069840 Report a problem | ||
| 7/3/2026 | Contingent | $969,000$201/sqft |
Source: Bright MLS #MDHW2069840 Report a problem | ||
| 6/20/2026 | Listed for sale | $969,000+49.1%$201/sqft |
Source: Bright MLS #MDHW2069840 Report a problem | ||
| 1/18/2007 | Sold | $650,000$135/sqft |
Source: Public Record Report a problem | ||
Public tax history
| Year | Property taxes | Tax assessment |
|---|---|---|
| 2025 | $11,199 +40.1% | $733,933 +3.4% |
| 2024 | $7,996 +6.5% | $710,100 +6.5% |
| 2023 | $7,509 +6.9% | $666,833 -6.1% |
| 2022 | $7,021 +7.5% | $710,100 +22.4% |
| 2021 | $6,534 | $580,300 |
| 2020 | $6,534 | $580,300 |
| 2019 | $6,534 -9.5% | $580,300 -2.3% |
| 2018 | $7,221 -15.3% | $593,800 |
| 2017 | $8,521 +376.6% | $593,800 |
| 2016 | $1,788 | $593,800 -2.1% |
| 2015 | $1,788 +2.5% | $606,600 +7% |
| 2014 | $1,744 | $567,167 +7.5% |
| 2013 | -- | $527,733 +8.1% |
| 2012 | -- | $488,300 |
| 2011 | -- | $488,300 |
| 2010 | -- | $488,300 -36.5% |
| 2009 | -- | $768,990 +13% |
| 2008 | -- | $680,312 +15% |
| 2007 | -- | $591,636 +17.6% |
| 2006 | -- | $502,960 +12.2% |
| 2005 | -- | $448,356 +13.9% |
| 2004 | -- | $393,753 +16.1% |
| 2003 | -- | $339,150 +2.8% |
| 2002 | -- | $329,956 +2.9% |
| 2001 | -- | $320,763 +157.4% |
| 2000 | -- | $124,620 |
Find assessor info on the county website
Neighborhood: 21044
Nearby homes
- $823,2005 bd4 ba2.3k sqft11748 Morningmist Ln, Columbia, MD 21044Off Market

- $872,9004 bd3 ba3.2k sqft11756 Morningmist Ln, Columbia, MD 21044Off Market
- $804,600-- bd4 ba2.5k sqft11744 Morningmist Ln, Columbia, MD 21044Off Market
- $932,5005 bd4 ba3.6k sqft11753 Morningmist Ln, Columbia, MD 21044Off Market
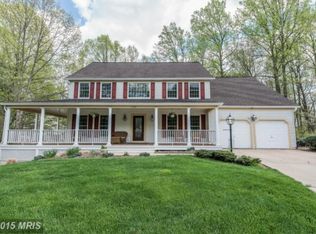
- $923,000-- bd4 ba3.8k sqft11749 Morningmist Ln, Columbia, MD 21044Off Market
- $830,0004 bd4 ba2.8k sqft11745 Morningmist Ln, Columbia, MD 21044Off Market
- $733,600-- bd3 ba3.2k sqft11741 Morningmist Ln, Columbia, MD 21044Off Market
- $697,4004 bd3 ba2.2k sqft11730 Morningmist Ln, Columbia, MD 21044Off Market
Nearby schools
GreatSchools rating
- 6/10Swansfield Elementary SchoolGrades: PK-5Distance: 1.2 mi
- 6/10Harpers Choice Middle SchoolGrades: 6-8Distance: 1.7 mi
- 6/10Wilde Lake High SchoolGrades: 9-12Distance: 1.9 mi
Schools provided by the listing agent
- District: Howard County Public Schools
Source: Bright MLS. This data may not be complete. We recommend contacting the local school district to confirm school assignments for this home.
Get a cash offer in 3 minutes
Find out how much your home could sell for in as little as 3 minutes with a no-obligation cash offer.
Estimated market value
$950,000
Get a cash offer in 3 minutes
Find out how much your home could sell for in as little as 3 minutes with a no-obligation cash offer.
Estimated market value
$950,000
- Maryland
- Howard County
- Columbia
- 21044
- 11752 Morningmist Ln
