Skip main navigation
Off market
  • $548,100

    11752 S 111th St, Papillion, NE 68046

    4beds
    2,872sqft
    Single Family Residence
    Built in 2016
    10,271 Square Feet Lot
    $548,100 Zestimate®
    $191/sqft
    $2,963 Estimated rent

    Home value

    $548,100

    $521,000 - $576,000

    $2,963/mo

    Zestimate® history
    Loading
    Loading...

    Owner options

    List your home for rent

    $2,963/mo

    Rent Zestimate®

    Find your next renter with Zillow Rental Manager. Plus, with online applications, you can quickly screen prospective tenants – for free.

    Learn more

    $2,963/mo

    Rent Zestimate®

    Refinance and save

    $3,751/mo

    Est. payment

    Refinancing to a lower rate could help reduce your monthly payments and save thousands over the life of the loan.

    See today's rates

    $3,751/mo

    Est. payment

    Explore your selling options

    Work with a Zillow partner agent

    Leverage their expertise and Zillow's premium Showcase listings to get your home seen by more buyers.

    Get started

    List with your own agent

    Get your home in front of millions of buyers by listing it on Zillow.

    Learn how to do it

    Sell it yourself

    Take full control of how buyers see your home on Zillow by listing For Sale by Owner (FSBO).

    List your home

    What's special

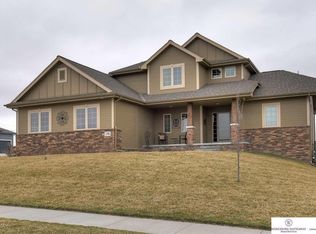
    Top quality finishes and materials in this custom Griffin home! Cozy and spacious all in one! Very open floor plan including a top notch kitchen with rich granite, HUGE walk-in pantry and nice drop zone with bench, hooks, countertop/cabinets. Beautiful stone fireplace in family room, formal dining with crown molding and two story foyer with large walk in coat closet. 2nd level offers a dreamy master bedroom with cozy sitting room and 2nd fireplace, amazing walk in closet and beautifully tiled master bath & walk in tile shower. Unfinished basement already has a full bath and is waiting for your finishing touches to complete the rest! Top it off with an entertainers backyard with extended paver patio, firepit AND full iron fenced yard. 95% efficient furnace, R-22 insulation, water softener, sprinkler system and GRAND 4 CAR GARAGE: perfect for boat storage, hobbyist or workshop area. 48 hr first right of refusal.

    This property is off market, which means it's not currently listed for sale or rent on Zillow. This may be different from what's available on other websites or public sources.
    Facts & features

    Interior

    Bedrooms & bathrooms
    • Bedrooms: 4
    • Bathrooms: 4
    • Full bathrooms: 3
    • 1/2 bathrooms: 1
    Heating
    • Forced air, Gas
    Cooling
    • Central
    Appliances
    • Included: Dishwasher, Dryer, Microwave, Range / Oven, Refrigerator, Washer
    Features
    • Cable Available, Two Story Entry, Power Humidifier, 9'+ Ceiling, Ceiling Fan, Garage Door Opener, Jack and Jill Bath, Formal Dining Room, Pantry, Sump Pump, Drain Tile
    • Flooring: Carpet
    • Basement: Partially finished
    • Has fireplace: Yes
    Interior area
    • Total interior livable area: 2,872 sqft

    Property

    Parking
    • Parking features: Garage - Attached
    Features
    • Exterior features: Other, Stone
    Lot
    • Size: 10,271 sqft
    Details
    • Parcel number: 011596178

    Construction

    Type & style
    • Home type: SingleFamily
    • Property subtype: Single Family Residence
    Materials
    • Foundation: Concrete
    • Roof: Composition
    Condition
    • Year built: 2016

    Community & neighborhood

    Location
    • Region: Papillion

    HOA & financial

    HOA
    • Has HOA: Yes
    • HOA fee: $20 monthly

    Other

    Other facts
    • Style: 2 Story
    • Bedroom #2 Desc: Wall/Wall Carpeting, Ceiling Fans, Window Covering
    • Master Bedroom Desc: Wall/Wall Carpeting, Walk-In Closet, Fireplace, Whirlpool, Ceiling Fans, Window Covering, 9'+ Ceiling
    • Appliances Included: Water Softener, Range, Refrigerator, Washer, Oven, Dryer, Dishwasher, Disposal, Microwave, Double Oven
    • Family Room Desc: Wall/Wall Carpeting, Fireplace, Window Covering, 9'+ Ceiling
    • Bedroom #3 Desc: Wall/Wall Carpeting, Ceiling Fans, Window Covering
    • Garage Type: Attached, Tandem
    • Bedroom #4 Desc: Wall/Wall Carpeting, Ceiling Fans, Window Covering
    • Master Bath Type: Double Sinks, Whirlpool, Shower, Full
    • Other Room 3 Desc: Wall/Wall Carpeting, Fireplace
    • Other Room 1 Desc: Cath./Vaulted Ceiling, 9'+ Ceiling
    • Exterior Features: Decorative Lighting, Sprinkler System, Hunting Land
    • Class: RESIDENTIAL
    • Status: ACTIVE
    • Status Category: Active
    • COOLING: Central Air
    • Heating Type: Forced Air
    • Roof Type: Composition
    • Sewer And Water: Public Water, Public Sewer
    • New Construction: Not New and NOT a Model
    • Basement: Yes
    • Dining Room Level: Main Floor
    • Kitchen Level: Main Floor
    • Family Room Level: Main Floor
    • Heating Fuel: Gas
    • Lot Size Range: Up to 1/4 Acre
    • Interior Features: Cable Available, Two Story Entry, Power Humidifier, 9'+ Ceiling, Ceiling Fan, Garage Door Opener, Jack and Jill Bath, Formal Dining Room, Pantry, Sump Pump, Drain Tile
    • Lot Description: In Subdivision
    • Bedroom #3 Level: 2nd Floor
    • Other Room 1 Level: Main Floor
    • Master Bedroom Level: 2nd Floor
    • Bedroom #2 Level: 2nd Floor
    • Bedroom #4 Level: 2nd Floor
    • Laundry Room Level: 2nd Floor
    • Other Room 2 Level: Main Floor
    • Assessments: Yes
    • Assessments Paid: Annually
    • EXTERIOR: Stone, Other
    • Kitchen Desc: Window Covering, Ceramic Tile Floor, Dining Area, Pantry, 9'+ Ceiling
    • FENCE: IRON, Full
    • Other Room 1 Name: Foyer/Entry
    • Other Room 3 Level: 2nd Floor
    • Other Room 2 Desc: Ceramic Tile Floor
    • Other Room 2 Name: Mudroom/Drop Zone
    • Other Room 3 Name: Sitting Room
    • Property Subtype: Single Family Residence
    • Listing Visibility Type: Active
    • FLOOR COVERINGS: Carpet, Ceramic Tile
    • FOUNDATION DETAILS: Poured Concrete
    • Protective Covenants: Yes
    • Primary Association: Omaha Area Board of REALTORS
    • Lot Dimension Source: Assessor
    • HOA INCLUDES: Common Area Maint.
    • Square Footage Source: Assessor
    • FIREPLACE TYPE: Direct-Vent Gas Fire
    • Showing Contact Type: Showing Service
    • DINING ROOM FORMAL DESC: Window Covering, Wall/Wall Carpeting, 9'+ Ceiling
    • OTHER ROOM TYPES: Sitting Room
    • ARCHITECTURE: Traditional
    • GREAT ROOM DESC: 9'+ Ceiling, Egress Window
    • Great Room Level: Below Grade

    Price history

    DateEventPrice
    1/17/2020Sold$405,000-2.4%$141/sqft
    Source: GPRMLS #21923027 Report a problem
    9/30/2019Listed for sale$415,000+10.1%$144/sqft
    Source: BHHS Ambassador Real Estate #21923027 Report a problem
    11/14/2016Sold$377,040+737.9%$131/sqft
    Source: GPRMLS #21615569 Report a problem
    3/16/2016Sold$45,000$16/sqft
    Source: Public Record Report a problem

    Public tax history

    YearProperty taxesTax assessment
    2025$9,423 +2.7%$540,703 +4%
    2024$9,171 -12.1%$519,685
    2023$10,438 +10.2%$519,685 +26.6%
    2022$9,469 -3.5%$410,463
    2021$9,812 +0.2%$410,463 +5.4%
    2020$9,789 -6.2%$389,547 +1.4%
    2019$10,441 +6.1%$384,189 +6.1%
    2018$9,842 +1.9%$362,127 +1.9%
    2017$9,654 +2862.7%$355,405 +2867.1%
    2016$326 $11,978 -5.2%
    2015$326 $12,634

    Find assessor info on the county website

    Neighborhood: 68046

    Nearby schools

    GreatSchools rating
    Schools provided by the listing agent
    • Elementary: Walnut Creek
    • Middle: Papillion
    • High: Papillion-La Vista South
    • District: Papillion-La Vista

    Source: The MLS. This data may not be complete. We recommend contacting the local school district to confirm school assignments for this home.

    Get pre-qualified for a loan
    At Zillow Home Loans, we can pre-qualify you in as little as 5 minutes with no impact to your credit score.

    An equal housing lender. NMLS #10287.

    Sell for more on Zillow
    Get a Zillow Showcase℠ listing at no additional cost and you could sell for .
    $548,100
    2% more
    +$10,962
    With Zillow Showcase(estimated)
    $559,062