***BUYER INCENTIVE*** Buyer to receive $10,000 in incentives when using Builders preferred lender. Incentive may be applied toward all allowable closing costs and/or interest rate buy down! Quality built from the ground up with a continuous footing foundation (not typical pier-and-beam), a step up in structural support and durability. Gorgeous new construction home complete with a full sprinkler system. Located in the highly desired Mustang school district, this home is also conveniently located near shopping centers, restaurants, and major highways. Complete with a three bedroomt, including an impressive primary suite complete with a soaking tub, walk-in shower, and a generously sized closet. It features an inviting open floor plan perfect for hosting and entertaining. The kitchen is equipped with quartz countertops, ample storage space, and modern Samsung appliances. This energy-efficient house also comes with a fully sodded lawn and attractive front yard landscaping.
For sale
$309,900
11752 SW 15th Ter, Yukon, OK 73099
3beds
1,670sqft
Single Family Residence
Built in 2026
6,250 Square Feet Lot
$-- Zestimate®
$186/sqft
$-- HOA
What's special
Full sprinkler systemWalk-in showerModern samsung appliancesImpressive primary suiteSoaking tubAmple storage spaceAttractive front yard landscaping
- 52 days
- 54
- 3
Zillow last checked:
Listing updated:
Listed by:
Mandy Renee 405-514-9397,
Chinowth & Cohen
Source: MLSOK/OKCMAR as distributed by MLS GRID,MLS#: 1238125
Facts & features
Interior
Bedrooms & bathrooms
- Bedrooms: 3
- Bathrooms: 2
- Full bathrooms: 2
Bedroom
- Description: Full Bath,Walk In Closet
Bathroom
- Description: Full Bath
Dining room
- Description: Eating Space
Kitchen
- Description: Island,Pantry
Living room
- Description: Fireplace
Heating
- Has Heating (Unspecified Type)
Cooling
- Has cooling: Yes
Appliances
- Included: Dishwasher, Disposal, Microwave, Gas Range
Features
- Flooring: Carpet, Tile
- Windows: Vinyl Frame
- Number of fireplaces: 1
Interior area
- Total structure area: 1,670
- Total interior livable area: 1,670 sqft
Property
Parking
- Total spaces: 2
- Parking features: Concrete
- Garage spaces: 2
Features
- Levels: One
- Stories: 1
Lot
- Size: 6,250 Square Feet
- Features: Interior Lot
Details
- Parcel number: 11752SW15th73099
- Special conditions: None
Construction
Type & style
- Home type: SingleFamily
- Architectural style: Dallas
- Property subtype: Single Family Residence
Materials
- Brick & Frame
- Foundation: Slab
- Roof: Composition
Condition
- Year built: 2026
Details
- Builder name: Green Haven Homes
- Warranty included: Yes
Utilities & green energy
- Utilities for property: Cable Available
Community & HOA
Location
- Region: Yukon
Financial & listing details
- Price per square foot: $186/sqft
- Tax assessed value: $3,070
- Annual tax amount: $999
- Date on market: 8/18/2026
- Listing terms: Cash,Conventional,Sell FHA or VA
- Electric utility on property: Yes
Estimated market value
Not available
Estimated sales range
Not available
Not available
Price history
| Date | Event | Price |
|---|---|---|
| 8/18/2026 | Listed for sale | $309,900-3.1%$186/sqft |
Source:  MLSOK/OKCMAR as distributed by MLS GRID #1238125 Report a problem MLSOK/OKCMAR as distributed by MLS GRID #1238125 Report a problem | ||
| 7/16/2026 | Listing removed | $319,900$192/sqft |
Source: MLSOK/OKCMAR as distributed by MLS GRID #1209436 Report a problem | ||
| 1/17/2026 | Listed for sale | $319,900-54.3%$192/sqft |
Source: MLSOK/OKCMAR as distributed by MLS GRID #1209436 Report a problem | ||
| 8/25/2023 | Sold | $700,000$419/sqft |
Source: Public Record Report a problem | ||
Public tax history
| Year | Property taxes | Tax assessment |
|---|---|---|
| 2025 | $43 | $368 |
| 2024 | $43 +2.4% | $368 |
| 2023 | $42 | $368 |
| 2022 | $42 | $368 |
| 2021 | $42 -2.3% | $368 |
| 2020 | $43 | $368 |
| 2019 | $43 | $368 |
| 2018 | $43 | $368 |
| 2017 | $43 | $368 |
| 2016 | -- | $368 |
| 2015 | -- | $368 |
| 2014 | -- | $368 |
| 2013 | -- | $368 |
Find assessor info on the county website
Monthly payment
Est. payment
Payment breakdown
Explore the cost of this home by adjusting the details. Changes won't be saved.Climate risks
Neighborhood: 73099
Nearby schools
Schools provided by the listing agent
- Elementary: Mustang Trails ES
- Middle: Mustang Central MS
- High: Mustang HS
Source: MLSOK/OKCMAR as distributed by MLS GRID. This data may not be complete. We recommend contacting the local school district to confirm school assignments for this home.


Similar homes
- $310,9003 bd2 ba1.6k sqft11708 SW 15th Ter, Yukon, OK 73099For Sale
 MLS ID #1238136, Mandy Renee, Chinowth & Cohen. MLSOK/OKCMAR as distributed by MLS GRID
 - $324,9004 bd2 ba1.7k sqft1417 Jaxon Ct, Yukon, OK 73099For Sale
 MLS ID #1238128, Mandy Renee, Chinowth & Cohen. MLSOK/OKCMAR as distributed by MLS GRID
 - $316,9004 bd2 ba1.7k sqft11712 SW 15th Ter, Yukon, OK 73099For Sale
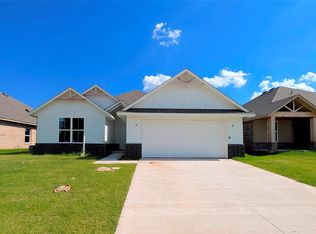 MLS ID #1238138, Mandy Renee, Chinowth & Cohen. MLSOK/OKCMAR as distributed by MLS GRID
 - $327,9004 bd2 ba1.7k sqft11704 SW 15th Ter, Yukon, OK 73099For Sale
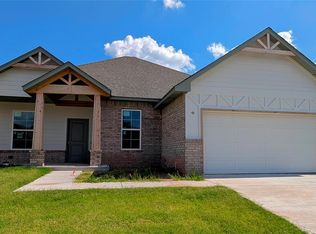 MLS ID #1238130, Mandy Renee, Chinowth & Cohen. MLSOK/OKCMAR as distributed by MLS GRID
