Skip main navigation
Sold for $675,000
  • $675,000

    11752 State Route 108, Clarksville, MD 21029

    3beds
    2,876sqft
    Single Family Residence
    Built in 1964
    0.96 Acres Lot
    $686,600 Zestimate®
    $235/sqft
    $4,782 Estimated rent

    Home value

    $686,600

    $645,000 - $735,000

    $4,782/mo

    Zestimate® history
    Loading
    Loading...

    Owner options

    List your home for rent

    $4,782/mo

    Rent Zestimate®

    Find your next renter with Zillow Rental Manager. Plus, with online applications, you can quickly screen prospective tenants – for free.

    Learn more

    $4,782/mo

    Rent Zestimate®

    Refinance and save

    $4,212/mo

    Est. payment

    Refinancing to a lower rate could help reduce your monthly payments and save thousands over the life of the loan.

    See today's rates

    $4,212/mo

    Est. payment

    Explore your selling options

    Work with a Zillow partner agent

    Leverage their expertise and Zillow's premium Showcase listings to get your home seen by more buyers.

    Get started

    List with your own agent

    Get your home in front of millions of buyers by listing it on Zillow.

    Learn how to do it

    Sell it yourself

    Take full control of how buyers see your home on Zillow by listing For Sale by Owner (FSBO).

    List your home

    What's special

    Cozy fireplaceSpacious lawnMain-level livingLandscaped backyardFlex spaceVibrant gardenBuilt-in shelving
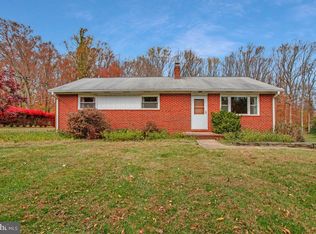
    Tucked away on a peaceful and private .96-acre lot backing to mature trees, this beautifully maintained rancher offers the ideal blend of space, style, and versatility. With 3 bedrooms, 3 full baths, and 2 half baths, the home is thoughtfully designed to accommodate a variety of living needs. A convenient ramp entrance enhances accessibility, making it a comfortable choice for all stages of life. At the heart of the home is a chef-inspired kitchen, complete with quartz countertops, 42" white cabinetry, sleek black appliances, a center island with breakfast bar, a planning desk with scenic views, and a smartly designed front entry—perfect for both everyday living and effortless entertaining. The bright, open interior flows into a formal dining or living area with recessed lighting, and a spacious family room featuring built-in shelving, a cozy fireplace, and sliding glass doors that lead to landscaped backyard. Enjoy the ease of main-level living, where you'll find a spacious primary suite offering double closets, a lighted ceiling fan, and a private en suite bath with a dual-sink vanity and walk-in shower. An additional generously sized second bedroom—ideal for guests or a home office—is located nearby, along with a full hall bath and convenient stackable laundry. A rare and valuable feature is the fully finished in-law apartment, perfect for multigenerational living. This private space includes its own kitchen and dining area, bedroom, full bath, and a flexible living/bonus room with a walkout to the stone patio. The expansive lower level offers even more living space with a versatile rec room, hobby or craft room, flex space, half bath, utility room, and plenty of storage—and the added peace of mind of a whole-house fire sprinkler system. Enjoy exceptional outdoor living with a low-maintenance deck, paver patio, beautifully landscaped yard, vibrant garden, spacious lawn, and storage shed. Updated features include a roof replacement in October 2023, renovated owner’s and powder rooms in 2024, LVL flooring installed in the bedrooms in 2025, a fire sprinkler system added in 2024, and replaced garage windows in 2024.

    Zillow last checked:

    Listing updated:

    Listed by:

    Bob Lucido 410-465-6900,

    Keller Williams Lucido Agency,

    Listing Team: Keller Williams Lucido Agency, Co-Listing Agent: Tracy J. Lucido 410-802-2567,

    Keller Williams Lucido Agency

    Bought with:

    Dawn Matzen, 42693

    Keller Williams Lucido Agency

    Source: Bright MLS,MLS#: MDHW2057692MLS Logo

    Facts & features

    Interior

    Bedrooms & bathrooms
    • Bedrooms: 3
    • Bathrooms: 5
    • Full bathrooms: 3
    • 1/2 bathrooms: 2
    • Main level bathrooms: 4
    • Main level bedrooms: 3
    Rooms
    • Room types: Living Room, Dining Room, Primary Bedroom, Bedroom 2, Bedroom 3, Kitchen, Bathroom 3, Bonus Room, Primary Bathroom, Full Bath, Half Bath
    Primary bedroom
    • Features: Flooring - Luxury Vinyl Tile
    • Level: Main
    • Area: 280 Square Feet
    • Dimensions: 14 x 20
    Bedroom 2
    • Features: Flooring - Luxury Vinyl Tile
    • Level: Main
    • Area: 200 Square Feet
    • Dimensions: 10 x 20
    Bedroom 3
    • Features: Flooring - Luxury Vinyl Tile
    • Level: Main
    • Area: 156 Square Feet
    • Dimensions: 12 x 13
    Primary bathroom
    • Features: Flooring - Ceramic Tile
    • Level: Main
    Bathroom 3
    • Features: Flooring - Other
    • Level: Lower
    Bonus room
    • Features: Flooring - Luxury Vinyl Tile
    • Level: Main
    • Area: 88 Square Feet
    • Dimensions: 8 x 11
    Dining room
    • Features: Flooring - Luxury Vinyl Tile
    • Level: Main
    • Area: 143 Square Feet
    • Dimensions: 11 x 13
    Other
    • Features: Flooring - Ceramic Tile
    • Level: Main
    Half bath
    • Features: Flooring - Ceramic Tile
    • Level: Main
    Kitchen
    • Features: Flooring - Luxury Vinyl Tile
    • Level: Main
    • Area: 187 Square Feet
    • Dimensions: 17 x 11
    Living room
    • Features: Flooring - Vinyl, Fireplace - Wood Burning
    • Level: Main
    • Area: 260 Square Feet
    • Dimensions: 13 x 20
    Heating
    • Central, Oil
    Cooling
    • Central Air, Electric
    Appliances
    • Included: Microwave, Dishwasher, Disposal, Dryer, Exhaust Fan, Ice Maker, Self Cleaning Oven, Oven/Range - Electric, Refrigerator, Stainless Steel Appliance(s), Cooktop, Washer, Water Heater, Electric Water Heater
    • Laundry: Main Level
    Features
    • Attic, Ceiling Fan(s), Eat-in Kitchen, Kitchen Island, Bathroom - Stall Shower, Dry Wall
    • Flooring: Hardwood, Vinyl, Wood
    • Windows: Double Pane Windows, Energy Efficient, Insulated Windows, Screens
    • Basement: Full,Partially Finished,Windows
    • Number of fireplaces: 1
    • Fireplace features: Mantel(s), Wood Burning
    Interior area
    • Total structure area: 3,448
    • Total interior livable area: 2,876 sqft
    • Finished area above ground: 2,304
    • Finished area below ground: 572

    Property

    Parking
    • Total spaces: 2
    • Parking features: Garage Faces Front, Garage Door Opener, Circular Driveway, Attached, Driveway
    • Attached garage spaces: 2
    • Has uncovered spaces: Yes
    Accessibility
    • Accessibility features: None
    Features
    • Levels: One
    • Stories: 1
    • Patio & porch: Patio
    • Pool features: None
    • Fencing: Partial
    Lot
    • Size: 0.96 Acres
    • Features: Backs to Trees, Landscaped, Wooded
    Details
    • Additional structures: Above Grade, Below Grade
    • Parcel number: 1405343321
    • Zoning: RCDEO
    • Special conditions: Standard

    Construction

    Type & style
    • Home type: SingleFamily
    • Architectural style: Ranch/Rambler
    • Property subtype: Single Family Residence
    Materials
    • Brick, Vinyl Siding
    • Foundation: Other
    • Roof: Asphalt
    Condition
    • New construction: No
    • Year built: 1964

    Utilities & green energy

    • Sewer: Septic Exists
    • Water: Well
    • Utilities for property: Electricity Available

    Community & HOA

    Community
    • Subdivision: None Available
    HOA
    • Has HOA: No
    Location
    • Region: Clarksville

    Financial & listing details

    • Price per square foot: $235/sqft
    • Tax assessed value: $533,600
    • Annual tax amount: $7,396
    • Date on market: 8/7/2025
    • Listing agreement: Exclusive Right To Sell
    • Ownership: Fee Simple

    Price history

    DateEventPrice
    11/3/2025Sold$675,000$235/sqft
    Source: Bright MLS #MDHW2057692 Report a problem
    10/14/2025Pending sale$675,000$235/sqft
    Source: Bright MLS #MDHW2057692 Report a problem
    10/8/2025Listed for sale$675,000$235/sqft
    Source: Bright MLS #MDHW2057692 Report a problem
    9/23/2025Pending sale$675,000$235/sqft
    Source: Bright MLS #MDHW2057692 Report a problem
    8/21/2025Price change$675,000-3.6%$235/sqft
    Source: Bright MLS #MDHW2057692 Report a problem
    8/7/2025Listed for sale$700,000+11.1%$243/sqft
    Source: Bright MLS #MDHW2057692 Report a problem
    11/22/2023Sold$630,000+5%$219/sqft
    Source: Bright MLS #MDHW2033146 Report a problem
    10/9/2023Pending sale$600,000$209/sqft
    Source: Bright MLS #MDHW2033146 Report a problem
    10/5/2023Listed for sale$600,000$209/sqft
    Source: Bright MLS #MDHW2033146 Report a problem

    Public tax history

    Tax history is unavailable.

    Neighborhood: 21029

    Nearby schools

    GreatSchools rating
    Schools provided by the listing agent
    • Elementary: Clarksville
    • Middle: Clarksville
    • High: River Hill
    • District: Howard County Public Schools

    Source: Bright MLS. This data may not be complete. We recommend contacting the local school district to confirm school assignments for this home.

    Get a cash offer in 3 minutes
    Find out how much your home could sell for in as little as 3 minutes with a no-obligation cash offer.
    Estimated market value
    $686,600
    Get a cash offer in 3 minutes
    Find out how much your home could sell for in as little as 3 minutes with a no-obligation cash offer.
    Estimated market value
    $686,600