Skip main navigation
Sold for $625,000
  • $625,000

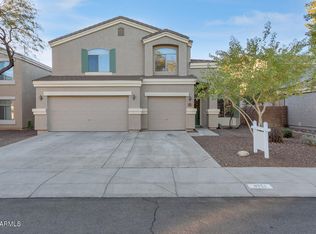
    11752 W CAMINO VIVAZ --, Sun City, AZ 85373

    5beds
    3baths
    2,791sqft
    Single Family Residence
    Built in 2005
    6,050 Square Feet Lot
    $579,300 Zestimate®
    $224/sqft
    $3,114 Estimated rent

    Home value

    $579,300

    $550,000 - $608,000

    $3,114/mo

    Zestimate® history
    Loading
    Loading...

    Owner options

    List your home for rent

    $3,114/mo

    Rent Zestimate®

    Find your next renter with Zillow Rental Manager. Plus, with online applications, you can quickly screen prospective tenants – for free.

    Learn more

    $3,114/mo

    Rent Zestimate®

    Refinance and save

    $3,704/mo

    Est. payment

    Refinancing to a lower rate could help reduce your monthly payments and save thousands over the life of the loan.

    See today's rates

    $3,704/mo

    Est. payment

    Explore your selling options

    Work with a Zillow partner agent

    Leverage their expertise and Zillow's premium Showcase listings to get your home seen by more buyers.

    Get started

    List with your own agent

    Get your home in front of millions of buyers by listing it on Zillow.

    Learn how to do it

    Sell it yourself

    Take full control of how buyers see your home on Zillow by listing For Sale by Owner (FSBO).

    List your home

    What's special

    Play poolSmart irrigation systemMaster suiteLarge loftSmart garage doorUpdated light fixturesGoogle nest security cameras
    Not Age Restricted Community! ** This 5 bedroom 3 bathroom home has been updated throughout! When entering the home you are greeted with a custom Iron Door, Staircase and water drop chandelier. The kitchen features stainless steel appliances, Quartz countertops, kitchen island, backsplash, under cabinet lighting and updated light fixtures. There is a set of French Doors leading to an amazing backyard! It features a play pool with mister system and waterfall. There is a fireplace with bistro lighting and a large patio featuring a jacuzzi. There is a guest bedroom and bathroom downstairs. Upstairs you will find a large loft with built in cabinets. There are 4 bedrooms upstairs including the Master Suite. The Master Bath has just been completely redone. The home is loaded with extra features as well. Landscape lighting in the front and back. In ceiling speakers throughout the home. Surround sound speakers in the Great Room. Backyard is also wired for speakers around the fireplace and pool. There is a Smart Garage Door, Smart Irrigation System, Google Nest Security Cameras and an Alarm System. The home also has a hide-a-hose central vacuum system. You have to check this home out!!

    Zillow last checked:

    Listing updated:

    Listed by:

    Christopher Mellott 602-686-8159,

    EPIC Home Realty,

    Christie M. Taft 602-903-8049,

    EPIC Home Realty

    Bought with:

    Julia V Varner, SA648762000

    HUNT Real Estate ERA

    Brett Delbuono, SA712660000

    HUNT Real Estate ERA

    Source: ARMLS,MLS#: 6688351MLS Logo

    Facts & features

    Interior

    Bedrooms & bathrooms
    • Bedrooms: 5
    • Bathrooms: 3
    Heating
    • ENERGY STAR Qualified Equipment, Electric, Ceiling
    Cooling
    • Central Air, Ceiling Fan(s), ENERGY STAR Qualified Equipment, Programmable Thmstat
    Appliances
    • Included: Water Purifier
    • Laundry: Engy Star (See Rmks)
    Features
    • High Speed Internet, Smart Home, Granite Counters, Double Vanity, Upstairs, Eat-in Kitchen, 9+ Flat Ceilings, Central Vacuum, Vaulted Ceiling(s), Kitchen Island, Pantry, 3/4 Bath Master Bdrm
    • Flooring: Carpet, Vinyl, Tile, Wood
    • Windows: Solar Screens, Double Pane Windows, Vinyl Frame
    • Has basement: No
    • Has fireplace: Yes
    • Fireplace features: Free Standing, Living Room
    • Common walls with other units/homes: No Common Walls
    Interior area
    • Total structure area: 2,791
    • Total interior livable area: 2,791 sqft

    Property

    Parking
    • Total spaces: 7
    • Parking features: Garage Door Opener, Attch'd Gar Cabinets, Golf Cart Garage
    • Garage spaces: 3
    • Uncovered spaces: 4
    Features
    • Stories: 2
    • Patio & porch: Covered, Patio
    • Exterior features: Misting System, Private Yard
    • Has private pool: Yes
    • Pool features: Play Pool
    • Has spa: Yes
    • Spa features: Heated, Private
    • Fencing: Block
    Lot
    • Size: 6,050 Square Feet
    • Features: Sprinklers In Rear, Desert Back, Gravel/Stone Front, Synthetic Grass Back, Auto Timer H2O Front
    Details
    • Parcel number: 50397598
    • Special conditions: Owner/Agent

    Construction

    Type & style
    • Home type: SingleFamily
    • Architectural style: Spanish
    • Property subtype: Single Family Residence
    Materials
    • Stucco, Wood Frame, Blown Cellulose, Painted
    • Roof: Tile,Concrete
    Condition
    • Year built: 2005
    Details
    • Builder name: DR. Horton

    Utilities & green energy

    • Electric: 220 Volts in Kitchen
    • Sewer: Private Sewer
    • Water: Pvt Water Company
    Green energy
    • Energy efficient items: Solar Panels

    Community & HOA

    Community
    • Features: Playground, Biking/Walking Path
    • Security: Security System Owned
    • Subdivision: DOS RIOS UNIT 1
    HOA
    • Has HOA: Yes
    • Services included: Maintenance Grounds
    • HOA fee: $60 monthly
    • HOA name: Dos Rios
    • HOA phone: 480-719-4524
    Location
    • Region: Pine Knoll Shores

    Financial & listing details

    • Price per square foot: $224/sqft
    • Tax assessed value: $461,600
    • Annual tax amount: $2,310
    • Date on market: 9/28/2025
    • Cumulative days on market: 59 days
    • Listing terms: Cash,Conventional,FHA,VA Loan
    • Ownership: Fee Simple
    • Electric utility on property: Yes

    Price history

    DateEventPrice
    6/6/2024Sold$625,000$224/sqft
    Source: ARMLS #6688351 Report a problem
    4/11/2024Contingent$625,000$224/sqft
    Source: ARMLS #6688351 Report a problem
    4/8/2024Listed for sale$625,000+179%$224/sqft
    Source: ARMLS #6688351 Report a problem
    4/26/2013Sold$224,000+44.5%$80/sqft
    Source: ARMLS #4903073 Report a problem
    2/25/2010Sold$155,000+3.3%$56/sqft
    Source: Public Record Report a problem
    8/30/2009Listing removed$150,000$54/sqft
    Source: A. Tom Wood #4190947 Report a problem
    7/31/2009Listed for sale$150,000$54/sqft
    Source: A. Tom Wood #4190947 Report a problem
    6/28/2009Listing removed$150,000$54/sqft
    Source: A. Tom Wood #4190947 Report a problem
    6/21/2009Listed for sale$150,000-50.4%$54/sqft
    Source: A. Tom Wood #4190947 Report a problem
    7/7/2006Sold$302,197$108/sqft
    Source: Public Record Report a problem

    Public tax history

    YearProperty taxesTax assessment
    2025$1,439 +2.3%$46,160 -1.5%
    2024$1,407 -2.8%$46,850 +121.2%
    2023$1,447 -34.4%$21,177 -28.1%
    2022$2,205 -3%$29,450 +6.7%
    2021$2,272 +1.4%$27,600 +5.5%
    2020$2,240 +5.2%$26,150 +7.6%
    2019$2,129 $24,300 +4.5%
    2018$2,129 +1.1%$23,250 +5.4%
    2017$2,106 +9%$22,050 +14.5%
    2016$1,932 +8%$19,250 +6.1%
    2015$1,788 $18,150 +29.8%
    2014-- $13,980 +12.7%
    2013-- $12,410 -5%
    2012-- $13,070 -9.6%
    2011-- $14,460 -16.5%
    2010-- $17,320 -19.5%
    2009-- $21,520 -16.1%
    2008-- $25,650 +339.2%
    2007-- $5,840
    Find assessor info on the county website

    Neighborhood: 85373

    Nearby schools

    GreatSchools rating
    Schools provided by the listing agent
    • Elementary: Zuni Hills Elementary School
    • Middle: Zuni Hills Elementary School
    • High: Liberty High School
    • District: Peoria Unified School District

    Source: ARMLS. This data may not be complete. We recommend contacting the local school district to confirm school assignments for this home.

    Get a cash offer in 3 minutes
    Find out how much your home could sell for in as little as 3 minutes with a no-obligation cash offer.
    Estimated market value
    $579,300
    Get a cash offer in 3 minutes
    Find out how much your home could sell for in as little as 3 minutes with a no-obligation cash offer.
    Estimated market value
    $579,300