Skip main navigation
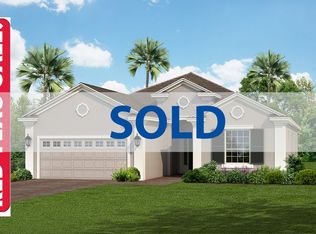
Sold for $620,000
  • $620,000

    11753 Altamonte Ct, Venice, FL 34293

    3beds
    2,176sqft
    Single Family Residence
    Built in 2016
    7,817 Square Feet Lot
    $544,700 Zestimate®
    $285/sqft
    $2,982 Estimated rent

    Home value

    $544,700

    $517,000 - $572,000

    $2,982/mo

    Zestimate® history
    Loading
    Loading...

    Owner options

    List your home for rent

    $2,982/mo

    Rent Zestimate®

    Find your next renter with Zillow Rental Manager. Plus, with online applications, you can quickly screen prospective tenants – for free.

    Learn more

    $2,982/mo

    Rent Zestimate®

    Refinance and save

    $4,363/mo

    Est. payment

    Refinancing to a lower rate could help reduce your monthly payments and save thousands over the life of the loan.

    See today's rates

    $4,363/mo

    Est. payment

    Explore your selling options

    Work with a Zillow partner agent

    Leverage their expertise and Zillow's premium Showcase listings to get your home seen by more buyers.

    Get started

    List with your own agent

    Get your home in front of millions of buyers by listing it on Zillow.

    Learn how to do it

    Sell it yourself

    Take full control of how buyers see your home on Zillow by listing For Sale by Owner (FSBO).

    List your home

    What's special

    Resort style gated communityLarge islandGrand palm showcasesDesigner fixturesTennis courtsBasketball courtOutdoor kitchen
    PLEASE ENJOY THE INTERACTIVE VIRTUAL TOUR ASSOCIATED WITH THIS GORGEOUS GRAND PALM RESIDENCE: Designed with maximizing the Florida lifestyle experience in mind, Grand Palm showcases a resort style gated community with miles of walking/biking trails, picnic areas, dog parks, fitness center, clubhouses, planned activities, basketball court, tennis courts, bocce ball, pickle ball and beautiful swimming pools with spas. Located in the desirable section of Grand Palm known as “the Cove” the homesite of this spectacular property is nestled in lush tropical landscaping that backs up to a serene nature preserve. Meticulously maintained the residence features two generous size guest bedrooms, a bonus flex room that can be easily utilized as a 4th bedroom, living room, great room, dinette area, interior laundry space and incredible master suite. Filled with ample natural light the great room showcases designer fixtures, a tray ceiling and crown molding. Perfect for entertaining the spacious open kitchen features all wood cabinets with 42” uppers, granite counters, tiled backsplash, stainless steel appliances with gas range, closet pantry and large island. The private master suite presents a vast master bath with tiled roman shower, two walk-in closets, dual vanities and tray ceiling. Pocket sliding doors in the living area welcome you to the private covered screened lanai area featuring outdoor kitchen complete with gas grill and fridge. Additional features include 18” porcelain tile, plantation shutters, tiled showers, 10’ ceilings, tile planked flooring, 5’ baseboards, laundry utility sink, hurricane shutters, 4' garage width extension, washer/dryer and paver driveway. Grand Palm is located less than 4 miles to downtown Wellen Park, 10 miles to Caspersen Beach and less than 9 miles to Historic Downtown Venice. Award winning beaches, golf, restaurants and dining all within minutes to this piece of this Florida paradise.

    Zillow last checked:

    Listing updated:

    Listing Provided by:

    Mark Soravilla 941-468-1417,

    RE/MAX PALM REALTY 941-743-5525

    Bought with:

    Christina Burns, 3282799

    EXIT KING REALTY

    Source: Stellar MLS,MLS#: C7473217MLS LogoOriginating MLS: Port Charlotte

    Facts & features

    Interior

    Bedrooms & bathrooms
    • Bedrooms: 3
    • Bathrooms: 2
    • Full bathrooms: 2
    Primary bedroom
    • Features: En Suite Bathroom, Walk-In Closet(s)
    • Level: First
    • Dimensions: 13x17
    Bedroom 2
    • Level: First
    • Dimensions: 13x11
    Bedroom 3
    • Level: First
    • Dimensions: 13x11
    Primary bathroom
    • Features: Dual Sinks, Granite Counters, Shower No Tub, Stone Counters
    • Level: First
    • Dimensions: 13x10
    Balcony porch lanai
    • Level: First
    • Dimensions: 26x16
    Bonus room
    • Level: First
    • Dimensions: 11x16
    Great room
    • Level: First
    • Dimensions: 28x16
    Kitchen
    • Features: Breakfast Bar, Pantry, Granite Counters, Kitchen Island, Stone Counters
    • Level: First
    • Dimensions: 17x12
    Laundry
    • Level: First
    • Dimensions: 8x10
    Heating
    • Central, Electric
    Cooling
    • Central Air
    Appliances
    • Included: Dishwasher, Dryer, Electric Water Heater, Microwave, Range, Refrigerator, Washer
    • Laundry: Inside, Laundry Room
    Features
    • Built-in Features, Ceiling Fan(s), Crown Molding, High Ceilings, Primary Bedroom Main Floor, Solid Surface Counters, Solid Wood Cabinets, Split Bedroom, Stone Counters, Thermostat, Tray Ceiling(s), Walk-In Closet(s)
    • Flooring: Carpet, Porcelain Tile
    • Doors: Outdoor Grill, Outdoor Kitchen, Sliding Doors
    • Windows: Shutters, Window Treatments
    • Has fireplace: No
    Interior area
    • Total structure area: 2,964
    • Total interior livable area: 2,176 sqft

    Property

    Parking
    • Total spaces: 2
    • Parking features: Garage Door Opener, Oversized
    • Attached garage spaces: 2
    • Details: Garage Dimensions: 22x26
    Features
    • Levels: One
    • Stories: 1
    • Patio & porch: Covered, Rear Porch, Screened
    • Exterior features: Outdoor Grill, Outdoor Kitchen, Rain Gutters, Sidewalk
    • Has view: Yes
    • View description: Park/Greenbelt
    • Waterfront features: Lake
    Lot
    • Size: 7,817 sqft
    • Dimensions: 63 x 130 x 56 x 130
    • Features: Landscaped, Sidewalk
    • Residential vegetation: Trees/Landscaped, Wooded
    Details
    • Additional structures: Outdoor Kitchen
    • Parcel number: 0758080485
    • Zoning: SAPD
    • Special conditions: None

    Construction

    Type & style
    • Home type: SingleFamily
    • Architectural style: Mediterranean
    • Property subtype: Single Family Residence
    Materials
    • Block, Stucco
    • Foundation: Slab
    • Roof: Tile
    Condition
    • New construction: No
    • Year built: 2016

    Utilities & green energy

    • Sewer: Public Sewer
    • Water: Public
    • Utilities for property: Electricity Connected, Public, Sewer Available, Sewer Connected, Water Available, Water Connected

    Community & neighborhood

    Community
    • Community features: Lake, Clubhouse, Deed Restrictions, Fitness Center, Golf Carts OK, Irrigation-Reclaimed Water, Playground, Pool, Sidewalks
    Location
    • Region: Venice
    • Subdivision: GRAND PALM PH 1C B

    HOA & financial

    HOA
    • Has HOA: Yes
    • HOA fee: $421 monthly
    • Amenities included: Basketball Court, Clubhouse, Fitness Center, Gated, Maintenance, Optional Additional Fees, Other, Park, Playground, Pool, Recreation Facilities, Spa/Hot Tub, Trail(s)
    • Services included: Common Area Taxes, Community Pool, Reserve Fund, Fidelity Bond, Maintenance Grounds, Recreational Facilities
    • Association name: Access Property Management
    • Association phone: 941-493-6964
    • Second association name: Grand Palm Master Association
    Other fees
    • Pet fee: $0 monthly
    Other financial information
    • Total actual rent: 0

    Other

    Other facts
    • Listing terms: Cash,Conventional,FHA,VA Loan
    • Ownership: Fee Simple
    • Road surface type: Paved

    Price history

    DateEventPrice
    11/14/2023Sold$620,000-2.4%$285/sqft
    Source: Stellar MLS #C7473217 Report a problem
    9/14/2023Pending sale$635,000$292/sqft
    Source: Stellar MLS #C7473217 Report a problem
    8/4/2023Price change$635,000-1.6%$292/sqft
    Source: Stellar MLS #C7473217 Report a problem
    7/26/2023Price change$645,000-0.8%$296/sqft
    Source: Stellar MLS #C7473217 Report a problem
    5/19/2023Price change$650,000-3.7%$299/sqft
    Source: Stellar MLS #C7473217 Report a problem
    3/28/2023Listed for sale$675,000+60.9%$310/sqft
    Source: Stellar MLS #C7473217 Report a problem
    7/29/2016Sold$419,586$193/sqft
    Source: Public Record Report a problem

    Public tax history

    YearProperty taxesTax assessment
    2025$6,682 -3.2%$475,300 -4.7%
    2024$6,902 +56.9%$498,700 +74.9%
    2023$4,399 +3.7%$285,211 +3%
    2022$4,241 +0.8%$276,904 +3%
    2021$4,209 0%$268,839 +1.4%
    2020$4,210 +2.9%$265,127 +2.3%
    2019$4,091 $259,166 +1.9%
    2018$4,091 +1.7%$254,334 +2.1%
    2017$4,024 $249,103 +203.8%
    2016-- $82,000

    Find assessor info on the county website

    Neighborhood: 34293

    Nearby schools

    GreatSchools rating
    Schools provided by the listing agent
    • Elementary: Taylor Ranch Elementary
    • Middle: Venice Area Middle
    • High: Venice Senior High

    Source: Stellar MLS. This data may not be complete. We recommend contacting the local school district to confirm school assignments for this home.

    Get a cash offer in 3 minutes
    Find out how much your home could sell for in as little as 3 minutes with a no-obligation cash offer.
    Estimated market value
    $544,700
    Get a cash offer in 3 minutes
    Find out how much your home could sell for in as little as 3 minutes with a no-obligation cash offer.
    Estimated market value
    $544,700