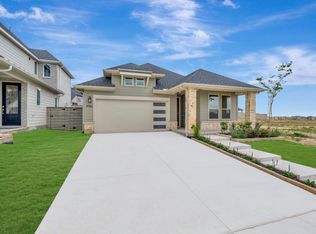
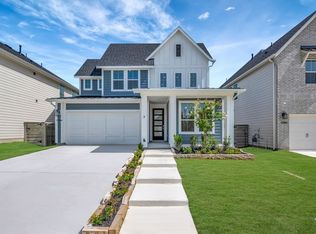
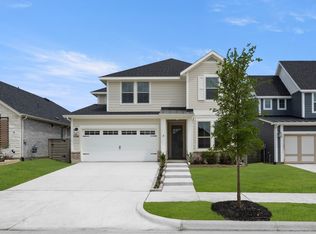
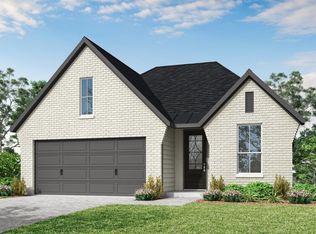
The Aspen plan features 3 bedrooms, 2 baths, and 1,793 sq ft of thoughtfully designed living space with a 2-car garage. It includes a luxury kitchen, private office, and sliding glass doors from the family room to a covered patio with a gas stubperfect for indoor-outdoor living. With 8′ interior doors throughout, this home offers both comfort and style in the Treeline community.What youll love about this plan:Open-Concept Floor PlanHomeSmart FeaturesTall CeilingsSingle StoryFlex Space2 Bay Garage
This property is off market, which means it's not currently listed for sale or rent on Zillow. This may be different from what's available on other websites or public sources.