Prepare to be Moved! Welcome to your dream home at 11753 Ivy Ridge Dr. in North Royalton with over 40K in updates within the past year! This stunning colonial boasts 3 bedrooms, 2.5 bathrooms, & 2,287 square feet of luxurious living space. As you enter the 2-story foyer, you'll be greeted by updated maple floors throughout the 1st floor, creating a warm & inviting atmosphere. Off the foyer, you'll find a spacious office w/ French doors, perfect for those who work from home. The formal living room is filled with natural light & opens to the elegant dining room, creating the perfect space for entertaining guests. Make your way to the heart of the home & discover a beautiful kitchen featuring granite countertops, stainless steel appliances, a center island, & a walk-in pantry. Enjoy casual meals in the adjacent dining area, or gather in the cozy family room w/ a gas fireplace. The main floor also includes a convenient laundry room & a 1/2 bath. Upstairs, you will find more updated flooring with bamboo throughout. The primary suite awaits, complete with 2 closets & an ensuite bathroom featuring a jetted tub & separate shower. Two more spacious bedrooms & a full bathroom complete the 2nd floor. Nearly every room has been freshly painted! But that's not all - this home also boasts an unfinished basement that is framed & ready to be finished, providing endless possibilities for additional living space. The attached 2-car garage has extra room for a workshop or storage. Step outside and be wowed by the amazing outdoor entertainment area! The deck and heated in-ground pool w/ a diving board are perfect for summer gatherings, & the wrought iron fence provides privacy as it backs up to a wooded area. Located on a serene cul-de-sac, this home offers the best of both worlds - a private and peaceful setting, yet close to the center of town and situated between I-71 & I-77. Pella front door just installed. Schedule a tour today! *Home and Pool Warranty Offered*
Closed
$495,000
11753 Ivy Ridge Dr, North Royalton, OH 44133
3beds
2,287sqft
Single Family Residence
Built in 2001
0.43 Acres Lot
$537,000 Zestimate®
$216/sqft
$3,403 Estimated rent
Home value
$537,000
$494,000 - $585,000
$3,403/mo
Zestimate® history
Owner options
List your home for rent
$3,403/mo
Rent Zestimate®
Find your next renter with Zillow Rental Manager. Plus, with online applications, you can quickly screen prospective tenants – for free.
$3,403/mo
Rent Zestimate®
Refinance and save
$3,471/mo
Est. payment
Refinancing to a lower rate could help reduce your monthly payments and save thousands over the life of the loan.
$3,471/mo
Est. payment
Explore your selling options
Work with a Zillow partner agent
Leverage their expertise and Zillow's premium Showcase listings to get your home seen by more buyers.
Get startedList with your own agent
Get your home in front of millions of buyers by listing it on Zillow.
Learn how to do itSell it yourself
Take full control of how buyers see your home on Zillow by listing For Sale by Owner (FSBO).
List your homeWhat's special
Gas fireplaceIn-ground poolDiving boardPrivate and peaceful settingWrought iron fenceBeautiful kitchenSpacious office
Zillow last checked:
Listing updated:
Listed by:
Ed Huck teaminfo@edhuckteam.com440-617-2500,
Keller Williams Citywide,
Hannah Davis 440-283-6316,
Keller Williams Citywide
Bought with:
Anamaria N Oancea, 2021002778
Keller Williams Elevate
Source: MLS Now,MLS#: 5060157 Originating MLS: Akron Cleveland Association of REALTORS
Originating MLS: Akron Cleveland Association of REALTORSFacts & features
Interior
Bedrooms & bathrooms
- Bedrooms: 3
- Bathrooms: 3
- Full bathrooms: 2
- 1/2 bathrooms: 1
- Main level bathrooms: 1
Primary bedroom
- Description: Flooring: Bamboo
- Features: Window Treatments
- Level: Second
- Dimensions: 17.00 x 14.00
Bedroom
- Description: Flooring: Bamboo
- Features: Window Treatments
- Level: Second
- Dimensions: 13.00 x 12.00
Bedroom
- Description: Flooring: Bamboo
- Features: Window Treatments
- Level: Second
- Dimensions: 12.00 x 11.00
Primary bathroom
- Features: Window Treatments
- Level: Second
- Dimensions: 13 x 10
Bathroom
- Description: Flooring: Wood
- Level: First
- Dimensions: 6 x 5
Bathroom
- Level: Second
- Dimensions: 11 x 5
Dining room
- Description: Flooring: Wood
- Features: Window Treatments
- Level: First
- Dimensions: 12.00 x 12.00
Entry foyer
- Level: First
- Dimensions: 7 x 14
Family room
- Description: Flooring: Wood
- Features: Fireplace
- Level: First
- Dimensions: 17.00 x 15.00
Kitchen
- Description: Flooring: Wood
- Level: First
- Dimensions: 23.00 x 13.00
Laundry
- Description: Flooring: Wood
- Level: First
- Dimensions: 12.00 x 6.00
Living room
- Description: Flooring: Wood
- Features: Window Treatments
- Level: First
- Dimensions: 12.00 x 10.00
Office
- Description: Flooring: Wood
- Features: Window Treatments
- Level: First
- Dimensions: 13.00 x 11.00
Pantry
- Level: First
- Dimensions: 7 x 5
Heating
- Forced Air, Gas
Cooling
- Central Air
Appliances
- Included: Dryer, Dishwasher, Microwave, Range, Refrigerator, Washer
- Laundry: Main Level
Features
- Crown Molding, Kitchen Island, Recessed Lighting
- Basement: Full,Unfinished
- Number of fireplaces: 1
- Fireplace features: Gas
Interior area
- Total structure area: 2,287
- Total interior livable area: 2,287 sqft
- Finished area above ground: 2,287
Property
Parking
- Total spaces: 2
- Parking features: Attached, Drain, Electricity, Garage, Garage Door Opener, Paved, Water Available
- Attached garage spaces: 2
Features
- Levels: Two
- Stories: 2
- Patio & porch: Deck, Patio, Porch
- Has private pool: Yes
- Pool features: In Ground
- Fencing: Wood,Wrought Iron
Lot
- Size: 0.43 Acres
- Dimensions: 87 x 189
- Features: Wooded
Details
- Parcel number: 48221070
Construction
Type & style
- Home type: SingleFamily
- Architectural style: Colonial
- Property subtype: Single Family Residence
Materials
- Stone, Vinyl Siding
- Roof: Asphalt,Fiberglass
Condition
- Year built: 2001
Details
- Warranty included: Yes
Utilities & green energy
- Sewer: Public Sewer
- Water: Public
Community & HOA
Community
- Subdivision: Ivy Ridge
HOA
- Has HOA: No
Location
- Region: North Royalton
Financial & listing details
- Price per square foot: $216/sqft
- Tax assessed value: $462,600
- Annual tax amount: $7,637
- Date on market: 8/9/2024
- Cumulative days on market: 129 days
- Listing terms: Cash,Conventional,FHA,VA Loan
Price history
| Date | Event | Price |
|---|---|---|
| 12/16/2024 | Sold | $495,000-4.6%$216/sqft |
Source:  MLS Now #5060157 Report a problem MLS Now #5060157 Report a problem | ||
| 11/11/2024 | Contingent | $519,000$227/sqft |
Source: MLS Now #5060157 Report a problem | ||
| 9/10/2024 | Price change | $519,000-1.3%$227/sqft |
Source: MLS Now #5060157 Report a problem | ||
| 8/26/2024 | Price change | $526,000-3.8%$230/sqft |
Source: MLS Now #5060157 Report a problem | ||
| 8/19/2024 | Price change | $547,000-3.5%$239/sqft |
Source: MLS Now #5060157 Report a problem | ||
| 8/9/2024 | Listed for sale | $567,000+11.8%$248/sqft |
Source: MLS Now #5060157 Report a problem | ||
| 10/5/2023 | Sold | $507,000+5.7%$222/sqft |
Source: MLS Now #4484485 Report a problem | ||
| 9/3/2023 | Pending sale | $479,824$210/sqft |
Source: MLS Now #4484485 Report a problem | ||
| 8/25/2023 | Listed for sale | $479,824+71.3%$210/sqft |
Source: MLS Now #4484485 Report a problem | ||
| 8/23/2001 | Sold | $280,100$122/sqft |
Source: Public Record Report a problem | ||
Public tax history
| Year | Property taxes | Tax assessment |
|---|---|---|
| 2025 | $8,847 -5.9% | $161,910 |
| 2024 | $9,405 +23.1% | $161,910 +34.3% |
| 2023 | $7,637 +0.7% | $120,580 |
| 2022 | $7,585 -1% | $120,580 |
| 2021 | $7,665 -0.2% | $120,580 +5% |
| 2020 | $7,681 +0.7% | $114,840 |
| 2019 | $7,629 +0.4% | $114,840 |
| 2018 | $7,597 +3% | $114,840 +7.9% |
| 2017 | $7,377 +6.7% | $106,480 |
| 2016 | $6,916 | $106,480 |
| 2015 | $6,916 +2.4% | $106,480 +3.2% |
| 2014 | $6,754 +1.4% | $103,150 |
| 2013 | $6,661 +3.4% | $103,150 |
| 2012 | $6,441 -6.2% | $103,150 -7.3% |
| 2011 | $6,867 +820.2% | $111,270 |
| 2010 | $746 -89% | $111,270 |
| 2009 | $6,803 +9.3% | $111,270 -4% |
| 2008 | $6,226 +12.7% | $115,890 +11.6% |
| 2007 | $5,525 +4.3% | $103,890 +6% |
| 2002 | $5,296 +401% | $98,040 +697.7% |
| 2001 | $1,057 -0.6% | $12,290 |
| 2000 | $1,063 | $12,290 |
Find assessor info on the county website
Neighborhood: 44133
Nearby homes
- $559,8004 bd2 ba2.8k sqft11759 Ivy Ridge Dr, North Royalton, OH 44133Off Market
- $531,1004 bd4 ba2.4k sqft11747 Ivy Ridge Dr, North Royalton, OH 44133Off Market
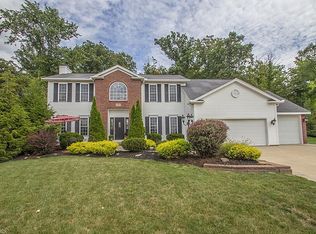
- $575,2004 bd2 ba2.5k sqft11765 Ivy Ridge Dr, North Royalton, OH 44133Off Market
- $564,1004 bd2 ba2.9k sqft11741 Ivy Ridge Dr, North Royalton, OH 44133Off Market
- $507,5004 bd2 ba2.3k sqft11775 Ivy Ridge Dr, North Royalton, OH 44133Off Market
- $584,9004 bd4 ba5.4k sqft11739 Ivy Ridge Dr, North Royalton, OH 44133Sold
- $474,4005 bd2 ba4.2k sqft11630 Mapleridge Dr, North Royalton, OH 44133Off Market
- $265,1003 bd1 ba1.4k sqft11620 Mapleridge Dr, North Royalton, OH 44133Off Market
Nearby schools
GreatSchools rating
- 8/10North Royalton Middle SchoolGrades: 5-8Distance: 1.3 mi
- 8/10North Royalton High SchoolGrades: 9-12Distance: 1.4 mi
- 9/10North Royalton Elementary SchoolGrades: PK-4Distance: 2.2 mi
Schools provided by the listing agent
- District: North Royalton CSD - 1821
Source: MLS Now. This data may not be complete. We recommend contacting the local school district to confirm school assignments for this home.
Get a cash offer in 3 minutes
Find out how much your home could sell for in as little as 3 minutes with a no-obligation cash offer.
Estimated market value
$537,000
Get a cash offer in 3 minutes
Find out how much your home could sell for in as little as 3 minutes with a no-obligation cash offer.
Estimated market value
$537,000
- Ohio
- Cuyahoga County
- North Royalton
- 44133
- 11753 Ivy Ridge Dr
Nearby cities
Nearby zip codes
Other North Royalton Topics
