**Seller is offering $10,000 for Buyer to use to buy down their interest rate!** Wow! Big 1712 SqFt 2 Story. Small Yard, Enjoy Your Weekends, Beautifully MOVE-IN READY! Big dollars Spent on Kitchen, Class 4 New Roof, Floors, Carpet, Paint, Lawn & R-48 Insulation (lower utilities bills). This property boasts an amazing, updated kitchen complete with new countertops, modern hardware and new stainless-steel appliances. The main level offers new hickory wood laminate durable floors, cozy wood burning fireplace and large windows that allow for natural light. New interior and exterior paint and new roof for added peace of mind. An additional room located off the kitchen can act as a formal dining room, home office, family room or flex space. Upstairs, the spacious primary suite features a walk-in closet and private en-suite bathroom. An additional full bathroom and 2 more bedrooms, all with new carpet, complete the upper level. The unfinished basement includes a rough-in for a bathroom, providing the perfect opportunity to expand and personalize. The two-car garage offers ample storage space. Conveniently located, this home is just a short stroll from Webster Lake Park, Northglenn Rec Center and local schools. You`ll also enjoy easy access to shopping, dining, public transportation and major highways, all just minutes away. This home truly has it all, schedule our showing today and make it yours!
Sold for $470,000
$470,000
11753 Pennsylvania Street, Northglenn, CO 80233
3beds
2,463sqft
Single Family Residence
Built in 1977
3,484 Square Feet Lot
$509,000 Zestimate®
$191/sqft
$2,981 Estimated rent
Home value
$509,000
$484,000 - $534,000
$2,981/mo
Zestimate® history
Owner options
List your home for rent
$2,981/mo
Rent Zestimate®
Find your next renter with Zillow Rental Manager. Plus, with online applications, you can quickly screen prospective tenants – for free.
$2,981/mo
Rent Zestimate®
Refinance and save
$2,819/mo
Est. payment
Refinancing to a lower rate could help reduce your monthly payments and save thousands over the life of the loan.
$2,819/mo
Est. payment
Explore your selling options
Work with a Zillow partner agent
Leverage their expertise and Zillow's premium Showcase listings to get your home seen by more buyers.
Get startedList with your own agent
Get your home in front of millions of buyers by listing it on Zillow.
Learn how to do itSell it yourself
Take full control of how buyers see your home on Zillow by listing For Sale by Owner (FSBO).
List your homeWhat's special
Modern hardwareFamily roomSpacious primary suiteFormal dining roomFlex spaceNew countertopsPrivate en-suite bathroom
Zillow last checked:
Listing updated:
Listed by:
Andrea Erpelding 303-564-9539 ANDIERPELDING@REMAX.NET,
RE/MAX Professionals,
JIM ERPELDING 303-916-6677,
RE/MAX Professionals
Bought with:
Danee Johnson, 100101739
Corcoran Perry & Co.
Source: REcolorado as distributed by MLS GRID,MLS#: 6558706
Facts & features
Interior
Bedrooms & bathrooms
- Bedrooms: 3
- Bathrooms: 3
- Full bathrooms: 1
- 3/4 bathrooms: 1
- 1/2 bathrooms: 1
- Main level bathrooms: 1
Primary bedroom
- Description: Walkin Closet And Bath
- Level: Upper
- Area: 182 Square Feet
- Dimensions: 13 x 14
Bedroom
- Description: Spacious
- Level: Upper
- Area: 150 Square Feet
- Dimensions: 10 x 15
Bedroom
- Description: Multi Purpose Room, Walkin Closet
- Level: Upper
- Area: 130 Square Feet
- Dimensions: 10 x 13
Bathroom
- Level: Upper
Bathroom
- Level: Upper
Bathroom
- Level: Main
Dining room
- Description: Multi Purpose Room
- Level: Main
- Area: 108 Square Feet
- Dimensions: 12 x 9
Great room
- Description: 2 Separate Rooms, Could Be Family Room, Rough In For Bath And Plumbed For Shower.
- Level: Basement
Kitchen
- Description: With Eating Area
- Level: Main
- Area: 160 Square Feet
- Dimensions: 16 x 10
Living room
- Description: With Fireplace
- Level: Main
- Area: 225 Square Feet
- Dimensions: 15 x 15
Heating
- Forced Air, Natural Gas
Cooling
- Central Air
Appliances
- Included: Dishwasher, Disposal, Microwave, Oven, Range, Refrigerator
- Laundry: In Unit
Features
- Eat-in Kitchen, Laminate Counters, Primary Suite, Smoke Free, Walk-In Closet(s)
- Flooring: Carpet, Laminate
- Windows: Double Pane Windows, Window Coverings
- Basement: Bath/Stubbed,Unfinished
- Has fireplace: Yes
- Fireplace features: Living Room, Wood Burning Stove
Interior area
- Total structure area: 2,463
- Total interior livable area: 2,463 sqft
- Finished area above ground: 1,712
- Finished area below ground: 0
Property
Parking
- Total spaces: 2
- Parking features: Concrete
- Attached garage spaces: 2
Features
- Levels: Two
- Stories: 2
- Patio & porch: Covered, Front Porch, Patio
- Exterior features: Private Yard, Rain Gutters
- Fencing: Full
Lot
- Size: 3,484 Square Feet
- Features: Cul-De-Sac, Landscaped, Level, Near Public Transit
Details
- Parcel number: R0030514
- Special conditions: Standard
Construction
Type & style
- Home type: SingleFamily
- Architectural style: Contemporary
- Property subtype: Single Family Residence
Materials
- Brick, Frame, Wood Siding
- Foundation: Concrete Perimeter
- Roof: Composition
Condition
- Updated/Remodeled
- Year built: 1977
Details
- Warranty included: Yes
Utilities & green energy
- Electric: 110V, 220 Volts
- Sewer: Public Sewer
- Water: Public
- Utilities for property: Cable Available, Electricity Connected, Natural Gas Connected
Community & HOA
Community
- Security: Carbon Monoxide Detector(s), Security System, Smoke Detector(s)
- Subdivision: Northglenn
HOA
- Has HOA: No
Location
- Region: Northglenn
Financial & listing details
- Price per square foot: $191/sqft
- Tax assessed value: $466,000
- Annual tax amount: $3,628
- Date on market: 12/30/2024
- Listing terms: Cash,Conventional,FHA,VA Loan
- Exclusions: None
- Ownership: Agent Owner
- Electric utility on property: Yes
- Road surface type: Paved
Price history
| Date | Event | Price |
|---|---|---|
| 5/9/2025 | Sold | $470,000-1%$191/sqft |
Source:  REcolorado as distributed by MLS GRID #6558706 Report a problem REcolorado as distributed by MLS GRID #6558706 Report a problem | ||
| 3/18/2025 | Pending sale | $474,750$193/sqft |
Source: REcolorado as distributed by MLS GRID #6558706 Report a problem | ||
| 3/9/2025 | Price change | $474,7500%$193/sqft |
Source: REcolorado as distributed by MLS GRID #6558706 Report a problem | ||
| 2/17/2025 | Price change | $474,900-3.1%$193/sqft |
Source: REcolorado as distributed by MLS GRID #6558706 Report a problem | ||
| 2/6/2025 | Price change | $489,900-2%$199/sqft |
Source: REcolorado as distributed by MLS GRID #6558706 Report a problem | ||
| 1/17/2025 | Price change | $499,9000%$203/sqft |
Source: REcolorado as distributed by MLS GRID #6558706 Report a problem | ||
| 12/30/2024 | Listed for sale | $500,000$203/sqft |
Source: REcolorado as distributed by MLS GRID #6558706 Report a problem | ||
| 12/1/2018 | Listing removed | $1,800$1/sqft |
Source: Jim Erpelding Report a problem | ||
| 11/1/2018 | Listed for rent | $1,800+2.9%$1/sqft |
Source: Jim Erpelding Report a problem | ||
| 7/11/2015 | Listing removed | $1,750$1/sqft |
Source: Zillow Rental Network Report a problem | ||
| 7/4/2015 | Listed for rent | $1,750$1/sqft |
Source: Jim Erpelding Report a problem | ||
Public tax history
| Year | Property taxes | Tax assessment |
|---|---|---|
| 2025 | $3,628 +0.9% | $29,130 -14.5% |
| 2024 | $3,595 +15.1% | $34,090 |
| 2023 | $3,124 -3.1% | $34,090 +37.8% |
| 2022 | $3,225 | $24,740 -7.1% |
| 2021 | -- | $26,630 +17.3% |
| 2020 | $2,887 | $22,700 -0.2% |
| 2019 | $2,887 +17.5% | $22,740 +21.4% |
| 2018 | $2,457 | $18,730 |
| 2017 | $2,457 | $18,730 +34.6% |
| 2016 | -- | $13,920 |
| 2015 | $1,721 | $13,920 +8.5% |
| 2014 | -- | $12,830 |
| 2013 | -- | $12,830 +0.7% |
| 2012 | -- | $12,740 -5.8% |
| 2011 | -- | $13,520 +8.1% |
| 2010 | -- | $12,510 |
| 2009 | -- | $12,510 -14.6% |
| 2008 | -- | $14,650 -4.5% |
| 2007 | -- | $15,340 +7% |
| 2006 | -- | $14,330 |
| 2005 | -- | $14,330 +2.9% |
| 2004 | -- | $13,930 -6.9% |
| 2003 | $1,482 +1.7% | $14,960 +12.7% |
| 2002 | $1,457 +18.9% | $13,270 +25.1% |
| 2001 | $1,225 | $10,610 |
| 2000 | -- | $10,610 |
Find assessor info on the county website
Neighborhood: 80233
Nearby homes
- $456,4003 bd2 ba2.3k sqft11759 Pennsylvania St, Northglenn, CO 80233Sold

- $471,5004 bd4 ba2.4k sqft11754 Logan St, Northglenn, CO 80233Off Market
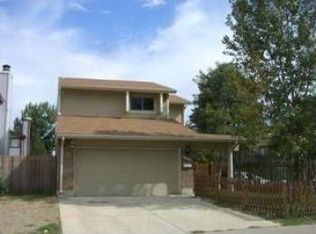
- $447,8003 bd3 ba2.3k sqft11760 Logan St, Northglenn, CO 80233Off Market

- $440,9003 bd1 ba1.7k sqft11766 Logan St, Northglenn, CO 80233Off Market
- $463,0004 bd3 ba2.3k sqft11771 Pennsylvania St, Northglenn, CO 80233Sold
- $447,2003 bd2 ba2.3k sqft11772 Logan St, Northglenn, CO 80233Off Market
- $430,5003 bd2 ba1.8k sqft11759 Logan St, Northglenn, CO 80233Off Market
- $448,4003 bd2 ba2.3k sqft11754 Pennsylvania St, Northglenn, CO 80233Off Market
Nearby schools
GreatSchools rating
- 4/10Stukey Elementary SchoolGrades: K-5Distance: 0.8 mi
- 4/10Northglenn Middle SchoolGrades: 6-8Distance: 1 mi
- 2/10Thornton High SchoolGrades: 9-12Distance: 3 mi
Schools provided by the listing agent
- Elementary: Stukey
- Middle: Northglenn
- High: Thornton
- District: Adams 12 5 Star Schl
Source: REcolorado as distributed by MLS GRID. This data may not be complete. We recommend contacting the local school district to confirm school assignments for this home.
Get a cash offer in 3 minutes
Find out how much your home could sell for in as little as 3 minutes with a no-obligation cash offer.
Estimated market value
$509,000
Get a cash offer in 3 minutes
Find out how much your home could sell for in as little as 3 minutes with a no-obligation cash offer.
Estimated market value
$509,000
- Colorado
- Adams County
- Northglenn
- 80233
- 11753 Pennsylvania Street
Nearby cities
Nearby zip codes
Other Northglenn Topics
