Skip main navigation
Sold for $565,000
  • $565,000

    11753 Triple Notch Ter, Henrico, VA 23233

    3beds
    2,488sqft
    Townhouse
    Built in 2006
    3,131 Square Feet Lot
    $566,800 Zestimate®
    $227/sqft
    $2,682 Estimated rent

    Home value

    $566,800

    $533,000 - $601,000

    $2,682/mo

    Zestimate® history
    Loading
    Loading...

    Owner options

    List your home for rent

    $2,682/mo

    Rent Zestimate®

    Find your next renter with Zillow Rental Manager. Plus, with online applications, you can quickly screen prospective tenants – for free.

    Learn more

    $2,682/mo

    Rent Zestimate®

    Refinance and save

    $3,718/mo

    Est. payment

    Refinancing to a lower rate could help reduce your monthly payments and save thousands over the life of the loan.

    See today's rates

    $3,718/mo

    Est. payment

    Explore your selling options

    Work with a Zillow partner agent

    Leverage their expertise and Zillow's premium Showcase listings to get your home seen by more buyers.

    Get started

    List with your own agent

    Get your home in front of millions of buyers by listing it on Zillow.

    Learn how to do it

    Sell it yourself

    Take full control of how buyers see your home on Zillow by listing For Sale by Owner (FSBO).

    List your home

    What's special

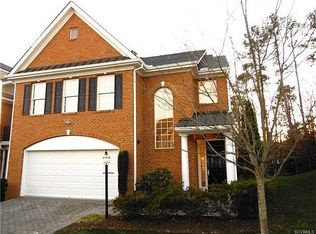
    Maintenance free living at its finest. This exceptionally well cared for 2 level single family attached home offers quality and pride of ownership throughout. The gracious entry foyer is welcoming to all with a tall 8 ft etched glass front door and sidelights, 9 ft ceilings, and elaborate trim throughout the home including solid core interior doors. The formal dining room (currently being used as an office) is perfect for hosting dinner parties or intimate gatherings. The heart of this home is the kitchen featuring granite counters, 42 inch cabinets, gas cooking, double wall oven/microwave, pull out trash drawer, walk-in pantry, recessed lights, raised height bar seating, as well as an eat-in dining area. The kitchen is open to the family room with vaulted ceiling and a cozy fireplace with built-in cabinet storage on each side. In addition, there is entrance to the rear paver stone patio for outside entertaining and relaxing. The primary suite on the second level is a private retreat with 9 ft. ceilings, two custom closets and a spa like bathroom with granite top double vanity, jetted tub and walk-in tiled shower with heavy duty glass door. Two additional bedrooms with a hall bath and large storage closet complete the second floor. There is abundant floored pull-down attic storage as well. The laundry room on the first level has built in cabinet storage and a utility sink. The front features a large 2-car fully finished garage including a painted epoxy floor, painted walls, and large ceiling storage rack, along with double width paved driveway, with brick paver sidewalks, and front stoop. Home is plumbed throughout for a central vacuum system. Short Pump Park is across the street with walking trails, ball fields, splash station, picnic areas, dog park, etc. Grocery stores, restaurants, and shopping are all within walking distance. Easy access to Interstates 64, 295, and 288.

    Zillow last checked:

    Listing updated:

    Listed by:

    Sharron Taylor 804-928-6493,

    Napier REALTORS ERA,

    Terri Emery 804-467-1164,

    Napier REALTORS ERA

    Bought with:

    Blake Poore, 0225081050

    Compass

    Source: CVRMLS,MLS#: 2600374MLS LogoOriginating MLS: Central Virginia Regional MLS

    Facts & features

    Interior

    Bedrooms & bathrooms
    • Bedrooms: 3
    • Bathrooms: 3
    • Full bathrooms: 2
    • 1/2 bathrooms: 1
    Primary bedroom
    • Description: Carpet, ceiling fan, 2 closets
    • Level: Second
    • Dimensions: 19.0 x 15.0
    Bedroom 2
    • Description: Carpet, ceiling fan
    • Level: Second
    • Dimensions: 13.0 x 13.0
    Bedroom 3
    • Description: Carpet, ceiling fan
    • Level: Second
    • Dimensions: 14.0 x 13.0
    Dining room
    • Description: Wood Floor, elaborate moldings, trey ceiling
    • Level: First
    • Dimensions: 13.0 x 12.0
    Family room
    • Description: 2 story, gas fireplace, built-in bookshelves
    • Level: First
    • Dimensions: 16.0 x 15.0
    Foyer
    • Description: Decorative glass front door with side lights
    • Level: First
    • Dimensions: 11.0 x 9.0
    Other
    • Description: Tub & Shower
    • Level: Second
    Half bath
    • Level: First
    Kitchen
    • Description: Granite, raised island bar, Eat-in, gas range
    • Level: First
    • Dimensions: 17.0 x 13.0
    Laundry
    • Description: Full Size with cabinet storage and utility sink
    • Level: First
    • Dimensions: 6.10 x 6.8
    Heating
    • Electric, Forced Air, Natural Gas, Zoned
    Cooling
    • Central Air, Zoned
    Appliances
    • Included: Built-In Oven, Double Oven, Dishwasher, Exhaust Fan, Gas Cooking, Disposal, Gas Water Heater, Ice Maker, Microwave, Refrigerator, Range Hood, Self Cleaning Oven, Tankless Water Heater
    • Laundry: Washer Hookup, Dryer Hookup
    Features
    • Bookcases, Built-in Features, Breakfast Area, Tray Ceiling(s), Ceiling Fan(s), Separate/Formal Dining Room, Eat-in Kitchen, Fireplace, Granite Counters, High Ceilings, Jetted Tub, Kitchen Island, Pantry, Recessed Lighting, Walk-In Closet(s)
    • Flooring: Ceramic Tile, Partially Carpeted, Wood
    • Has basement: No
    • Attic: Floored,Pull Down Stairs
    • Number of fireplaces: 1
    • Fireplace features: Gas, Vented
    Interior area
    • Total interior livable area: 2,488 sqft
    • Finished area above ground: 2,488
    • Finished area below ground: 0

    Property

    Parking
    • Total spaces: 2
    • Parking features: Attached, Direct Access, Driveway, Finished Garage, Garage, Garage Door Opener, Guest, Oversized, Paved
    • Attached garage spaces: 2
    • Has uncovered spaces: Yes
    Accessibility
    • Accessibility features: Accessible Entrance
    Features
    • Levels: Two
    • Stories: 2
    • Patio & porch: Rear Porch, Patio, Stoop
    • Exterior features: Paved Driveway
    • Pool features: None
    • Has spa: Yes
    • Fencing: None,Partial
    Lot
    • Size: 3,131 Square Feet
    Details
    • Parcel number: 7397594143
    • Zoning description: RTHC

    Construction

    Type & style
    • Home type: Townhouse
    • Architectural style: Two Story,Transitional
    • Property subtype: Townhouse
    • Attached to another structure: Yes
    Materials
    • Brick, Drywall, Frame, HardiPlank Type
    • Foundation: Slab
    Condition
    • Resale
    • New construction: No
    • Year built: 2006

    Utilities & green energy

    • Sewer: Public Sewer
    • Water: Public

    Community & HOA

    Community
    • Features: Home Owners Association
    • Security: Complex Fenced, Smoke Detector(s)
    • Subdivision: Three Notch Place
    HOA
    • Has HOA: Yes
    • Amenities included: Management
    • Services included: Association Management, Common Areas, Maintenance Grounds, Maintenance Structure, Snow Removal, Trash
    • HOA fee: $350 monthly
    Location
    • Region: Henrico

    Financial & listing details

    • Price per square foot: $227/sqft
    • Tax assessed value: $506,700
    • Annual tax amount: $4,205
    • Date on market: 2/10/2026
    • Exclusions: Washer & Dryer
    • Ownership: Individuals
    • Ownership type: Sole Proprietor

    Price history

    DateEventPrice
    6/2/2026Sold$565,000-3.4%$227/sqft
    Source: CVRMLS #2600374 Report a problem
    5/4/2026Pending sale$585,000$235/sqft
    Source: CVRMLS #2600374 Report a problem
    1/12/2026Listed for sale$585,000+58.1%$235/sqft
    Source: CVRMLS #2600374 Report a problem
    9/15/2009Sold$370,000-2.6%$149/sqft
    Source: Public Record Report a problem
    3/26/2009Listed for sale$379,950-13.6%$153/sqft
    Source: Listhub #2903185 Report a problem
    9/19/2006Sold$439,950$177/sqft
    Source: Public Record Report a problem

    Public tax history

    YearProperty taxesTax assessment
    2025$4,206 +1.5%$506,700 +3.9%
    2024$4,145 +10.5%$487,700 +10.5%
    2023$3,751 +9.1%$441,300 +9.1%
    2022$3,438 +1.1%$404,500 +3.5%
    2021$3,402 +3.2%$391,000 +1.2%
    2020$3,295 +5.3%$386,500 +2.1%
    2019$3,128 +100%$378,700 +5.3%
    2018$1,564 $359,500 +1.5%
    2017-- $354,100
    2016$1,540 +4%$354,100
    2015$1,481 $354,100 +4%
    2014$1,481 $340,400 +8.2%
    2013-- $314,700
    2012-- $314,700
    2011-- $314,700 -8.5%
    2010-- $343,800 -7.9%
    2009-- $373,300
    2008-- --
    2006-- --
    Find assessor info on the county website

    Neighborhood: 23233

    Nearby schools

    GreatSchools rating
    Schools provided by the listing agent
    • Elementary: Short Pump
    • Middle: Pocahontas
    • High: Godwin

    Source: CVRMLS. This data may not be complete. We recommend contacting the local school district to confirm school assignments for this home.

    Get a cash offer in 3 minutes
    Find out how much your home could sell for in as little as 3 minutes with a no-obligation cash offer.
    Estimated market value
    $566,800
    Get a cash offer in 3 minutes
    Find out how much your home could sell for in as little as 3 minutes with a no-obligation cash offer.
    Estimated market value
    $566,800