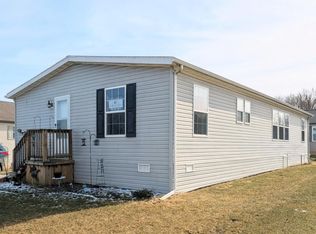
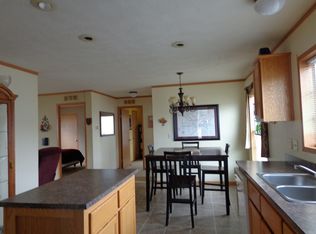
Welcome to your dream home nestled on the edge of desirable Woodland Ridge Manufactured Home community! This beautiful 3 bedroom, 2 bath home has an open concept with a gorgeous kitchen and a great wood fireplace in the spacious living room - perfect for those chilly Michigan evenings! Located on the edge of the park, this lot backs to woods - very peaceful! and serene! This home has received many updates including granite countertops in the kitchen and a bath. The summer days are perfect in the backyard with the canopy (covers are currectly in the garage) seating on the expansive patio. The roof was just recently replaced (2024), Home features upgraded lighting throughout! New furnace and A/C condenser (2010). Also has a huge 2 car detached garage and additional storage shed! This is a fabulous home!
Woodland Ridge offers access to a range of amenities including an inground pool, walking trails, playground, basketball courts, 2 dog parks and a clubhouse. Lot/Park Rent is $633.00 per month and that includes trash, street and grounds maintenance. Low property taxes - based on garage only. Pets are allowed. NOTE: Buyers must be approved by the community after an accepted offer. Manufactured home loans accepted. Agents, you don't need a special license to bring a buyer. BATAVI.
Sold for $120,000
$120,000
11753 Village Pines Ct, South Lyon, MI 48178
3beds
2,016sqft
Manufactured Home
Built in 2005
1,742 Square Feet Lot
$123,600 Zestimate®
$60/sqft
$2,377 Estimated rent
Home value
$123,600
$110,000 - $138,000
$2,377/mo
Zestimate® history
Owner options
List your home for rent
$2,377/mo
Rent Zestimate®
Find your next renter with Zillow Rental Manager. Plus, with online applications, you can quickly screen prospective tenants – for free.
$2,377/mo
Rent Zestimate®
Refinance and save
$1,240/mo
Est. payment
Refinancing to a lower rate could help reduce your monthly payments and save thousands over the life of the loan.
$1,240/mo
Est. payment
Explore your selling options
Work with a Zillow partner agent
Leverage their expertise and Zillow's premium Showcase listings to get your home seen by more buyers.
Get startedList with your own agent
Get your home in front of millions of buyers by listing it on Zillow.
Learn how to do itSell it yourself
Take full control of how buyers see your home on Zillow by listing For Sale by Owner (FSBO).
List your homeWhat's special
Wood fireplaceBacks to woodsGranite countertopsGorgeous kitchenOpen conceptExpansive patioUpgraded lighting
Zillow last checked:
Listing updated:
Listed by:
Robert Witt 810-459-4847,
BHHS Heritage Real Estate
Bought with:
Robert Witt, 6504153348
BHHS Heritage Real Estate
Source: Realcomp II,MLS#: 20240063997
Facts & features
Interior
Bedrooms & bathrooms
- Bedrooms: 3
- Bathrooms: 2
- Full bathrooms: 2
Primary bedroom
- Level: Entry
- Dimensions: 14 x 12
Bedroom
- Level: Entry
- Dimensions: 11 x 11
Bedroom
- Level: Entry
- Dimensions: 12 x 12
Primary bathroom
- Level: Entry
- Dimensions: 12 x 9
Other
- Level: Entry
- Dimensions: 10 x 5
Dining room
- Level: Entry
- Dimensions: 12 x 10
Kitchen
- Level: Entry
- Dimensions: 12 x 12
Laundry
- Level: Entry
- Dimensions: 9 x 9
Library
- Level: Entry
- Dimensions: 10 x 9
Living room
- Level: Entry
- Dimensions: 31 x 17
Heating
- Forced Air, Natural Gas
Cooling
- Ceiling Fans, Central Air
Appliances
- Included: Disposal, Dryer, Free Standing Gas Range, Free Standing Refrigerator, Microwave, Washer
- Laundry: Electric Dryer Hookup, Laundry Room, Washer Hookup
Features
- Jetted Tub
- Has basement: No
- Has fireplace: Yes
- Fireplace features: Living Room, Wood Burning
Interior area
- Total interior livable area: 2,016 sqft
- Finished area above ground: 2,016
Property
Parking
- Total spaces: 2.5
- Parking features: Twoand Half Car Garage, Detached, Electricityin Garage, Garage Faces Front, Garage Door Opener
- Garage spaces: 2.5
Features
- Levels: One
- Stories: 1
- Entry location: GroundLevelwSteps
- Patio & porch: Patio, Porch
- Exterior features: Gutter Guard System, Rain Barrel Cisterns
- Pool features: Community, In Ground
Lot
- Size: 1,742 Square Feet
- Features: Dead End Street
Details
- Additional structures: Sheds
- Parcel number: 1635333999
- Special conditions: Short Sale No,Standard
- Other equipment: Satellite Dish
Construction
Type & style
- Home type: MobileManufactured
- Architectural style: Manufacturedwo Land
- Property subtype: Manufactured Home
Materials
- Aluminum Siding
- Foundation: Crawl Space, Pillar Post Pier
- Roof: Asphalt
Condition
- New construction: No
- Year built: 2005
Utilities & green energy
- Electric: Circuit Breakers
- Sewer: Public Sewer
- Water: Public
- Utilities for property: Cable Available
Community & HOA
Community
- Features: Clubhouse, Fitness Center
- Security: Smoke Detectors
HOA
- Has HOA: Yes
- Services included: Snow Removal
- HOA fee: $633 monthly
- HOA phone: 248-437-7605
Location
- Region: South Lyon
Financial & listing details
- Price per square foot: $60/sqft
- Tax assessed value: $7,634
- Annual tax amount: $222
- Date on market: 8/29/2024
- Cumulative days on market: 111 days
- Listing agreement: Exclusive Right To Sell
- Listing terms: Cash
Price history
| Date | Event | Price |
|---|---|---|
| 5/1/2025 | Sold | $120,000-7.7%$60/sqft |
Source:  Realcomp II #20240063997 Report a problem Realcomp II #20240063997 Report a problem | ||
| 3/6/2025 | Pending sale | $130,000$64/sqft |
Source: Realcomp II #20240063997 Report a problem | ||
| 2/10/2025 | Listed for sale | $130,000$64/sqft |
Source: Realcomp II #20240063997 Report a problem | ||
| 11/23/2024 | Listing removed | $130,000$64/sqft |
Source: BHHS broker feed #20240063997 Report a problem | ||
| 9/27/2024 | Price change | $130,000-10.3%$64/sqft |
Source: Realcomp II #20240063997 Report a problem | ||
| 8/29/2024 | Listed for sale | $145,000$72/sqft |
Source: Realcomp II #20240063997 Report a problem | ||
Public tax history
| Year | Property taxes | Tax assessment |
|---|---|---|
| 2025 | $238 +11.3% | $16,300 +35.8% |
| 2024 | $214 +5.1% | $12,000 |
| 2023 | $204 +4.7% | $12,000 +26.3% |
| 2022 | $195 | $9,500 +17.3% |
| 2021 | -- | $8,100 |
| 2020 | -- | $8,100 +19.1% |
| 2019 | $196 +282.2% | $6,800 +3% |
| 2018 | $51 -83.8% | $6,600 -2.9% |
| 2017 | $315 | $6,800 +1.5% |
| 2016 | $315 | $6,700 +8.1% |
| 2014 | $315 +9.6% | $6,200 +5.1% |
| 2012 | $288 | $5,900 -1.7% |
| 2010 | -- | $6,000 -6.3% |
| 2009 | -- | $6,400 |
| 2007 | $122 +1.9% | -- |
| 2006 | $120 +197.6% | $5,700 +7.5% |
| 2005 | $40 | $5,300 |
Find assessor info on the county website
Neighborhood: 48178
Nearby homes
- $139,9003 bd2 ba1.5k sqft11766 Village Pines Ct, South Lyon, MI 48178For Sale

- $75,0003 bd2 ba1.4k sqft11778 Village Pines Ct, South Lyon, MI 48178Sold
- $50,400-- bd1 ba-- sqft11754 Village Pines Ct, South Lyon, MI 48178Off Market
- $13 bd2 ba1.3k sqft11759 Village Pines Ct, South Lyon, MI 48178Off Market
- $1-- bd-- ba-- sqft11760 Village Pines Ct, South Lyon, MI 48178Off Market
- $1-- bd-- ba-- sqft11765 Village Pines Ct, South Lyon, MI 48178Off Market
- $92,5003 bd2 ba1.5k sqft11771 Village Pines Ct, South Lyon, MI 48178Sold
- $1-- bd-- ba-- sqft11772 Village Pines Ct, South Lyon, MI 48178Off Market
Nearby schools
GreatSchools rating
- 8/10William A. Brummer Elementary SchoolGrades: K-5Distance: 1.6 mi
- 9/10Millennium Middle SchoolGrades: 6-8Distance: 2.9 mi
- 8/10South Lyon High SchoolGrades: 9-12Distance: 3.8 mi
Get a cash offer in 3 minutes
Find out how much your home could sell for in as little as 3 minutes with a no-obligation cash offer.
Estimated market value
$123,600
Get a cash offer in 3 minutes
Find out how much your home could sell for in as little as 3 minutes with a no-obligation cash offer.
Estimated market value
$123,600
- Michigan
- Livingston County
- South Lyon
- 48178
- 11753 Village Pines Ct
Nearby cities
Nearby zip codes
Other South Lyon Topics
