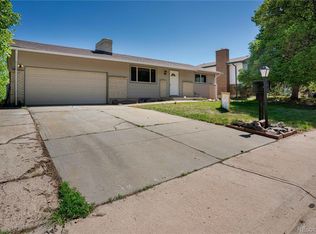
Welcome to this charming home that boasts comfort and style at every turn! With 3 bedrooms, 2 bathrooms, and a 2-car garage, it is the epitome of suburban living. As you approach the property, the lush grassy front yard greets you, showcasing a great view from the curb. Come inside to find a formal living room filled with natural light! Designer paint throughout the home and hardwood flooring in all the right places add sophistication & warmth. The kitchen has SS appliances, granite counters, ample cabinetry, chic light fixtures, a pantry, and a convenient breakfast bar. Completing the main level, you have two well-appointed bedrooms with plush carpet, and a full bathroom for your convenience. Let's not forget the basement, offering flexibility for various uses! You'll discover built-in storage solutions that help keep the home organized and clutter-free. The primary bedroom is also in the basement, providing a private retreat with a tranquil ambiance! It includes a sitting area, a walk-in closet, and an ensuite with dual sinks. You'll LOVE the serene backyard, featuring a spacious deck ideal for outdoor dining, lounging, and enjoying the fresh air. A cozy spot with a firepit invites you to unwind under the starry night sky, and the storage shed ensures that your outdoor equipment and tools are arranged. Location-wise, this property shines! Close to schools, parks, entertainment, shopping, dining, and major highways. This gem won't disappoint!
Sold for $440,000
Street View
$440,000
11754 E Virginia Drive, Aurora, CO 80012
3beds
1,650sqft
Single Family Residence
Built in 1965
7,057 Square Feet Lot
$439,100 Zestimate®
$267/sqft
$2,624 Estimated rent
Home value
$439,100
$417,000 - $461,000
$2,624/mo
Zestimate® history
Owner options
List your home for rent
$2,624/mo
Rent Zestimate®
Find your next renter with Zillow Rental Manager. Plus, with online applications, you can quickly screen prospective tenants – for free.
$2,624/mo
Rent Zestimate®
Refinance and save
$2,597/mo
Est. payment
Refinancing to a lower rate could help reduce your monthly payments and save thousands over the life of the loan.
$2,597/mo
Est. payment
Explore your selling options
Work with a Zillow partner agent
Leverage their expertise and Zillow's premium Showcase listings to get your home seen by more buyers.
Get startedList with your own agent
Get your home in front of millions of buyers by listing it on Zillow.
Learn how to do itSell it yourself
Take full control of how buyers see your home on Zillow by listing For Sale by Owner (FSBO).
List your homeWhat's special
Great viewDesigner paint throughoutChic light fixturesSpacious deckClose to schoolsBuilt-in storage solutionsWalk-in closet
Zillow last checked:
Listing updated:
Listed by:
David Velasquez 720-432-0818 Dave@homesteward.com,
Brokers Guild Homes
Bought with:
Steve Moore, 100073804
Coldwell Banker Realty 24
Source: REcolorado as distributed by MLS GRID,MLS#: 8261351
Facts & features
Interior
Bedrooms & bathrooms
- Bedrooms: 3
- Bathrooms: 2
- Full bathrooms: 2
- Main level bathrooms: 1
- Main level bedrooms: 2
Primary bedroom
- Description: Ceiling Fan, Wood-Look Tile Flooring, Layered Crown Molding
- Level: Basement
Bedroom
- Description: Closet, Ceiling Fan
- Level: Main
Bedroom
- Description: Closet, Ceiling Fan
- Level: Main
Primary bathroom
- Description: Tile Flooring, Shower & Tub Combo
- Level: Basement
Bathroom
- Description: Tile Flooring, Pedestal Sink, Shower & Tub Combo
- Level: Main
Bonus room
- Description: Built-Ins, Laundry Closet, Neutral & Wood-Look Tile Flooring
- Level: Basement
Kitchen
- Description: Eat-In Kitchen, Wood Flooring, Ss Elec Range, Backyard Access
- Level: Main
Living room
- Description: Wood Flooring, Layered Crow Molding, Formal, Front
- Level: Main
Heating
- Forced Air, Natural Gas
Cooling
- Central Air
Appliances
- Included: Dishwasher, Disposal, Microwave, Range, Refrigerator, Self Cleaning Oven
- Laundry: In Unit, Laundry Closet
Features
- Built-in Features, Ceiling Fan(s), Eat-in Kitchen, Granite Counters, High Speed Internet, Pantry, Primary Suite, Walk-In Closet(s)
- Flooring: Carpet, Tile, Wood
- Windows: Double Pane Windows, Window Coverings
- Basement: Finished,Interior Entry,Partial,Sump Pump
- Common walls with other units/homes: No Common Walls
Interior area
- Total structure area: 1,650
- Total interior livable area: 1,650 sqft
- Finished area above ground: 825
- Finished area below ground: 701
Property
Parking
- Total spaces: 2
- Parking features: Concrete
- Attached garage spaces: 2
Features
- Levels: One
- Stories: 1
- Patio & porch: Deck
- Exterior features: Fire Pit, Private Yard, Rain Gutters
- Fencing: Full
Lot
- Size: 7,057 Square Feet
- Features: Landscaped, Level, Sprinklers In Front
- Residential vegetation: Grassed
Details
- Parcel number: 031164532
- Zoning: RES
- Special conditions: Standard
Construction
Type & style
- Home type: SingleFamily
- Architectural style: Traditional
- Property subtype: Single Family Residence
Materials
- Brick, Frame
- Foundation: Concrete Perimeter
- Roof: Composition
Condition
- Year built: 1965
Utilities & green energy
- Electric: 110V
- Sewer: Public Sewer
- Water: Public
- Utilities for property: Cable Available, Natural Gas Available, Phone Available
Community & HOA
Community
- Security: Carbon Monoxide Detector(s), Smoke Detector(s)
- Subdivision: Aurora Hills
HOA
- Has HOA: No
Location
- Region: Aurora
Financial & listing details
- Price per square foot: $267/sqft
- Tax assessed value: $446,600
- Annual tax amount: $1,674
- Date on market: 11/19/2023
- Listing terms: Cash,Conventional,FHA,VA Loan
- Exclusions: Ring Doorbell And Security Camera Above The Garage.
- Ownership: Individual
- Electric utility on property: Yes
- Road surface type: Paved
Price history
| Date | Event | Price |
|---|---|---|
| 1/12/2024 | Sold | $440,000-7.4%$267/sqft |
Source:  REcolorado as distributed by MLS GRID #8261351 Report a problem REcolorado as distributed by MLS GRID #8261351 Report a problem | ||
| 12/14/2023 | Pending sale | $475,000$288/sqft |
Source: REcolorado as distributed by MLS GRID #8261351 Report a problem | ||
| 11/19/2023 | Listed for sale | $475,000+473%$288/sqft |
Source: REcolorado as distributed by MLS GRID #8261351 Report a problem | ||
| 10/6/1993 | Sold | $82,900$50/sqft |
Source: Public Record Report a problem | ||
Public tax history
| Year | Property taxes | Tax assessment |
|---|---|---|
| 2025 | $2,205 +13.4% | $27,913 -0.7% |
| 2024 | $1,944 +16.1% | $28,107 -12.4% |
| 2023 | $1,674 -0.6% | $32,100 +38.9% |
| 2022 | $1,685 | $23,116 -2.8% |
| 2021 | -- | $23,781 +4.1% |
| 2020 | $1,640 +22.1% | $22,837 |
| 2019 | $1,343 | -- |
| 2018 | $1,343 +1.5% | $18,223 |
| 2017 | $1,324 | $18,223 +33.7% |
| 2016 | -- | $13,628 |
| 2015 | -- | $13,628 +30.3% |
| 2014 | $1,005 +15.4% | $10,459 -6.9% |
| 2013 | $871 | $11,230 |
| 2012 | -- | $11,230 |
| 2011 | $772 +2.7% | $11,230 +12.9% |
| 2010 | $752 -28.7% | $9,950 |
| 2009 | $1,055 | $9,950 -27.9% |
| 2008 | -- | $13,803 |
| 2007 | -- | $13,803 -5.9% |
| 2006 | -- | $14,662 |
| 2005 | -- | $14,662 +1.2% |
| 2002 | $1,068 +15.2% | $14,490 +21.4% |
| 2001 | $927 | $11,940 |
Find assessor info on the county website
Neighborhood: Expo Park
Nearby homes
- $412,1002 bd2 ba1.3k sqft11642 E Virginia Dr, Aurora, CO 80012Off Market
- $390,7002 bd1 ba1.3k sqft11774 E Virginia Dr, Aurora, CO 80012Off Market
- $470,8004 bd3 ba1.4k sqft11731 E Center Ave, Aurora, CO 80012Off Market
- $475,9005 bd3 ba1.9k sqft11751 E Center Ave, Aurora, CO 80012Off Market
- $397,0002 bd2 ba950 sqft572 S Nome St, Aurora, CO 80012Off Market
- $389,800-- bd2 ba1.1k sqft11784 E Virginia Dr, Aurora, CO 80012Off Market
- $433,4003 bd2 ba1.2k sqft552 S Nome St, Aurora, CO 80012Off Market
- $410,9003 bd3 ba1.1k sqft11755 E Virginia Dr, Aurora, CO 80012Off Market
Nearby schools
GreatSchools rating
- 3/10Highline Community Elementary SchoolGrades: PK-5Distance: 0.5 mi
- 3/10Prairie Middle SchoolGrades: 6-8Distance: 1.9 mi
- 6/10Overland High SchoolGrades: 9-12Distance: 1.8 mi
Schools provided by the listing agent
- Elementary: Highline Community
- Middle: Prairie
- High: Overland
- District: Cherry Creek 5
Source: REcolorado as distributed by MLS GRID. This data may not be complete. We recommend contacting the local school district to confirm school assignments for this home.
Get a cash offer in 3 minutes
Find out how much your home could sell for in as little as 3 minutes with a no-obligation cash offer.
Estimated market value
$439,100
Get a cash offer in 3 minutes
Find out how much your home could sell for in as little as 3 minutes with a no-obligation cash offer.
Estimated market value
$439,100
- Colorado
- Arapahoe County
- Aurora
- 80012
- Expo Park
- 11754 E Virginia Drive
Nearby cities
Nearby neighborhoods
Nearby zip codes
Other Aurora Topics
