Skip main navigation
Sold for $625,000
  • $625,000

    11754 Laurel Oak Ln, Parrish, FL 34219

    4beds
    2,832sqft
    Single Family Residence
    Built in 2004
    0.56 Acres Lot
    $632,800 Zestimate®
    $221/sqft
    $3,898 Estimated rent

    Home value

    $632,800

    $582,000 - $690,000

    $3,898/mo

    Zestimate® history
    Loading
    Loading...

    Owner options

    List your home for rent

    $3,898/mo

    Rent Zestimate®

    Find your next renter with Zillow Rental Manager. Plus, with online applications, you can quickly screen prospective tenants – for free.

    Learn more

    $3,898/mo

    Rent Zestimate®

    Refinance and save

    $4,341/mo

    Est. payment

    Refinancing to a lower rate could help reduce your monthly payments and save thousands over the life of the loan.

    See today's rates

    $4,341/mo

    Est. payment

    Explore your selling options

    Work with a Zillow partner agent

    Leverage their expertise and Zillow's premium Showcase listings to get your home seen by more buyers.

    Get started

    List with your own agent

    Get your home in front of millions of buyers by listing it on Zillow.

    Learn how to do it

    Sell it yourself

    Take full control of how buyers see your home on Zillow by listing For Sale by Owner (FSBO).

    List your home

    What's special

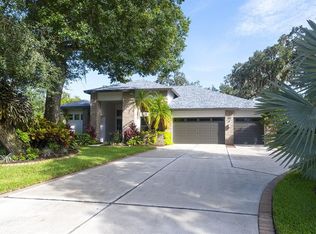
    One or more photo(s) has been virtually staged. Dive into the Florida lifestyle with this exceptional pool home, nestled in the coveted guard-gated River Wilderness community in Parrish! This spacious 4-bedroom, 3-bathroom gem features a smart split floor plan, including a private guest suite with its own ensuite bath—ideal for visiting friends, family, or as an in-law suite. With generous living spaces, everyone can enjoy their own corner of comfort. Step inside to discover a bright, flowing layout where natural light pours in from every angle. The open kitchen is a chef’s dream, equipped with a Butler’s pantry, under-cabinet lighting, and plenty of counter space and storage—perfect for whipping up gourmet meals. Retreat to the primary bedroom, offering direct access to the screened lanai, pool, and spa. Enjoy the luxury of double walk-in closets and a spa-like ensuite bathroom that promises relaxation at the end of the day. The outdoor lanai is your private oasis, perfect for al fresco dining, complete with an outdoor kitchen, lush mature landscaping, and a year-round swimming pool with a child safety fence available. Recent updates ensure peace of mind, with all major components replaced within the last four years: a new roof with gutters (2023), an updated garage with a built-in workbench and its own mini-split AC (2022), enhanced electrical wiring on the lanai (2023), impact-resistant windows (2023), and a modern HVAC system with a UV light (2020/2022). This home sits on over half an acre of lush land, offering a 3-car garage, a spacious home office, and a portable generator with its own electrical panel—ensuring you’re always prepared. Located on a quiet cul-de-sac in a well-established neighborhood, it perfectly balances privacy and community. Families will love the convenience of nearby schools, parks, and recreational amenities. This home is move-in ready with all the essentials in top-notch shape, just waiting for your personal touch. Don’t miss your chance to own this slice of paradise and start making lasting memories in the ultimate Florida setting.

    Zillow last checked:

    Listing updated:

    Listing Provided by:

    Sue Carroll, PLLC 941-962-7737,

    BEYOND REALTY LLC 941-467-4673

    Bought with:

    Non-Member Agent

    STELLAR NON-MEMBER OFFICE

    Source: Stellar MLS,MLS#: A4609062MLS LogoOriginating MLS: Sarasota - Manatee

    Facts & features

    Interior

    Bedrooms & bathrooms
    • Bedrooms: 4
    • Bathrooms: 3
    • Full bathrooms: 3
    Primary bedroom
    • Features: Ceiling Fan(s), Walk-In Closet(s)
    • Level: First
    • Dimensions: 15x17
    Bedroom 2
    • Features: Ceiling Fan(s), Built-in Closet
    • Level: First
    • Dimensions: 11.5x11.1
    Bedroom 3
    • Features: Ceiling Fan(s), Walk-In Closet(s)
    • Level: First
    • Dimensions: 11.5x12.11
    Bedroom 4
    • Features: Ceiling Fan(s), Built-in Closet
    • Level: First
    • Dimensions: 14x11
    Dinette
    • Level: First
    • Dimensions: 6.6x5.2
    Dining room
    • Level: First
    • Dimensions: 14.5x20
    Great room
    • Level: First
    • Dimensions: 17.6x13.9
    Kitchen
    • Features: Breakfast Bar, Pantry, Exhaust Fan, Granite Counters, Stone Counters, Wet Bar
    • Level: First
    • Dimensions: 17.4x17.4
    Laundry
    • Features: Pantry
    • Level: First
    • Dimensions: 5.8x7.3
    Office
    • Features: Ceiling Fan(s)
    • Level: First
    • Dimensions: 11.1x17.5
    Heating
    • Central
    Cooling
    • Central Air
    Appliances
    • Included: Dishwasher, Disposal, Dryer, Electric Water Heater, Microwave, Range, Refrigerator, Washer
    • Laundry: Inside, Laundry Room
    Features
    • Crown Molding, Eating Space In Kitchen, High Ceilings, Solid Wood Cabinets, Split Bedroom, Stone Counters, Walk-In Closet(s)
    • Flooring: Laminate, Tile
    • Doors: Outdoor Kitchen, Sliding Doors
    • Windows: Window Treatments, Hurricane Shutters
    • Has fireplace: No
    • Furnished: Yes
    Interior area
    • Total structure area: 4,096
    • Total interior livable area: 2,832 sqft

    Property

    Parking
    • Total spaces: 3
    • Parking features: Driveway, Oversized
    • Attached garage spaces: 3
    • Has uncovered spaces: Yes
    • Details: Garage Dimensions: 00x00
    Features
    • Levels: One
    • Stories: 1
    • Patio & porch: Covered, Patio, Screened
    • Exterior features: Irrigation System, Other, Outdoor Kitchen
    • Has private pool: Yes
    • Pool features: In Ground
    • Has spa: Yes
    • Spa features: In Ground
    Lot
    • Size: 0.56 Acres
    • Features: Cul-De-Sac, In County, Landscaped, Level, Oversized Lot, Street Dead-End
    • Residential vegetation: Mature Landscaping, Trees/Landscaped
    Details
    • Parcel number: 503912206
    • Zoning: PDR
    • Special conditions: None

    Construction

    Type & style
    • Home type: SingleFamily
    • Architectural style: Florida,Ranch
    • Property subtype: Single Family Residence
    Materials
    • Concrete, Stucco
    • Foundation: Slab
    • Roof: Shingle
    Condition
    • Completed
    • New construction: No
    • Year built: 2004

    Utilities & green energy

    • Sewer: Public Sewer
    • Water: None
    • Utilities for property: BB/HS Internet Available, Cable Available, Cable Connected, Electricity Connected, Phone Available, Public, Sewer Connected, Water Connected

    Community & neighborhood

    Security
    • Security features: Closed Circuit Camera(s), Gated Community, Security System, Smoke Detector(s)
    Community
    • Community features: Clubhouse, Deed Restrictions, Gated Community - Guard, Golf Carts OK, Golf, Sidewalks
    Location
    • Region: Parrish
    • Subdivision: RIVER WILDERNESS PH II-A

    HOA & financial

    HOA
    • Has HOA: Yes
    • HOA fee: $233 monthly
    • Amenities included: Fence Restrictions, Gated, Playground, Pool, Security, Tennis Court(s)
    • Services included: 24-Hour Guard, Common Area Taxes, Reserve Fund, Maintenance Grounds, Private Road, Security
    • Association name: River Wilderness of Bradenton Foundation
    • Association phone: 941-981-5520
    Other fees
    • Pet fee: $0 monthly
    Other financial information
    • Total actual rent: 0

    Other

    Other facts
    • Listing terms: Cash,Conventional,VA Loan
    • Ownership: Fee Simple
    • Road surface type: Paved, Asphalt

    Price history

    DateEventPrice
    11/25/2024Sold$625,000-6.7%$221/sqft
    Source: Stellar MLS #A4609062 Report a problem
    10/24/2024Pending sale$670,000$237/sqft
    Source: Stellar MLS #A4609062 Report a problem
    8/16/2024Price change$670,000-2.8%$237/sqft
    Source: Stellar MLS #A4609062 Report a problem
    7/6/2024Price change$689,000-4.9%$243/sqft
    Source: Stellar MLS #A4609062 Report a problem
    5/2/2024Listed for sale$724,700+73.4%$256/sqft
    Source: Stellar MLS #A4609062 Report a problem
    3/18/2020Sold$418,000-2.8%$148/sqft
    Source: Public Record Report a problem
    2/3/2020Pending sale$430,000$152/sqft
    Source: Coldwell Banker Realty - Lakewood Ranch #A4433384 Report a problem
    12/7/2019Listed for sale$430,000$152/sqft
    Source: COLDWELL BANKER RESIDENTIAL R. #A4433384 Report a problem
    6/18/2019Pending sale$430,000$152/sqft
    Source: Coldwell Banker Residential Real Estate - Lakewood Ranch #A4433384 Report a problem
    6/11/2019Price change$430,000-4.2%$152/sqft
    Source: Coldwell Banker Residential Real Estate - Lakewood Ranch #A4433384 Report a problem
    4/15/2019Price change$449,000-0.2%$159/sqft
    Source: Coldwell Banker Residential Real Estate - Lakewood Ranch #A4433384 Report a problem
    12/27/2018Price change$450,000-5.3%$159/sqft
    Source: SIMPLY THINK FLORIDA REALTY #A4206757 Report a problem
    6/26/2018Price change$475,000-9.5%$168/sqft
    Source: SIMPLY THINK FLORIDA REALTY #A4206757 Report a problem
    2/28/2018Price change$525,000-4.5%$185/sqft
    Source: SIMPLY THINK FLORIDA REALTY #A4206757 Report a problem
    1/12/2018Listed for sale$550,000-2.7%$194/sqft
    Source: SIMPLY THINK FLORIDA REALTY #A4206757 Report a problem
    4/11/2005Sold$565,000+25.3%$200/sqft
    Source: Public Record Report a problem
    7/19/2004Sold$451,000+544.3%$159/sqft
    Source: Public Record Report a problem
    6/5/2003Sold$70,000+17.6%$25/sqft
    Source: Public Record Report a problem
    8/22/2000Sold$59,500$21/sqft
    Source: Public Record Report a problem

    Public tax history

    YearProperty taxesTax assessment
    2025$8,144 -37.6%$584,792 -9.2%
    2024$13,050 +41.9%$643,907 -6.9%
    2023$9,197 +23.7%$691,519 +57.5%
    2022$7,433 +23.7%$439,149 +10%
    2021$6,011 +6.6%$399,226 +6.4%
    2020$5,638 +2.2%$375,053 +3.3%
    2019$5,520 $363,173 +0.8%
    2018$5,520 -0.4%$360,326 -0.7%
    2017$5,543 +19.7%$362,839 +3.8%
    2016$4,631 $349,521 +5.5%
    2015$4,631 $331,288 +11.3%
    2014$4,631 +5.1%$297,568 +6.5%
    2013$4,408 +440714%$279,382 +3%
    2012$1 $271,150 -6%
    2011$1 $288,465 +2.6%
    2010-- $281,232 -20.3%
    2009$5,550 -10.7%$352,759 -15.3%
    2008$6,217 -21.8%$416,318 -19.6%
    2007$7,948 +10.2%$518,073 +19.1%
    2006$7,213 +17.9%$434,936 +13.8%
    2005$6,117 +498.7%$382,207 +550%
    2004$1,022 +3.2%$58,800 +5%
    2003$990 -0.5%$56,000
    2002$995 +1.5%$56,000
    2001$981 -15.6%$56,000 -13.8%
    2000$1,162 $65,000

    Find assessor info on the county website

    Neighborhood: 34219

    Nearby schools

    GreatSchools rating
    Schools provided by the listing agent
    • Elementary: Williams Elementary
    • Middle: Lincoln Middle
    • High: Parrish Community High

    Source: Stellar MLS. This data may not be complete. We recommend contacting the local school district to confirm school assignments for this home.

    Get a cash offer in 3 minutes
    Find out how much your home could sell for in as little as 3 minutes with a no-obligation cash offer.
    Estimated market value
    $632,800
    Get a cash offer in 3 minutes
    Find out how much your home could sell for in as little as 3 minutes with a no-obligation cash offer.
    Estimated market value
    $632,800