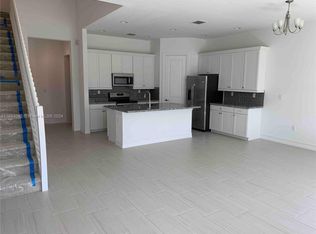
Exceptional lakefront end unit townhome offers a modern open floor plan with a chef’s kitchen that includes 42” espresso shaker cabinetry, granite countertops, new premium vinyl floors, stainless steel appliances, expansive island with a serving bar, and a roomy pantry. The primary suite is a true retreat, featuring a private screened balcony, dual walk-in closets, and a spa-inspired bath complete with a frameless glass shower, dual vanities, and a relaxing Roman soaking tub. Additional highlights include spacious guest rooms, a versatile loft, neutral tile flooring, and an elegant designer banister.Exterior features include impact windows and doors, a screened-in patio off the great room, and a second screened balcony off the primary bedroom—perfect for enjoying tranquil lake views.
Sold for $630,000
$630,000
11754 SW 13th Lane #11754, Pembroke Pines, FL 33025
3beds
2,246sqft
Townhouse
Built in 2019
-- sqft lot
$606,700 Zestimate®
$280/sqft
$4,330 Estimated rent
Home value
$606,700
$546,000 - $673,000
$4,330/mo
Zestimate® history
Owner options
List your home for rent
$4,330/mo
Rent Zestimate®
Find your next renter with Zillow Rental Manager. Plus, with online applications, you can quickly screen prospective tenants – for free.
$4,330/mo
Rent Zestimate®
Refinance and save
$4,746/mo
Est. payment
Refinancing to a lower rate could help reduce your monthly payments and save thousands over the life of the loan.
$4,746/mo
Est. payment
Explore your selling options
Work with a Zillow partner agent
Leverage their expertise and Zillow's premium Showcase listings to get your home seen by more buyers.
Get startedList with your own agent
Get your home in front of millions of buyers by listing it on Zillow.
Learn how to do itSell it yourself
Take full control of how buyers see your home on Zillow by listing For Sale by Owner (FSBO).
List your homeWhat's special
Zillow last checked:
Listing updated:
Listed by:
Seth L Cohen LLC 954-334-4622,
Re/Max 1st Choice
Bought with:
Dimitri Kiosseff, 0579375
Brown Harris Stevens
Dimitri Kiosseff, 0579375
Brown Harris Stevens
Source: BeachesMLS,MLS#: F10469041 Originating MLS: BeachesMLS
Originating MLS: BeachesMLSFacts & features
Interior
Bedrooms & bathrooms
- Bedrooms: 3
- Bathrooms: 3
- Full bathrooms: 2
- 1/2 bathrooms: 1
- Main level bathrooms: 1
Heating
- Central, Electric, Heat Strip
Cooling
- Central Air, Ceiling Fan(s), Electric
Appliances
- Included: Dryer, Dishwasher, Electric Range, Electric Water Heater, Disposal, Gas Range, Microwave, Oven, Refrigerator, Water Softener, Water Heater, Water Purifier, Washer
Features
- Breakfast Area, Dual Sinks, Living/Dining Room, Upper Level Primary, Walk-In Closet(s)
- Flooring: Laminate, Tile, Vinyl
- Windows: Blinds
- Has fireplace: Yes
Interior area
- Total structure area: 2,902
- Total interior livable area: 2,246 sqft
Property
Parking
- Total spaces: 4
- Parking features: Attached, Garage, Garage Door Opener, Guest
- Attached garage spaces: 2
- Uncovered spaces: 2
Features
- Entry location: First Floor Entry,Walk-In Closets
- Patio & porch: Porch, Screened, Balcony
- Exterior features: Balcony, Outdoor Living Area, Porch
- Pool features: Association
- Has view: Yes
- View description: Lake
- Has water view: Yes
- Water view: Lake
- Waterfront features: Lake Front, None
Details
- Parcel number: 514024142400
- On leased land: Yes
- Lease amount: $0
- Special conditions: Listed As-Is
Construction
Type & style
- Home type: Townhouse
- Property subtype: Townhouse
Materials
- Block
Condition
- Resale
- New construction: No
- Year built: 2019
Details
- Builder model: Sonoma
Utilities & green energy
- Utilities for property: Cable Available
Community & HOA
Community
- Features: Home Owners Association, Gated
- Security: Gated Community, Key Card Entry, Security Guard
- Pet deposit fee: $200
- Subdivision: Raintree
HOA
- Has HOA: Yes
- Amenities included: Clubhouse, Fitness Center, Pool, Security
- Services included: Common Areas, Maintenance Grounds, Recreation Facilities
- HOA fee: $334 monthly
- HOA phone: 954-362-7043
- Second HOA fee: $334 monthly
Location
- Region: Hollywood
Financial & listing details
- Price per square foot: $280/sqft
- Annual tax amount: $10,702
- Date on market: 10/30/2024
- Cumulative days on market: 41 days
- Listing terms: Cash,Conventional,VA Loan
Price history
| Date | Event | Price |
|---|---|---|
| 1/10/2025 | Sold | $630,000-4.5%$280/sqft |
Source:  BeachesMLS #F10469041 Report a problem BeachesMLS #F10469041 Report a problem | ||
| 12/13/2024 | Pending sale | $659,900$294/sqft |
Source: BeachesMLS #F10469041 Report a problem | ||
| 11/2/2024 | Listed for sale | $659,900$294/sqft |
Source: BeachesMLS #F10469041 Report a problem | ||
Public tax history
Tax history is unavailable.
Neighborhood: 33025
Nearby homes
- $630,0003 bd3 ba2.2k sqft11754 SW 13th Ln, Pembroke Pines, FL 33025Sold
- $631,8003 bd2 ba2.2k sqft11764 SW 13th Ln, Pembroke Pines, FL 33025Off Market
- $557,9003 bd3 ba1.9k sqft11746 SW 13th Ln, Hollywood, FL 33025Off Market
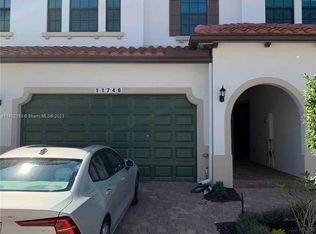
- $555,8003 bd2 ba1.9k sqft11746 SW 13th Ln #11746, Hollywood, FL 33025Off Market
- $600,7003 bd2 ba2k sqft11766 SW 13th Ln, Pembroke Pines, FL 33025Off Market
- $580,2003 bd2 ba2k sqft11742 SW 13th Ln, Pembroke Pines, FL 33025Off Market
- $572,5003 bd2 ba2k sqft11768 SW 13th Ln, Pembroke Pines, FL 33025Off Market
- $594,3003 bd2 ba2k sqft11738 SW 13th Ln, Pembroke Pines, FL 33025Off Market
Nearby schools
GreatSchools rating
- 5/10Palm Cove Elementary SchoolGrades: PK-5Distance: 0.4 mi
- 6/10Pines Middle SchoolGrades: 6-8Distance: 2.7 mi
- 5/10Charles W Flanagan High SchoolGrades: 9-12Distance: 2 mi
Schools provided by the listing agent
- Elementary: Palm Cove
- Middle: Pines
- High: Charles W. Flanagan
Source: BeachesMLS. This data may not be complete. We recommend contacting the local school district to confirm school assignments for this home.
Get a cash offer in 3 minutes
Find out how much your home could sell for in as little as 3 minutes with a no-obligation cash offer.
Estimated market value
$606,700
Get a cash offer in 3 minutes
Find out how much your home could sell for in as little as 3 minutes with a no-obligation cash offer.
Estimated market value
$606,700
- Florida
- Broward County
- Pembroke Pines
- 33025
- 11754 SW 13th Lane Unit 11754
Nearby cities
Nearby neighborhoods
Nearby zip codes
Other Pembroke Pines Topics
