Get ready to be wowed! Stunning townhome located on non-thru street backing to the Occoquan River Reservoir with amazing year-round views*Original owner has meticulously cared for and babied this home*So many improvements and top-of-the-line upgrades throughout*Grand foyer entrance*Brand new dream kitchen with high-end appliances, soft-close cabinets and drawers, gorgeous quartz countertops, expanded peninsula with additional cabinets, separate pantry and large eat-in area*Separate dining room*Large living room with mantled gas fireplace and doors to Trex deck overlooking trees and the river with stairs to yard*Remodeled powder room on main level*Custom crown molding thruout*Hand-scraped walnut wood floors adorn main, lower levels and primary bedroom*Walnut hand-scraped staircases with custom railings*Lower level with remodeled powder room, storage and walkout rec room leading to custom stamped concrete patio with unobstructed water views*Upper level boasts primary suite with vaulted ceiling, large walk-in closet with built-ins and opulent, remodeled bathroom with jetted tub, spacious walk-in shower, dual vanity and luxurious floor tile*Two additional upper level bedrooms, remodeled bathroom and laundry closet*Custom woodwork throughout*Light and bright with windows galore*Brand new kitchen (2023), HVAC (2018), roof with 25yr warranty (2017), walnut hand-scraped engineered floors (2015), Energy Star windows (2013), Trex deck including stairs/handrails (2007)*All four bathrooms gutted with high-end renovation*Entire home wrapped in premium vinyl siding...maintenance-free*Award-winning landscaping*Enjoy many Lake Ridge amenities including 5 pools and spray ground, 2 community centers, 6 tennis courts, 14 basketball courts, 4 pickleball courts, multi-use court, volleyball pit, boat ramp, 19 playgrounds, 2 outdoor fitness stations, soccer & softball field, trails and little free library
Sold for $595,000
$595,000
11755 Cherborg Pl, Woodbridge, VA 22192
3beds
2,113sqft
Townhouse
Built in 1996
1,960 Square Feet Lot
$603,100 Zestimate®
$282/sqft
$2,964 Estimated rent
Home value
$603,100
$573,000 - $633,000
$2,964/mo
Zestimate® history
Owner options
List your home for rent
$2,964/mo
Rent Zestimate®
Find your next renter with Zillow Rental Manager. Plus, with online applications, you can quickly screen prospective tenants – for free.
$2,964/mo
Rent Zestimate®
Refinance and save
$3,805/mo
Est. payment
Refinancing to a lower rate could help reduce your monthly payments and save thousands over the life of the loan.
$3,805/mo
Est. payment
Explore your selling options
Work with a Zillow partner agent
Leverage their expertise and Zillow's premium Showcase listings to get your home seen by more buyers.
Get startedList with your own agent
Get your home in front of millions of buyers by listing it on Zillow.
Learn how to do itSell it yourself
Take full control of how buyers see your home on Zillow by listing For Sale by Owner (FSBO).
List your homeWhat's special
Remodeled powder roomStunning townhomeSpacious walk-in showerSeparate pantryJetted tubLarge walk-in closetAdditional cabinets
Zillow last checked:
Listing updated:
Listed by:
Jim Fox 703-755-0296,
CENTURY 21 New Millennium,
Co-Listing Agent: Terry M Moore 703-919-1508,
CENTURY 21 New Millennium
Bought with:
Tammy Hill, 5016532
KW Metro Center
Source: Bright MLS,MLS#: VAPW2065372
Facts & features
Interior
Bedrooms & bathrooms
- Bedrooms: 3
- Bathrooms: 4
- Full bathrooms: 2
- 1/2 bathrooms: 2
- Main level bathrooms: 1
Rooms
- Room types: Living Room, Dining Room, Primary Bedroom, Bedroom 2, Bedroom 3, Kitchen, Breakfast Room, Recreation Room
Basement
- Area: 259
Heating
- Central, Natural Gas
Cooling
- Central Air, Electric
Appliances
- Included: Microwave, Dishwasher, Disposal, Dryer, Exhaust Fan, Ice Maker, Refrigerator, Oven/Range - Gas, Washer, Water Heater, Gas Water Heater
- Laundry: Dryer In Unit, Has Laundry, Upper Level, Washer In Unit
Features
- Breakfast Area, Kitchen - Table Space, Kitchen - Gourmet, Pantry, Primary Bath(s), Recessed Lighting, Walk-In Closet(s), Formal/Separate Dining Room, Floor Plan - Traditional
- Flooring: Carpet, Engineered Wood, Wood
- Doors: Six Panel, Sliding Glass, Storm Door(s)
- Windows: Double Hung, Bay/Bow, Insulated Windows, Sliding, Vinyl Clad
- Basement: Full,Finished,Walk-Out Access
- Number of fireplaces: 1
- Fireplace features: Mantel(s), Marble, Screen
Interior area
- Total structure area: 2,372
- Total interior livable area: 2,113 sqft
- Finished area above ground: 2,113
Property
Parking
- Total spaces: 2
- Parking features: Garage Faces Front, Garage Door Opener, Attached, Driveway
- Attached garage spaces: 1
- Uncovered spaces: 1
Accessibility
- Accessibility features: None
Features
- Levels: Three
- Stories: 3
- Patio & porch: Deck, Patio
- Pool features: Community
- Has view: Yes
- View description: River, Scenic Vista, Trees/Woods, Water
- Has water view: Yes
- Water view: River,Water
- Waterfront features: River
- Body of water: Occoquan Reservoir / River
- Frontage length: Water Frontage Ft: 22
Lot
- Size: 1,960 Square Feet
- Features: Cul-De-Sac, No Thru Street, Rear Yard, Backs to Trees, Landscaped, Suburban
Details
- Additional structures: Above Grade, Below Grade
- Parcel number: 8293091058
- Zoning: RPC
- Special conditions: Standard
Construction
Type & style
- Home type: Townhouse
- Architectural style: Colonial
- Property subtype: Townhouse
Materials
- Brick, Vinyl Siding
- Foundation: Slab
- Roof: Architectural Shingle
Condition
- Excellent
- New construction: No
- Year built: 1996
- Major remodel year: 2023
Details
- Builder model: Brentwood
- Builder name: Pulte
Utilities & green energy
- Sewer: Public Sewer
- Water: Public
- Utilities for property: Underground Utilities
Community & HOA
Community
- Subdivision: Ridgeleigh
HOA
- Has HOA: Yes
- Amenities included: Basketball Court, Bike Trail, Common Grounds, Community Center, Picnic Area, Pool, Tot Lots/Playground, Tennis Court(s), Boat Ramp, Jogging Path, Soccer Field, Volleyball Courts
- Services included: Common Area Maintenance, Pool(s), Recreation Facility, Reserve Funds, Trash
- HOA fee: $87 monthly
- HOA name: LRPRA
Location
- Region: Woodbridge
Financial & listing details
- Price per square foot: $282/sqft
- Tax assessed value: $478,400
- Annual tax amount: $5,063
- Date on market: 3/7/2024
- Listing agreement: Exclusive Right To Sell
- Listing terms: Conventional,FHA,Cash,VA Loan
- Ownership: Fee Simple
- Road surface type: Black Top
Price history
| Date | Event | Price |
|---|---|---|
| 4/2/2024 | Sold | $595,000+4%$282/sqft |
Source:  Bright MLS #VAPW2065372 Report a problem Bright MLS #VAPW2065372 Report a problem | ||
| 3/13/2024 | Pending sale | $571,900$271/sqft |
Source: Bright MLS #VAPW2065372 Report a problem | ||
| 3/7/2024 | Listed for sale | $571,900+227.8%$271/sqft |
Source: Bright MLS #VAPW2065372 Report a problem | ||
| 7/30/1996 | Sold | $174,440$83/sqft |
Source: Public Record Report a problem | ||
Public tax history
| Year | Property taxes | Tax assessment |
|---|---|---|
| 2025 | $5,205 +6.5% | $530,900 +8.1% |
| 2024 | $4,886 -1.8% | $491,300 +2.7% |
| 2023 | $4,978 -2.5% | $478,400 +5.8% |
| 2022 | $5,103 +2% | $452,100 +10.2% |
| 2021 | $5,003 +10.8% | $410,100 +11.9% |
| 2020 | $4,517 +104% | $366,400 -0.1% |
| 2019 | $2,215 -47.9% | $366,800 +4.3% |
| 2018 | $4,247 -0.4% | $351,700 -0.5% |
| 2017 | $4,266 +0.1% | $353,500 +1.4% |
| 2016 | $4,260 +3.5% | $348,700 +0% |
| 2015 | $4,116 | $348,600 +5.8% |
| 2014 | $4,116 | $329,500 +10.9% |
| 2013 | -- | $297,200 +1.6% |
| 2012 | -- | $292,400 +4.8% |
| 2010 | -- | $279,000 -7.1% |
| 2009 | -- | $300,300 -18.1% |
| 2008 | -- | $366,700 -9.9% |
| 2007 | -- | $407,100 -9.5% |
| 2006 | -- | $449,700 +27.8% |
| 2005 | -- | $352,000 +22.5% |
| 2004 | -- | $287,300 +15.8% |
| 2003 | -- | $248,100 +14.5% |
| 2002 | -- | $216,600 +15.4% |
| 2001 | -- | $187,700 |
Find assessor info on the county website
Neighborhood: Ridgeleigh
Nearby homes
- $539,1003 bd2 ba1.5k sqft11757 Cherborg Pl, Woodbridge, VA 22192Off Market
- $572,9003 bd4 ba2.1k sqft11753 Cherborg Pl, Woodbridge, VA 22192Off Market
- $584,7003 bd4 ba2.3k sqft11759 Cherborg Pl, Woodbridge, VA 22192Off Market
- $615,0003 bd4 ba2k sqft11751 Cherborg Pl, Woodbridge, VA 22192Sold
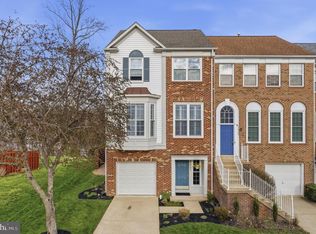
- $577,3003 bd3 ba1.6k sqft11761 Cherborg Pl, Woodbridge, VA 22192Off Market
- $575,6003 bd3 ba1.6k sqft3645 Bracknell Dr, Woodbridge, VA 22192Off Market
- $597,0004 bd4 ba2.1k sqft3649 Bracknell Dr, Woodbridge, VA 22192Off Market
- $568,2002 bd3 ba1.5k sqft3643 Bracknell Dr, Woodbridge, VA 22192Off Market
Nearby schools
GreatSchools rating
- 8/10Springwoods Elementary SchoolGrades: PK-5Distance: 1 mi
- 7/10Lake Ridge Middle SchoolGrades: 6-8Distance: 1.1 mi
- 6/10Woodbridge High SchoolGrades: 9-12Distance: 1.5 mi
Schools provided by the listing agent
- Elementary: Springwoods
- Middle: Lake Ridge
- High: Woodbridge
- District: Prince William County Public Schools
Source: Bright MLS. This data may not be complete. We recommend contacting the local school district to confirm school assignments for this home.
Get a cash offer in 3 minutes
Find out how much your home could sell for in as little as 3 minutes with a no-obligation cash offer.
Estimated market value
$603,100
Get a cash offer in 3 minutes
Find out how much your home could sell for in as little as 3 minutes with a no-obligation cash offer.
Estimated market value
$603,100
- Virginia
- Prince William County
- Woodbridge
- 22192
- Ridgeleigh
- 11755 Cherborg Pl
Nearby cities
Nearby neighborhoods
Nearby zip codes
Other Woodbridge Topics
