Just in time for summer! Captivating Coquille Pointe stunner with 4 CAR GARAGE AND a back yard retreat featuring inground pool with automatic cover, built in hot tub, stunning outdoor seating area centered around custom fireplace plus an awesome island with built in grill and refrigerator. Much thought and detail went into creating this one of a kind design by combining 2 floor plans into one starting with the attractive elevation accented with a rounded front drive to welcome guests stepping up to an impressive arched front entry with an amazing covered porch! Incredible 2 story foyer welcomes you into this warm and inviting home with an open stair case to all levels. Main level features den, sun room, showcase formal dining area and a Chefs dream kitchen with expansive kitchen island, newer Kitchen Aid suite of built in appliances including warming drawer. Spacious family room with beautiful custom fireplace and built in shelving. Main level also provides a full bath. Upper level continues to impress with a primary bedroom with seating area, ensuite with 2 walk in closets, separate vanities, walk in shower and jacuzzi tub. 2nd bedroom with vaulted ceilings, private bath and walk in closet. Bedrooms 3 and 4 have walk in closets, jack and jill bath with private vanity areas. Pella windows through out with gorgeous Plantation shutters. Lower level provides even more entertaining space with gaming/family rm, a work out room, 5th bathroom including a steamer shower plus enormous unfinished storage area. Homeowner installed new pool liner in May. Other updates include 75 gal hot water tank in 2018, Roof with oversized gutters in 2017, Kitchen aid suite of appliances in 2020 and 2 HVAC systems in 2020. Also included with this masterpiece of a home is a second driveway accessing the enormous 4 car garage with built in lockers. Security and sprinkler systems and so much more! This home has been extremely well maintained and cared for, just waiting for it's new owners to make it their own! Located in sought after dist 157C and Lincoln Way East High school. Steps away from walking path, parks and fishing pond.
Closed
$874,900
11755 Coquille Dr, Frankfort, IL 60423
4beds
4,342sqft
Single Family Residence
Built in 2001
-- sqft lot
$908,100 Zestimate®
$201/sqft
$5,934 Estimated rent
Home value
$908,100
$835,000 - $990,000
$5,934/mo
Zestimate® history
Owner options
List your home for rent
$5,934/mo
Rent Zestimate®
Find your next renter with Zillow Rental Manager. Plus, with online applications, you can quickly screen prospective tenants – for free.
$5,934/mo
Rent Zestimate®
Refinance and save
$6,700/mo
Est. payment
Refinancing to a lower rate could help reduce your monthly payments and save thousands over the life of the loan.
$6,700/mo
Est. payment
Explore your selling options
Work with a Zillow partner agent
Leverage their expertise and Zillow's premium Showcase listings to get your home seen by more buyers.
Get startedList with your own agent
Get your home in front of millions of buyers by listing it on Zillow.
Learn how to do itSell it yourself
Take full control of how buyers see your home on Zillow by listing For Sale by Owner (FSBO).
List your homeWhat's special
Zillow last checked:
Listing updated:
Listed by:
Sandra Criscione 815-370-3532,
CRIS Realty
Bought with:
Inga Aleksonis, ABR,AHWD
Keller Williams Preferred Rlty
Source: MRED as distributed by MLS GRID,MLS#: 12346451
Facts & features
Interior
Bedrooms & bathrooms
- Bedrooms: 4
- Bathrooms: 5
- Full bathrooms: 5
Rooms
- Room types: Tandem Room, Exercise Room, Family Room
Primary bedroom
- Features: Flooring (Carpet), Bathroom (Full, Double Sink, Whirlpool & Sep Shwr)
- Level: Second
- Area: 324 Square Feet
- Dimensions: 18X18
Bedroom 2
- Features: Flooring (Carpet)
- Level: Second
- Area: 221 Square Feet
- Dimensions: 17X13
Bedroom 3
- Features: Flooring (Carpet)
- Level: Second
- Area: 306 Square Feet
- Dimensions: 18X17
Bedroom 4
- Features: Flooring (Carpet)
- Level: Second
- Area: 208 Square Feet
- Dimensions: 16X13
Dining room
- Features: Flooring (Hardwood)
- Level: Main
- Area: 238 Square Feet
- Dimensions: 17X14
Exercise room
- Level: Basement
- Area: 168 Square Feet
- Dimensions: 14X12
Family room
- Features: Flooring (Carpet)
- Level: Main
- Area: 440 Square Feet
- Dimensions: 22X20
Other
- Level: Basement
- Area: 722 Square Feet
- Dimensions: 38X19
Kitchen
- Features: Kitchen (Eating Area-Table Space, Island, Granite Counters), Flooring (Ceramic Tile)
- Level: Main
- Area: 540 Square Feet
- Dimensions: 27X20
Laundry
- Level: Main
- Area: 84 Square Feet
- Dimensions: 7X12
Living room
- Features: Flooring (Hardwood)
- Level: Main
- Area: 208 Square Feet
- Dimensions: 16X13
Other
- Features: Flooring (Carpet)
- Level: Second
- Area: 180 Square Feet
- Dimensions: 15X12
Heating
- Natural Gas
Cooling
- Central Air
Appliances
- Included: Double Oven, Microwave, Dishwasher, Refrigerator, Washer, Dryer, Stainless Steel Appliance(s)
Features
- Basement: Finished,Full
- Number of fireplaces: 1
Interior area
- Total structure area: 6,445
- Total interior livable area: 4,342 sqft
- Finished area below ground: 1,708
Property
Parking
- Total spaces: 4
- Parking features: Concrete, Circular Driveway, Side Driveway, On Site, Garage Owned, Attached, Garage
- Attached garage spaces: 4
- Has uncovered spaces: Yes
Accessibility
- Accessibility features: No Disability Access
Features
- Stories: 2
Lot
- Dimensions: 208X132X115X166
Details
- Parcel number: 1909313030040000
- Special conditions: None
Construction
Type & style
- Home type: SingleFamily
- Property subtype: Single Family Residence
Materials
- Brick
Condition
- New construction: No
- Year built: 2001
Utilities & green energy
- Sewer: Public Sewer
- Water: Public
Community & HOA
Community
- Subdivision: Coquille Point
HOA
- Has HOA: Yes
- Services included: Insurance, Other
- HOA fee: $350 annually
Location
- Region: Frankfort
Financial & listing details
- Price per square foot: $201/sqft
- Tax assessed value: $671,751
- Annual tax amount: $16,473
- Date on market: 6/30/2025
- Listing terms: Conventional
- Ownership: Fee Simple w/ HO Assn.
Price history
| Date | Event | Price |
|---|---|---|
| 6/27/2025 | Sold | $874,900+22.4%$201/sqft |
Source:  MRED as distributed by MLS GRID #12346451 Report a problem MRED as distributed by MLS GRID #12346451 Report a problem | ||
| 10/7/2005 | Sold | $715,000+22.2%$165/sqft |
Source: Public Record Report a problem | ||
| 10/11/2001 | Sold | $585,000$135/sqft |
Source: Public Record Report a problem | ||
Public tax history
| Year | Property taxes | Tax assessment |
|---|---|---|
| 2024 | $16,473 +6% | $223,917 +12% |
| 2023 | $15,547 -20.4% | $199,980 -17.1% |
| 2022 | $19,527 +3.6% | $241,093 +6.9% |
| 2021 | $18,842 +2.5% | $225,553 +2.9% |
| 2020 | $18,387 +3.3% | $219,196 +2.7% |
| 2019 | $17,808 +1.7% | $213,330 +3% |
| 2018 | $17,506 +0% | $207,197 +2.4% |
| 2017 | $17,504 +2.3% | $202,361 +3.6% |
| 2016 | $17,109 +2.4% | $195,423 +3.7% |
| 2015 | $16,704 | $188,541 +0.7% |
| 2014 | $16,704 +1.5% | $187,230 -1.3% |
| 2013 | $16,465 +0.1% | $189,657 -5% |
| 2012 | $16,447 -0.4% | $199,639 -5% |
| 2011 | $16,506 +3.2% | $210,146 -2% |
| 2010 | $15,988 +4.4% | $214,434 -1.9% |
| 2009 | $15,315 -8.7% | $218,518 -10.6% |
| 2008 | $16,777 | $244,291 +2.5% |
| 2007 | -- | $238,333 -6.6% |
| 2006 | $17,836 +18.2% | $255,145 +21.9% |
| 2005 | $15,086 +6.5% | $209,275 +8% |
| 2004 | $14,158 +3.5% | $193,773 +5.1% |
| 2003 | $13,681 -19.5% | $184,335 -4.3% |
| 2002 | $16,990 +837.2% | $192,687 +714.2% |
| 2001 | $1,813 +591.8% | $23,666 +587.4% |
| 2000 | $262 | $3,443 |
Find assessor info on the county website
Neighborhood: 60423
Nearby homes
- $775,0004 bd4 ba3.6k sqft11767 Coquille Dr, Frankfort, IL 60423For Sale

- $738,9004 bd2 ba4k sqft22888 Sun River Dr, Frankfort, IL 60423Off Market
- $738,6004 bd4 ba3.5k sqft22856 Sun River Dr, Frankfort, IL 60423Off Market
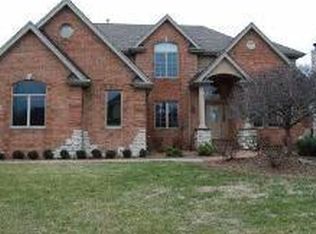
- $740,1004 bd5 ba3.2k sqft11805 Coquille Dr, Frankfort, IL 60423Off Market
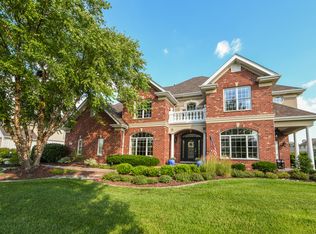
- $743,2004 bd3 ba2.8k sqft11768 Coquille Dr, Frankfort, IL 60423Off Market
- $918,0005 bd4 ba5k sqft22879 Sun River Dr, Frankfort, IL 60423Off Market
- $3-- bd-- ba-- sqftCoquille Cir, Frankfort, IL 60423Off Market
- $747,0004 bd3 ba3.1k sqft22891 Sun River Dr, Frankfort, IL 60423Off Market
Nearby schools
GreatSchools rating
- NAGrand Prairie Elementary SchoolGrades: PK-2Distance: 2.2 mi
- 10/10Hickory Creek Middle SchoolGrades: 6-8Distance: 0.9 mi
- 8/10Lincoln-Way East High SchoolGrades: 9-12Distance: 3.6 mi
Schools provided by the listing agent
- Elementary: Grand Prairie Elementary School
- Middle: Hickory Creek Middle School
- High: Lincoln-Way East High School
- District: 157C
Source: MRED as distributed by MLS GRID. This data may not be complete. We recommend contacting the local school district to confirm school assignments for this home.
Get a cash offer in 3 minutes
Find out how much your home could sell for in as little as 3 minutes with a no-obligation cash offer.
Estimated market value
$908,100
Get a cash offer in 3 minutes
Find out how much your home could sell for in as little as 3 minutes with a no-obligation cash offer.
Estimated market value
$908,100
- Illinois
- Will County
- Frankfort
- 60423
- 11755 Coquille Dr
Nearby cities
Nearby neighborhoods
Nearby zip codes
Other Frankfort Topics
