Set on a private 1.32-acre lot, this renovated 2+1 bedroom, 2.5 bath bungalow offers lots of space in a country setting. Mature trees along the frontage create privacy from the roadway, while the fully fenced front and back yards provide a secure and usable outdoor space for kids, pets and entertaining. Over the last 5 years alone, this already renovated home has seen further extensive upgrades including new exterior siding, quartz kitchen counters, a new primary, 3-piece ensuite bathroom and a renovated and finished basement complete with 3rd bedroom and new 2-piece bathroom. The bright eat-in kitchen features stainless steel appliances, tiled backsplash and modern finishes, while the adjoining living room with electric fireplace and separate dining room offer bright & comfortable spaces. The home offers 2 main floor bedrooms, while the finished basement adds a spacious recroom, 3rd bedroom and additional bathroom - ideal for guests, teenagers, hobbies or a home office setup. A standout feature of the home is the spacious main floor family room addition. Converted from the original garage, this flexible space is currently set up as a games room, family room, kids' play area and gym. Featuring wood cathedral ceilings, a cozy woodstove, this room has its own separate entrance and direct access to the backyard deck. The backyard has been designed for relaxing and entertaining. A large deck overlooks the open and treed property with no rear neighbours, with part of the deck covered by a metal gazebo and retractable awning for shade and weather protection. The yard also features a firepit area, dog pen and garden shed, all surrounded by fencing with a gated driveway entrance for added privacy. Conveniently located close to trails, Lake Erie beaches and amenities, with easy access throughout Niagara via Highway 3. Quick Possession is available
Under contract
C$639,000
11755 Highway 3, Wainfleet, ON L0S 1V0
3beds
3baths
Single Family Residence
Built in ----
1 Square Feet Lot
$-- Zestimate®
C$--/sqft
C$-- HOA
What's special
New exterior sidingQuartz kitchen countersRenovated and finished basementBright eat-in kitchenStainless steel appliancesTiled backsplashModern finishes
- 106 days
- 25
- 2
Zillow last checked:
Listing updated:
Listed by:
RE/MAX NIAGARA REALTY LTD, BROKERAGE
Source: TRREB,MLS®#: X13158922 Originating MLS®#: Niagara Association of REALTORS
Originating MLS®#: Niagara Association of REALTORSFacts & features
Interior
Bedrooms & bathrooms
- Bedrooms: 3
- Bathrooms: 3
Heating
- Forced Air, Gas
Cooling
- Central Air
Features
- Primary Bedroom - Main Floor
- Basement: Finished,Full
- Has fireplace: Yes
- Fireplace features: Electric, Wood Burning Stove
Interior area
- Living area range: 1100-1500 null
Video & virtual tour
Property
Parking
- Total spaces: 8
- Parking features: Private
Features
- Patio & porch: Deck, Porch
- Pool features: None
- Has view: Yes
- View description: Meadow
Lot
- Size: 1 Square Feet
- Features: Beach, Golf, School Bus Route
Details
- Additional structures: Fence - Full, Garden Shed, Shed
- Parcel number: 640170073
- Other equipment: Generator - Full
Construction
Type & style
- Home type: SingleFamily
- Architectural style: Bungalow
- Property subtype: Single Family Residence
Materials
- Vinyl Siding
- Foundation: Concrete
- Roof: Asphalt Shingle
Utilities & green energy
- Sewer: Septic
- Water: Cistern
Community & HOA
Location
- Region: Wainfleet
Financial & listing details
- Annual tax amount: C$4,600
- Date on market: 5/21/2026
Price history
Price history is unavailable.
Public tax history
Tax history is unavailable.
Climate risks
Neighborhood: L0S

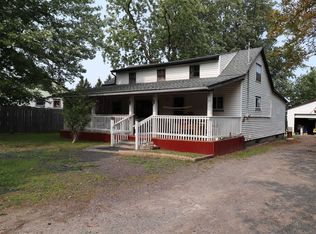
Similar homes
- C$650,0003 bd1 ba-- sqft42846 Highway 3, Wainfleet, ON L0S 1V0For Sale
 MLS ID #X13667752, ROYAL LEPAGE NRC REALTY. TRREB
 - C$899,9004 bd3 ba-- sqft11641 Highway 3, Wainfleet, ON L0S 1V0For Sale
 MLS ID #X13690284, RE/MAX GARDEN CITY REALTY INC, BROKERAGE. TRREB
 - C$769,9003 bd2 ba-- sqft11809 Side Road 18, Wainfleet, ON L0S 1V0For Sale
 MLS ID #X13512662, RE/MAX NIAGARA REALTY LTD, BROKERAGE. TRREB
 - C$695,9003 bd2 ba-- sqft10448 Lakeshore Rd, Wainfleet, ON L3K 5V4For Sale
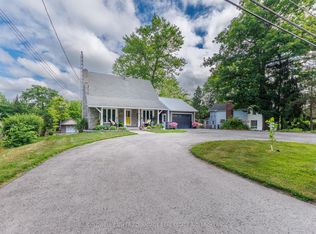 MLS ID #X13537486, COLDWELL BANKER ADVANTAGE REAL ESTATE INC, BROKERAGE. TRREB
