Welcome to your dream home! This stunning 3 bedroom, 2 full and 2 half-bath townhome offers luxurious living with modern amenities and beautiful design touches throughout. Nestled in a vibrant community in Waldorf, this property boasts a newly installed HVAC system 2023 and a brand-new deck 2023 for outdoor enjoyment. Interior Features include a Great Room with An inviting space featuring recessed lighting, a half bath for convenience, and direct access to a lovely paver patio—perfect for entertaining or quiet evenings at home. The kitchen is modern and efficient with granite countertops, upgraded cabinets, and stainless-steel appliances including a refrigerator, microwave, dishwasher, and stove. Hardwood flooring and a pantry add to the kitchen’s appeal, while an eat-in area with deck access makes mealtime a breeze. The Family Room: is a large, cozy area with soft carpeting, recessed lighting, and large windows that flood the space with natural light .The Upper-Level includes Three well-appointed bedrooms with flat ceilings and ceiling fans. The primary suite is a true retreat, featuring vaulted ceilings, a ceiling fan, a huge walk-in closet with built-in shelving, and a luxurious en-suite bathroom with a double sink, soaking tub, separate shower, and a private water closet. The additional hall Bathroom includes a double sink and a tub-shower combination. The Full-size stackable washer and dryer make for quick and easy living. This townhome is all ready for the Grilling season. Community Amenities: Close Proximity to tot lots, a neighborhood pool, community center, newest high school, and a minor league baseball stadium. Local Conveniences: Just moments away from shopping centers and delightful restaurants. This end-unit townhome is more than just a house; it’s a lifestyle. Make it yours today and experience all that Charles County has to offer!
Sold for $435,000
$435,000
11755 Palm Desert Pl, Waldorf, MD 20602
3beds
2,331sqft
Townhouse
Built in 2011
2,614 Square Feet Lot
$443,400 Zestimate®
$187/sqft
$2,844 Estimated rent
Home value
$443,400
$421,000 - $466,000
$2,844/mo
Zestimate® history
Owner options
List your home for rent
$2,844/mo
Rent Zestimate®
Find your next renter with Zillow Rental Manager. Plus, with online applications, you can quickly screen prospective tenants – for free.
$2,844/mo
Rent Zestimate®
Refinance and save
$3,226/mo
Est. payment
Refinancing to a lower rate could help reduce your monthly payments and save thousands over the life of the loan.
$3,226/mo
Est. payment
Explore your selling options
Work with a Zillow partner agent
Leverage their expertise and Zillow's premium Showcase listings to get your home seen by more buyers.
Get startedList with your own agent
Get your home in front of millions of buyers by listing it on Zillow.
Learn how to do itSell it yourself
Take full control of how buyers see your home on Zillow by listing For Sale by Owner (FSBO).
List your homeWhat's special
Luxurious livingNewest high schoolPrivate water closetDouble sinkModern amenitiesSeparate showerFlat ceilings
Zillow last checked:
Listing updated:
Listed by:
Tanya Redding 301-643-7978,
CENTURY 21 New Millennium
Bought with:
Hallima Abdulkareem, Kwpp1
Keller Williams Preferred Properties
Source: Bright MLS,MLS#: MDCH2031596
Facts & features
Interior
Bedrooms & bathrooms
- Bedrooms: 3
- Bathrooms: 4
- Full bathrooms: 2
- 1/2 bathrooms: 2
- Main level bathrooms: 1
Rooms
- Room types: Kitchen, Family Room, Foyer, Great Room, Half Bath
Basement
- Area: 0
Heating
- Forced Air, Natural Gas
Cooling
- Heat Pump, Ceiling Fan(s), Central Air, Electric
Appliances
- Included: Dryer, Washer, Dishwasher, Exhaust Fan, Disposal, Microwave, Refrigerator, Ice Maker, Cooktop, Electric Water Heater
- Laundry: Has Laundry, Upper Level
Features
- Family Room Off Kitchen, Ceiling Fan(s), Dry Wall
- Flooring: Carpet, Hardwood
- Doors: Six Panel
- Windows: Energy Efficient, Double Pane Windows, Window Treatments
- Has basement: No
- Number of fireplaces: 1
Interior area
- Total structure area: 2,331
- Total interior livable area: 2,331 sqft
- Finished area above ground: 2,331
- Finished area below ground: 0
Property
Parking
- Total spaces: 4
- Parking features: Garage Faces Front, Inside Entrance, Garage Door Opener, Driveway, Free, Handicap Parking, Attached
- Attached garage spaces: 2
- Uncovered spaces: 2
Accessibility
- Accessibility features: None
Features
- Levels: Three
- Stories: 3
- Patio & porch: Deck, Patio
- Exterior features: Lighting, Sidewalks, Street Lights
- Pool features: None
Lot
- Size: 2,614 Square Feet
- Features: Corner Lot, Cul-De-Sac, SideYard(s)
Details
- Additional structures: Above Grade, Below Grade
- Parcel number: 0906351203
- Zoning: PUD
- Special conditions: Standard
Construction
Type & style
- Home type: Townhouse
- Architectural style: Colonial
- Property subtype: Townhouse
Materials
- Combination, Brick
- Foundation: Slab
- Roof: Architectural Shingle
Condition
- Very Good
- New construction: No
- Year built: 2011
Utilities & green energy
- Sewer: Public Sewer
- Water: Public
- Utilities for property: Electricity Available, Phone Available, Water Available, Cable Available, Natural Gas Available, Fiber Optic, Cable, Satellite Internet Service, Broadband
Community & HOA
Community
- Security: Electric Alarm
- Subdivision: Gleneagles
HOA
- Has HOA: Yes
- Amenities included: Tot Lots/Playground, Community Center, Pool, Bike Trail, Common Grounds, Golf Course Membership Available, Jogging Path, Picnic Area, Tennis Court(s)
- Services included: Common Area Maintenance, Pool(s), Road Maintenance
- HOA fee: $1,003 annually
- HOA name: GLENEAGLES NEIGHBORHOOD ASSOCIATION
Location
- Region: Waldorf
Financial & listing details
- Price per square foot: $187/sqft
- Tax assessed value: $408,300
- Annual tax amount: $5,166
- Date on market: 5/2/2024
- Listing agreement: Exclusive Right To Sell
- Listing terms: Cash,Conventional,FHA,VA Loan,USDA Loan
- Inclusions: Wall Mount Tv Brackets
- Ownership: Fee Simple
- Road surface type: Black Top
Price history
| Date | Event | Price |
|---|---|---|
| 6/6/2024 | Sold | $435,000+0%$187/sqft |
Source:  Bright MLS #MDCH2031596 Report a problem Bright MLS #MDCH2031596 Report a problem | ||
| 5/14/2024 | Contingent | $434,975$187/sqft |
Source: Bright MLS #MDCH2031596 Report a problem | ||
| 5/2/2024 | Listed for sale | $434,975+66.8%$187/sqft |
Source: Bright MLS #MDCH2031596 Report a problem | ||
| 6/28/2011 | Sold | $260,775$112/sqft |
Source: Public Record Report a problem | ||
Public tax history
| Year | Property taxes | Tax assessment |
|---|---|---|
| 2025 | $5,847 +1.9% | $414,467 +1.5% |
| 2024 | $5,739 +21.7% | $408,300 +8.5% |
| 2023 | $4,715 +23.2% | $376,267 -7.8% |
| 2022 | $3,828 -2.1% | $408,300 +30.8% |
| 2021 | $3,912 +1.7% | $312,200 +1.7% |
| 2020 | $3,848 -3.3% | $307,100 -1.6% |
| 2019 | $3,977 +1.7% | $312,200 +5.2% |
| 2018 | $3,910 +3.1% | $296,900 +3.1% |
| 2017 | $3,793 -11.7% | $288,033 +3.2% |
| 2016 | $4,297 | $279,167 +3.3% |
| 2015 | $4,297 | $270,300 +2.7% |
| 2014 | $4,297 | $263,100 +2.8% |
| 2013 | -- | $255,900 +2.9% |
| 2012 | -- | $248,700 |
| 2011 | -- | $248,700 |
Find assessor info on the county website
Neighborhood: 20602
Nearby homes
- $382,600-- bd2 ba1.7k sqft11757 Palm Desert Pl, Waldorf, MD 20602Off Market
- $394,700-- bd2 ba1.7k sqft11759 Palm Desert Pl, Waldorf, MD 20602Off Market
- $383,2003 bd3 ba1.7k sqft11761 Palm Desert Pl, Waldorf, MD 20602Off Market
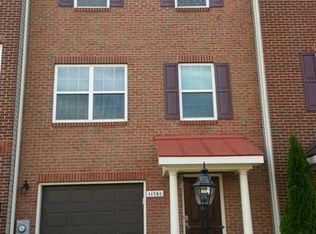
- $440,8003 bd4 ba2.1k sqft11733 Palm Desert Pl, Waldorf, MD 20602Off Market
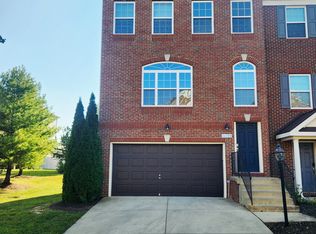
- $---- bd-- ba-- sqft11733 Palm Desert Pl, Waldorf, MD 20602Off Market
- $431,0003 bd3 ba2.1k sqft11763 Palm Desert Pl, Waldorf, MD 20602Off Market
- $388,6003 bd3 ba1.7k sqft11731 Palm Desert Pl, Waldorf, MD 20602Off Market
- $374,4003 bd3 ba1.7k sqft11729 Palm Desert Pl, Waldorf, MD 20602Off Market
Nearby schools
GreatSchools rating
- 3/10Mary B. Neal Elementary SchoolGrades: PK-5Distance: 0.8 mi
- 4/10Milton M. Somers Middle SchoolGrades: 6-8Distance: 4.9 mi
- 3/10St Charles High SchoolGrades: 9-12Distance: 0.5 mi
Schools provided by the listing agent
- District: Charles County Public Schools
Source: Bright MLS. This data may not be complete. We recommend contacting the local school district to confirm school assignments for this home.
Get a cash offer in 3 minutes
Find out how much your home could sell for in as little as 3 minutes with a no-obligation cash offer.
Estimated market value
$443,400
Get a cash offer in 3 minutes
Find out how much your home could sell for in as little as 3 minutes with a no-obligation cash offer.
Estimated market value
$443,400
- Maryland
- Charles County
- Waldorf
- 20602
- 11755 Palm Desert Pl
Nearby cities
Nearby zip codes
Other Waldorf Topics
