Skip main navigation
Sold
  • Price Unknown

    11755 S Pine St, Olathe, KS 66061

    5beds
    5,071sqft
    Single Family Residence
    Built in 2001
    2.01 Acres Lot
    $1,111,300 Zestimate®
    $--/sqft
    $5,160 Estimated rent

    Home value

    $1,111,300

    $1.06M - $1.18M

    $5,160/mo

    Zestimate® history
    Loading
    Loading...

    Owner options

    List your home for rent

    $5,160/mo

    Rent Zestimate®

    Find your next renter with Zillow Rental Manager. Plus, with online applications, you can quickly screen prospective tenants – for free.

    Learn more

    $5,160/mo

    Rent Zestimate®

    Refinance and save

    $400/mo

    Est. payment

    Refinancing to a lower rate could help reduce your monthly payments and save thousands over the life of the loan.

    See today's rates

    $400/mo

    Est. payment

    Explore your selling options

    Work with a Zillow partner agent

    Leverage their expertise and Zillow's premium Showcase listings to get your home seen by more buyers.

    Get started

    List with your own agent

    Get your home in front of millions of buyers by listing it on Zillow.

    Learn how to do it

    Sell it yourself

    Take full control of how buyers see your home on Zillow by listing For Sale by Owner (FSBO).

    List your home

    What's special

    Hearth room gas fireplaceGreat room gas fireplaceLuxury livingHearth roomDining roomExercise roomFamily room
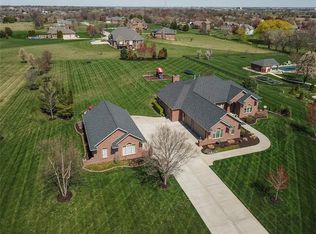
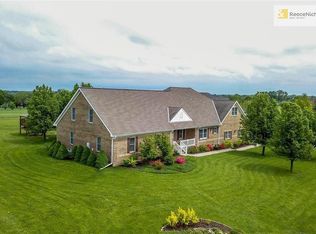
    Indulge in the epitome of luxury living as you step into this impeccably crafted Lambie-Geer masterpiece nestled in the esteemed Mill Creek Grande subdivision, resting gracefully on a sprawling 2-acre lot. Beyond the impressive U-shaped driveway lies a residence of unparalleled elegance and craftsmanship, boasting flawless construction and maintained in excellent condition. Every detail of this two-story home exudes sophistication, from the grandeur of its high-end trims to the gleaming stainless steel appliances that adorn the kitchen. Sunlight dances through new ProVia vinyl high-efficiency double hung windows, illuminating the interiors and casting a radiant glow throughout. Cozy up by the Great Room gas fireplace or the Hearth Room gas fireplace, each adding warmth and ambiance to the living spaces. Embrace outdoor living at its finest as the home backs to the east, allowing you to bask in the beauty of sunrise from your porch or unwind on the oversized patio in the evenings. The first floor effortlessly balances practicality and luxury with a breakfast room, dining room, great room, hearth room, laundry room, and a convenient half bath, providing the ideal setting for both everyday living and hosting gatherings. Ascend to the second floor to discover four spacious bedrooms, including a lavish master suite, accompanied by three full bathrooms for utmost comfort and privacy. Descend to the basement level, where endless entertainment awaits with a wet bar, media area, exercise room, family room, and a fifth bedroom with a full bath. This home has been meticulously upgraded with a new roof featuring copper hoods over front bay windows, new garage doors, fresh paint, and new dishwasher & microwave, ensuring that every aspect reflects the pinnacle of quality and style. Don't miss the chance to experience the allure of this extraordinary residence. Schedule your showing today and prepare to be enchanted by its timeless elegance and exceptional amenities!

    Zillow last checked:

    Listing updated:

    Listed by:

    Doser Steere Group 913-423-2444,

    Keller Williams Realty Partners Inc.,

    Todd Ohlde 913-568-7355,

    Keller Williams Realty Partners Inc.

    Bought with:

    Joanna Brown, SP00236151

    BHG Kansas City Homes

    Source: Heartland MLS as distributed by MLS GRID,MLS#: 2487087MLS Logo

    Facts & features

    Interior

    Bedrooms & bathrooms
    • Bedrooms: 5
    • Bathrooms: 5
    • Full bathrooms: 4
    • 1/2 bathrooms: 1
    Primary bedroom
    • Features: Built-in Features, Carpet, Ceiling Fan(s)
    • Level: Second
    • Area: 240 Square Feet
    • Dimensions: 16 x 15
    Bedroom 2
    • Features: Ceiling Fan(s), Walk-In Closet(s)
    • Level: Second
    • Area: 180 Square Feet
    • Dimensions: 15 x 12
    Bedroom 3
    • Features: Carpet, Ceiling Fan(s), Walk-In Closet(s)
    • Level: Second
    • Area: 192 Square Feet
    • Dimensions: 16 x 12
    Bedroom 4
    • Features: Ceiling Fan(s), Walk-In Closet(s)
    • Level: Second
    • Area: 180 Square Feet
    • Dimensions: 15 x 12
    Bedroom 5
    • Features: Carpet, Ceiling Fan(s), Walk-In Closet(s)
    • Level: Basement
    • Area: 180 Square Feet
    • Dimensions: 15 x 12
    Primary bathroom
    • Features: Ceramic Tiles, Double Vanity, Walk-In Closet(s)
    • Level: Second
    • Area: 168 Square Feet
    • Dimensions: 14 x 12
    Breakfast room
    • Level: First
    • Area: 117 Square Feet
    • Dimensions: 13 x 9
    Dining room
    • Level: First
    • Area: 192 Square Feet
    • Dimensions: 16 x 12
    Exercise room
    • Features: Carpet
    • Level: Basement
    • Area: 144 Square Feet
    • Dimensions: 12 x 12
    Family room
    • Features: Built-in Features, Carpet
    • Level: Basement
    • Area: 288 Square Feet
    • Dimensions: 18 x 16
    Great room
    • Features: Carpet, Fireplace
    • Level: First
    • Area: 320 Square Feet
    • Dimensions: 20 x 16
    Hearth room
    • Features: Built-in Features, Ceiling Fan(s), Fireplace
    • Level: First
    • Area: 252 Square Feet
    • Dimensions: 18 x 14
    Kitchen
    • Features: Granite Counters, Kitchen Island, Pantry
    • Level: First
    • Area: 176 Square Feet
    • Dimensions: 16 x 11
    Laundry
    • Features: Built-in Features, Ceramic Tiles
    • Level: First
    Office
    • Features: Built-in Features, Carpet
    • Level: First
    • Area: 132 Square Feet
    • Dimensions: 12 x 11
    Recreation room
    • Features: Carpet
    • Level: Basement
    • Area: 400 Square Feet
    • Dimensions: 20 x 20
    Heating
    • Forced Air, Zoned
    Cooling
    • Electric, Zoned
    Appliances
    • Included: Cooktop, Dishwasher, Disposal, Humidifier, Microwave, Built-In Electric Oven, Stainless Steel Appliance(s)
    • Laundry: Laundry Room, Off The Kitchen
    Features
    • Ceiling Fan(s), Kitchen Island, Pantry, Smart Thermostat, Stained Cabinets, Vaulted Ceiling(s), Walk-In Closet(s), Wet Bar
    • Flooring: Carpet, Tile, Wood
    • Windows: Thermal Windows
    • Basement: Egress Window(s),Finished,Radon Mitigation System,Sump Pump
    • Number of fireplaces: 2
    • Fireplace features: Gas, Great Room, Hearth Room
    Interior area
    • Total structure area: 5,071
    • Total interior livable area: 5,071 sqft
    • Finished area above ground: 3,693
    • Finished area below ground: 1,378

    Property

    Parking
    • Total spaces: 3
    • Parking features: Built-In, Garage Door Opener, Garage Faces Side
    • Attached garage spaces: 3
    Features
    • Patio & porch: Patio, Porch
    Lot
    • Size: 2.01 Acres
    • Features: Acreage, Estate Lot
    Details
    • Parcel number: DP468300000031
    • Special conditions: Deed Restrictions

    Construction

    Type & style
    • Home type: SingleFamily
    • Architectural style: Traditional
    • Property subtype: Single Family Residence
    Materials
    • Brick, Brick/Mortar
    • Roof: Composition
    Condition
    • Year built: 2001
    Details
    • Builder name: Lambie-Geer

    Utilities & green energy

    • Sewer: Septic Tank
    • Water: Public

    Community & HOA

    Community
    • Security: Security System, Smoke Detector(s)
    • Subdivision: Mill Creek Grande
    HOA
    • Has HOA: Yes
    • Amenities included: Other
    • Services included: Other
    • HOA fee: $400 annually
    • HOA name: Mill Creek Grande HOA
    Location
    • Region: Olathe

    Financial & listing details

    • Tax assessed value: $1,005,000
    • Annual tax amount: $12,688
    • Date on market: 5/9/2024
    • Listing terms: Cash,Conventional,FHA,VA Loan
    • Exclusions: See Disclosure
    • Ownership: Estate/Trust
    • Road surface type: Paved

    Price history

    DateEventPrice
    7/24/2024Sold--
    Source: Heartland MLS as distributed by MLS GRID #2487087 Report a problem
    7/2/2024Pending sale$995,000$196/sqft
    Source: Heartland MLS as distributed by MLS GRID #2487087 Report a problem
    5/11/2024Contingent$995,000$196/sqft
    Source: Heartland MLS as distributed by MLS GRID #2487087 Report a problem
    5/9/2024Listed for sale$995,000+37.2%$196/sqft
    Source: Heartland MLS as distributed by MLS GRID #2487087 Report a problem
    5/21/2019Listing removed$725,000$143/sqft
    Source: Keller Williams Realty Partner #2157214 Report a problem
    5/21/2019Listed for sale$725,000$143/sqft
    Source: Keller Williams Realty Partner #2157214 Report a problem
    5/16/2019Sold--
    Source: Heartland MLS as distributed by MLS GRID #2157214 Report a problem
    4/17/2019Pending sale$725,000$143/sqft
    Source: Keller Williams Realty Partners Inc #2157214 Report a problem
    4/12/2019Listed for sale$725,000$143/sqft
    Source: Keller Williams Realty Partners Inc #2157214 Report a problem

    Public tax history

    YearProperty taxesTax assessment
    2025$13,242 +0.8%$115,575 +2.1%
    2024$13,138 +3.6%$113,217 +4.7%
    2023$12,688 +14.6%$108,169 +17.9%
    2022$11,072 $91,735 +10.2%
    2021-- $83,248 -0.2%
    2020$10,599 $83,375 +9.5%
    2019-- $76,118 +2.9%
    2018-- $73,979 +4.1%
    2017$9,263 +7.6%$71,035 +5%
    2016$8,611 +4.2%$67,677 +4.1%
    2015$8,267 +6.7%$65,009 +12.5%
    2013$7,751 +6.3%$57,764
    2012$7,293 -4.5%$57,764 -2.8%
    2010$7,637 -2.3%$59,409 -7%
    2009$7,813 -3.2%$63,894 -1.6%
    2008$8,072 +3.8%$64,906 +1.6%
    2007$7,775 +3.5%$63,894 +2.9%
    2006$7,510 $62,100 +1.6%
    2005-- $61,134
    Find assessor info on the county website

    Neighborhood: Woodland Meadows North

    Nearby schools

    GreatSchools rating
    Schools provided by the listing agent
    • Elementary: Woodland
    • Middle: Prairie Trail
    • High: Olathe Northwest

    Source: Heartland MLS as distributed by MLS GRID. This data may not be complete. We recommend contacting the local school district to confirm school assignments for this home.

    Get a cash offer in 3 minutes
    Find out how much your home could sell for in as little as 3 minutes with a no-obligation cash offer.
    Estimated market value
    $1,111,300
    Get a cash offer in 3 minutes
    Find out how much your home could sell for in as little as 3 minutes with a no-obligation cash offer.
    Estimated market value
    $1,111,300