Skip main navigation
Closed
  • $295,000

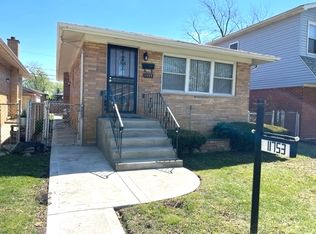
    11755 S Throop St, Chicago, IL 60643

    4beds
    2,900sqft
    Single Family Residence
    Built in 1964
    3,750 Square Feet Lot
    $299,400 Zestimate®
    $102/sqft
    $3,719 Estimated rent

    Home value

    $299,400

    $272,000 - $332,000

    $3,719/mo

    Zestimate® history
    Loading
    Loading...

    Owner options

    List your home for rent

    $3,719/mo

    Rent Zestimate®

    Find your next renter with Zillow Rental Manager. Plus, with online applications, you can quickly screen prospective tenants – for free.

    Learn more

    $3,719/mo

    Rent Zestimate®

    Refinance and save

    $2,075/mo

    Est. payment

    Refinancing to a lower rate could help reduce your monthly payments and save thousands over the life of the loan.

    See today's rates

    $2,075/mo

    Est. payment

    Explore your selling options

    Work with a Zillow partner agent

    Leverage their expertise and Zillow's premium Showcase listings to get your home seen by more buyers.

    Get started

    List with your own agent

    Get your home in front of millions of buyers by listing it on Zillow.

    Learn how to do it

    Sell it yourself

    Take full control of how buyers see your home on Zillow by listing For Sale by Owner (FSBO).

    List your home

    What's special

    Three oversized bedroomsBeautifully updated basement bathroomFully renovated spa-style bathroomExpansive primary suiteGenerous eat-in breakfast barGorgeous new cabinetryAbundant storage
    From the moment you step inside, this home welcomes you with warmth, light, and an incredible sense of space. Thoughtfully updated and exceptionally spacious, it offers room to truly live, gather, and grow. The main level flows beautifully, anchored by a stunning kitchen featuring sprawling quartz countertops, gorgeous new cabinetry, and a generous eat-in breakfast bar that opens into a separate dining space. Whether you're hosting holidays or enjoying a quiet morning coffee, this layout simply works. The large living room invites you to relax and unwind, while beautifully refinished hardwood floors run throughout the entire home, adding warmth, character, and timeless style to every room. Brand-new stainless steel appliances and abundant storage make this kitchen as functional as it is beautiful. Upstairs, the second floor offers three oversized bedrooms with impressive closet space and a fully renovated spa-style bathroom with elegant tile work and calming finishes designed to feel like your own personal retreat. The third-floor addition is a true sanctuary. This expansive primary suite stretches the length of the home, offering a peaceful escape with a massive walk-in closet and a private ensuite bathroom featuring a jetted soaking tub, separate shower, and double vanity. It feels luxurious yet comfortable the perfect place to end your day. The finished basement adds even more flexibility with a spacious family room ideal for movie nights, play space, or entertaining. You'll also find a beautifully updated basement bathroom, along with two additional rooms for storage, hobbies, or organization giving you space for everything. Beyond the beauty, this home offers peace of mind. The furnace, air conditioner, and water heater are just two years old, along with a new sump pump. The addition roof is approximately seven years old, and the main house and garage roofs are approximately ten years old. Brand-new windows were installed throughout, and the basement has been fully rehabbed. This is more than just a house, it's a spacious, move-in-ready home designed for comfort, connection, and everyday ease.

    Zillow last checked:

    Listing updated:

    Listing courtesy of:

    Brande Guilmette-Hampton 312-488-9467,

    Centered International Realty

    Bought with:

    Kim Winbush

    Charles Rutenberg Realty

    Source: MRED as distributed by MLS GRID,MLS#: 12573806MLS Logo

    Facts & features

    Interior

    Bedrooms & bathrooms
    • Bedrooms: 4
    • Bathrooms: 3
    • Full bathrooms: 2
    • 1/2 bathrooms: 1
    Primary bedroom
    • Features: Flooring (Hardwood), Window Treatments (Blinds), Bathroom (Full)
    • Level: Third
    • Area: 300 Square Feet
    • Dimensions: 15X20
    Bedroom 2
    • Features: Flooring (Hardwood)
    • Level: Second
    • Area: 180 Square Feet
    • Dimensions: 15X12
    Bedroom 3
    • Features: Flooring (Hardwood)
    • Level: Second
    • Area: 120 Square Feet
    • Dimensions: 12X10
    Bedroom 4
    • Features: Flooring (Hardwood), Window Treatments (Blinds)
    • Level: Second
    • Area: 156 Square Feet
    • Dimensions: 13X12
    Dining room
    • Features: Flooring (Hardwood), Window Treatments (Blinds)
    • Level: Main
    • Area: 90 Square Feet
    • Dimensions: 9X10
    Family room
    • Features: Flooring (Wood Laminate)
    • Level: Lower
    • Area: 323 Square Feet
    • Dimensions: 19X17
    Kitchen
    • Features: Kitchen (Eating Area-Breakfast Bar), Flooring (Hardwood)
    • Level: Main
    • Area: 110 Square Feet
    • Dimensions: 10X11
    Laundry
    • Features: Flooring (Other)
    • Level: Lower
    • Area: 24 Square Feet
    • Dimensions: 6X4
    Living room
    • Features: Flooring (Hardwood), Window Treatments (Blinds)
    • Level: Main
    • Area: 266 Square Feet
    • Dimensions: 14X19
    Heating
    • Natural Gas, Forced Air
    Cooling
    • Central Air
    Appliances
    • Included: Range, Microwave, Refrigerator, Washer, Dryer, Stainless Steel Appliance(s)
    • Laundry: Gas Dryer Hookup, Electric Dryer Hookup
    Features
    • Built-in Features, Walk-In Closet(s), Quartz Counters
    • Flooring: Hardwood, Laminate
    • Doors: ENERGY STAR Qualified Doors, Storm Door(s)
    • Windows: Drapes, Double Pane Windows, ENERGY STAR Qualified Windows
    • Basement: Finished,Crawl Space,Full
    Interior area
    • Total structure area: 2,900
    • Total interior livable area: 2,900 sqft
    • Finished area below ground: 650

    Property

    Parking
    • Total spaces: 2
    • Parking features: Off Alley, Garage Door Opener, Yes, Garage Owned, Detached, Garage
    • Garage spaces: 2
    • Has uncovered spaces: Yes
    Accessibility
    • Accessibility features: No Disability Access
    Features
    • Levels: Bi-Level
    • Stories: 2
    • Fencing: Fenced
    Lot
    • Size: 3,750 sqft
    • Dimensions: 30 X 125
    Details
    • Parcel number: 25203200190000
    • Special conditions: None

    Construction

    Type & style
    • Home type: SingleFamily
    • Architectural style: Bi-Level
    • Property subtype: Single Family Residence
    Materials
    • Vinyl Siding, Brick
    • Foundation: Concrete Perimeter
    • Roof: Asphalt
    Condition
    • New construction: No
    • Year built: 1964
    • Major remodel year: 2025

    Utilities & green energy

    • Electric: Circuit Breakers
    • Sewer: Public Sewer
    • Water: Public

    Community & neighborhood

    Community
    • Community features: Park, Curbs, Sidewalks, Street Lights, Street Paved
    Location
    • Region: Chicago

    HOA & financial

    HOA
    • Services included: None

    Other

    Other facts
    • Listing terms: Conventional
    • Ownership: Fee Simple

    Price history

    DateEventPrice
    3/20/2026Sold$295,000+1.8%$102/sqft
    Source: MRED as distributed by MLS GRID #12573806 Report a problem
    2/23/2026Contingent$289,900$100/sqft
    Source: MRED as distributed by MLS GRID #12573806 Report a problem
    2/20/2026Listed for sale$289,900+35.5%$100/sqft
    Source: MRED as distributed by MLS GRID #12573806 Report a problem
    9/8/2020Listing removed$214,000$74/sqft
    Source: Centered International Realty #10736972 Report a problem
    8/22/2020Listing removed$1,950$1/sqft
    Source: Centered International Realty #10825685 Report a problem
    8/21/2020Listed for rent$1,950+30%$1/sqft
    Source: Centered International Realty #10825685 Report a problem
    7/20/2020Pending sale$214,000$74/sqft
    Source: Centered International Realty #10736972 Report a problem
    7/3/2020Price change$214,000-2.7%$74/sqft
    Source: Centered International Realty #10736972 Report a problem
    6/9/2020Listing removed$1,500$1/sqft
    Source: Centered International Realty #10737039 Report a problem
    6/6/2020Listed for rent$1,500$1/sqft
    Source: Centered International Realty #10737039 Report a problem
    6/5/2020Listed for sale$220,000+44.3%$76/sqft
    Source: Centered International Realty #10736972 Report a problem
    1/18/2008Sold$152,500$53/sqft
    Source: MRED as distributed by MLS GRID #06459507 Report a problem

    Public tax history

    YearProperty taxesTax assessment
    2024-- $24,000 +41.2%
    2023$2,894 +3.3%$17,000
    2022$2,801 +1.6%$17,000
    2021$2,757 +173.8%$17,000 +123.4%
    2020$1,007 -0.6%$7,610 -10%
    2019$1,013 +1.8%$8,456
    2018$994 -47.8%$8,456 -30.7%
    2017$1,906 -2.3%$12,209
    2016$1,950 +10.7%$12,209
    2015$1,761 +15.3%$12,209 +13.3%
    2014$1,527 +2.8%$10,776
    2013$1,485 -0.3%$10,776
    2012$1,489 -26.3%$10,776 -25.5%
    2011$2,021 -2%$14,462
    2010$2,062 +6.5%$14,462
    2009$1,937 +7%$14,462 +0.1%
    2008$1,810 +59.4%$14,441
    2007$1,136 +0.8%$14,441
    2006$1,127 -5.2%$14,441 +51.6%
    2005$1,188 +1.9%$9,523
    2004$1,166 +4.4%$9,523
    2003$1,117 -5.4%$9,523 +13.6%
    2002$1,180 +7%$8,381
    2001$1,103 -1.4%$8,381
    2000$1,118 +0.5%$8,381 +7.3%
    1999$1,113 $7,812

    Find assessor info on the county website

    Neighborhood: West Pullman

    Nearby schools

    GreatSchools rating
    Schools provided by the listing agent
    • District: 299

    Source: MRED as distributed by MLS GRID. This data may not be complete. We recommend contacting the local school district to confirm school assignments for this home.

    Get a cash offer in 3 minutes
    Find out how much your home could sell for in as little as 3 minutes with a no-obligation cash offer.
    Estimated market value
    $299,400
    Get a cash offer in 3 minutes
    Find out how much your home could sell for in as little as 3 minutes with a no-obligation cash offer.
    Estimated market value
    $299,400