Skip main navigation
Sold for $543,000
  • $543,000

    11755 SW Brighton Falls Drive, Port St Lucie, FL 34986

    3beds
    1,841sqft
    Single Family Residence
    Built in 2019
    6,403 Square Feet Lot
    $504,500 Zestimate®
    $295/sqft
    $3,250 Estimated rent

    Home value

    $504,500

    $479,000 - $530,000

    $3,250/mo

    Zestimate® history
    Loading
    Loading...

    Owner options

    List your home for rent

    $3,250/mo

    Rent Zestimate®

    Find your next renter with Zillow Rental Manager. Plus, with online applications, you can quickly screen prospective tenants – for free.

    Learn more

    $3,250/mo

    Rent Zestimate®

    Refinance and save

    $4,337/mo

    Est. payment

    Refinancing to a lower rate could help reduce your monthly payments and save thousands over the life of the loan.

    See today's rates

    $4,337/mo

    Est. payment

    Explore your selling options

    Work with a Zillow partner agent

    Leverage their expertise and Zillow's premium Showcase listings to get your home seen by more buyers.

    Get started

    List with your own agent

    Get your home in front of millions of buyers by listing it on Zillow.

    Learn how to do it

    Sell it yourself

    Take full control of how buyers see your home on Zillow by listing For Sale by Owner (FSBO).

    List your home

    What's special

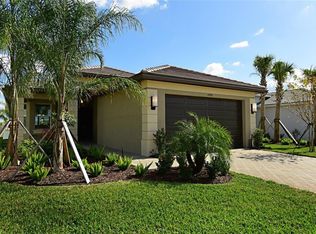
    Experience luxury living in the prestigious gated Valencia Cay community with this exquisite 3-bedroom, 2-bathroom Lucia model home. Spanning 1861 square feet under air, this property showcases meticulous attention to detail and upscale finishes throughout. Step inside to discover ceramic tiles flowing through every room, accented by elegant moldings and a myriad of upgrades including built-in pantry, upgraded cabinets, and a striking kitchen backsplash that adds a touch of sophistication. Designed for ultimate comfort and entertaining, the home features an oversized lanai that stretches across the entire back, offering panoramic views of the serene pond. Whether you are watching breathtaking sunrises, stunning sunsets. This space is perfect for gatherings. Safety and lifestyle blend seamlessly in this manned community where amenities rival the grandest resorts. Enjoy a Broadway Theatre-sized auditorium, an Olympic-sized swimming pool, fully-equipped gym, sports center with Bachi ball, and more. Join one of the many social clubs tailored to your interests, stroll through pedestrian-friendly pathways, and connect with wonderful neighbors. Embrace a life of luxury and security in Valencia Cay, where every day feels like a vacation. This is more than a home, it's a lifestyle.

    Zillow last checked:

    Listing updated:

    Listed by:

    Jean-Pierre Burke 917-371-2215,

    Keller Williams Realty of PSL

    Bought with:

    Jean-Pierre Burke, 3471122

    Keller Williams Realty of PSL

    Source: BeachesMLS,MLS#: R10984195MLS LogoOriginating MLS: BeachesMLS

    Facts & features

    Interior

    Bedrooms & bathrooms
    • Bedrooms: 3
    • Bathrooms: 2
    • Full bathrooms: 2
    • Main level bathrooms: 2
    • Main level bedrooms: 3
    Primary bedroom
    • Level: Main
    • Area: 188.5
    • Dimensions: 13 X 14.5
    Bedroom 2
    • Level: Main
    • Area: 126.5
    • Dimensions: 11.5 X 11
    Bedroom 3
    • Level: Main
    • Area: 143.75
    • Dimensions: 12.5 X 11.5
    Dining room
    • Level: Main
    • Area: 104.5
    • Dimensions: 11 X 9.5
    Kitchen
    • Level: Main
    • Area: 242
    • Dimensions: 11 X 22
    Living room
    • Level: Main
    • Area: 268.25
    • Dimensions: 18.5 X 14.5
    Heating
    • Central
    Cooling
    • Central Air, Ceiling Fan(s), Electric
    Appliances
    • Included: Dryer, Dishwasher, Gas Range, Microwave, Water Softener Owned, Washer
    • Laundry: Inside, Laundry Tub
    Features
    • Breakfast Area, Dual Sinks, Entrance Foyer, Eat-in Kitchen, Kitchen/Dining Combo, Pantry, Separate Shower, Walk-In Closet(s)
    • Has fireplace: Yes
    • Fireplace features: Decorative
    Interior area
    • Total structure area: 3,060
    • Total interior livable area: 1,841 sqft

    Property

    Parking
    • Total spaces: 2
    • Parking features: Attached, Garage, Garage Door Opener
    • Attached garage spaces: 2
    Features
    • Levels: One
    • Stories: 1
    • Patio & porch: Patio, Porch, Screened
    • Exterior features: Outdoor Living Area, Porch
    • Pool features: Association
    • Has view: Yes
    • View description: Lake, Pond
    • Has water view: Yes
    • Water view: Lake,Pond
    • Waterfront features: Lake Front, Pond
    Lot
    • Size: 6,403 Square Feet
    • Features: Sprinklers Automatic, < 1/4 Acre
    Details
    • Parcel number: 431570301270003
    • Zoning: Res

    Construction

    Type & style
    • Home type: SingleFamily
    • Architectural style: Ranch
    • Property subtype: Single Family Residence
    Materials
    • Block, Stucco
    • Roof: Slate
    Condition
    • Resale
    • New construction: No
    • Year built: 2019
    Details
    • Builder model: Lucia
    • Builder name: GL Homes

    Utilities & green energy

    • Electric: 3 Phase
    • Sewer: Public Sewer
    • Water: Public
    • Utilities for property: Cable Available, Natural Gas Available, Sewer Available, Water Available

    Community & HOA

    Community
    • Features: Home Owners Association, Gated, Street Lights
    • Security: Closed Circuit Camera(s), Gated with Guard, Gated Community
    • Senior community: Yes
    • Subdivision: RIVERLAND PARCEL A - PLAT THREE
    HOA
    • Has HOA: Yes
    • Amenities included: Billiard Room, Cabana, Clubhouse, Fitness Center, Indoor Pool, Pickleball, Pool, Recreation Facilities, Restaurant, Spa/Hot Tub, Tennis Court(s), Trail(s)
    • Services included: Common Areas, Cable TV, Maintenance Grounds, Pest Control, Recreation Facilities, Security, Trash
    • HOA fee: $453 monthly
    Location
    • Region: Port Saint Lucie

    Financial & listing details

    • Price per square foot: $295/sqft
    • Tax assessed value: $457,100
    • Annual tax amount: $5,466
    • Date on market: 5/3/2024
    • Cumulative days on market: 65 days
    • Listing terms: Cash,Conventional,FHA,Lease Option,VA Loan

    Price history

    DateEventPrice
    8/15/2024Sold$543,000-9.3%$295/sqft
    Source: BeachesMLS #R10984195 Report a problem
    7/12/2024Listing removed--
    Source: BeachesMLS #R10978404 Report a problem
    7/9/2024Pending sale$599,000$325/sqft
    Source: BeachesMLS #RX-10984195 Report a problem
    5/3/2024Listed for sale$599,000+76.7%$325/sqft
    Source: BeachesMLS #RX-10984195 Report a problem
    4/15/2024Listed for rent$3,500$2/sqft
    Source: BeachesMLS #R10978404 Report a problem
    12/10/2019Sold$338,900$184/sqft
    Source: Public Record Report a problem

    Public tax history

    YearProperty taxesTax assessment
    2025-- $271,682 +2.8%
    2024-- $264,204 +3%
    2023$5,466 +3.4%$256,509 +3%
    2022$5,287 +1%$249,038 +3%
    2021$5,235 +2.1%$241,785 +4.1%
    2020$5,127 $232,262 +1758.1%
    2019$5,127 +1469.4%$12,500 +115.5%
    2018$327 $5,800
    Find assessor info on the county website

    Neighborhood: 34987

    Nearby schools

    GreatSchools rating
    Get a cash offer in 3 minutes
    Find out how much your home could sell for in as little as 3 minutes with a no-obligation cash offer.
    Estimated market value
    $504,500
    Get a cash offer in 3 minutes
    Find out how much your home could sell for in as little as 3 minutes with a no-obligation cash offer.
    Estimated market value
    $504,500