Amazing opportunity in Shadow Hills with NO HOA; this traditional home has it all! From views and storage to hobby spaces, in home salon?, multi-generational living, 3 car garage and more! Multiple mountain views from so many rooms and the expansive Trex decks. The owners have thoughtfully and lovingly updated and maintained this wonderful home. Enjoy the view and fresh feel in the kitchen with the quartz counters, stainless steel appliances, double ovens, eat bar and eating area open to the family room. The basement with full ceiling height and even vaults could be an apartment with 2 bedrooms, a kitchenette and a large bonus room with a shop/hobby room (wine cellar?) Hobby homesteader? Sectioned off area for chickens and fruit galore throughout the yard: 6 apple trees, blueberries, strawberries, raspberries, grapevines and raised garden beds. Buy with confidence; new electrical panel in 2024, new roof and gutters (w/guards) in 2022, exterior paint in 2021, windows in 2019, 1 year AHS home warranty.
Sold
$1,050,000
11755 SW Wildwood St, Tigard, OR 97224
6beds
4,158sqft
Residential, Single Family Residence
Built in 1980
0.5 Acres Lot
$1,064,100 Zestimate®
$253/sqft
$4,359 Estimated rent
Home value
$1,064,100
$1.01M - $1.13M
$4,359/mo
Zestimate® history
Owner options
List your home for rent
$4,359/mo
Rent Zestimate®
Find your next renter with Zillow Rental Manager. Plus, with online applications, you can quickly screen prospective tenants – for free.
$4,359/mo
Rent Zestimate®
Refinance and save
$5,165/mo
Est. payment
Refinancing to a lower rate could help reduce your monthly payments and save thousands over the life of the loan.
$5,165/mo
Est. payment
Explore your selling options
Work with a Zillow partner agent
Leverage their expertise and Zillow's premium Showcase listings to get your home seen by more buyers.
Get startedList with your own agent
Get your home in front of millions of buyers by listing it on Zillow.
Learn how to do itSell it yourself
Take full control of how buyers see your home on Zillow by listing For Sale by Owner (FSBO).
List your homeWhat's special
Multiple mountain viewsMulti-generational livingWine cellarEating areaHobby spacesLarge bonus roomQuartz counters
Zillow last checked:
Listing updated:
Listed by:
Sarah Whitefield 971-344-6025,
RE/MAX Equity Group
Bought with:
Thomas Hoffman, 200409253
RE/MAX Equity Group
Source: RMLS (OR),MLS#: 24342811
Facts & features
Interior
Bedrooms & bathrooms
- Bedrooms: 6
- Bathrooms: 4
- Full bathrooms: 3
- Partial bathrooms: 1
- Main level bathrooms: 1
Rooms
- Room types: Bedroom 5, Bonus Room, Workshop, Bedroom 2, Bedroom 3, Dining Room, Family Room, Kitchen, Living Room, Primary Bedroom
Primary bedroom
- Features: Ceiling Fan, Fireplace, Laminate Flooring, Soaking Tub, Suite, Walkin Closet, Walkin Shower
- Level: Upper
- Area: 330
- Dimensions: 22 x 15
Bedroom 2
- Features: Ceiling Fan, Laminate Flooring
- Level: Upper
- Area: 165
- Dimensions: 15 x 11
Bedroom 3
- Features: Ceiling Fan, Laminate Flooring
- Level: Upper
- Area: 165
- Dimensions: 15 x 11
Bedroom 5
- Features: Ceiling Fan, Sliding Doors, Walkin Closet, Wallto Wall Carpet
- Level: Lower
- Area: 204
- Dimensions: 17 x 12
Dining room
- Features: Deck, Exterior Entry, Formal
- Level: Main
- Area: 143
- Dimensions: 13 x 11
Family room
- Features: Fireplace, Laminate Flooring
- Level: Main
- Area: 192
- Dimensions: 16 x 12
Kitchen
- Features: Deck, Eat Bar, Eating Area, Pantry, Sliding Doors, Quartz
- Level: Main
- Area: 264
- Width: 11
Living room
- Features: Fireplace, Formal, Laminate Flooring
- Level: Main
- Area: 299
- Dimensions: 23 x 13
Heating
- Forced Air, Fireplace(s)
Cooling
- Central Air
Appliances
- Included: Built In Oven, Built-In Range, Convection Oven, Dishwasher, Disposal, Double Oven, Gas Appliances, Microwave, Plumbed For Ice Maker, Stainless Steel Appliance(s), Gas Water Heater
- Laundry: Laundry Room
Features
- Ceiling Fan(s), High Ceilings, High Speed Internet, Plumbed For Central Vacuum, Quartz, Soaking Tub, Vaulted Ceiling(s), Wainscoting, Walk-In Closet(s), Kitchen, Built-in Features, Formal, Eat Bar, Eat-in Kitchen, Pantry, Suite, Walkin Shower
- Flooring: Concrete, Laminate, Tile, Wall to Wall Carpet
- Doors: Sliding Doors
- Windows: Double Pane Windows, Vinyl Frames
- Basement: Finished,Separate Living Quarters Apartment Aux Living Unit
- Number of fireplaces: 3
- Fireplace features: Gas
Interior area
- Total structure area: 4,158
- Total interior livable area: 4,158 sqft
Property
Parking
- Total spaces: 3
- Parking features: Driveway, On Street, RV Access/Parking, RV Boat Storage, Garage Door Opener, Attached
- Attached garage spaces: 3
- Has uncovered spaces: Yes
Features
- Stories: 3
- Patio & porch: Deck, Patio
- Exterior features: Garden, Gas Hookup, Raised Beds, Yard, Exterior Entry
- Fencing: Fenced
- Has view: Yes
- View description: Mountain(s), Territorial
Lot
- Size: 0.5 Acres
- Dimensions: 21,780sf
- Features: Gentle Sloping, Sprinkler, SqFt 20000 to Acres1
Details
- Additional structures: GasHookup, PoultryCoop, RVParking, RVBoatStorage, ToolShed, SeparateLivingQuartersApartmentAuxLivingUnit
- Parcel number: R1005254
Construction
Type & style
- Home type: SingleFamily
- Architectural style: Traditional
- Property subtype: Residential, Single Family Residence
Materials
- Metal Siding
- Roof: Composition
Condition
- Resale
- New construction: No
- Year built: 1980
Details
- Warranty included: Yes
Utilities & green energy
- Gas: Gas Hookup, Gas
- Sewer: Public Sewer
- Water: Public
- Utilities for property: Other Internet Service
Community & HOA
Community
- Security: Security Lights
- Subdivision: Shadow Hills/Bull Mtn
HOA
- Has HOA: No
Location
- Region: Tigard
Financial & listing details
- Price per square foot: $253/sqft
- Tax assessed value: $1,001,130
- Annual tax amount: $10,701
- Date on market: 2/28/2024
- Cumulative days on market: 33 days
- Listing terms: Cash,Conventional
- Road surface type: Paved
Price history
| Date | Event | Price |
|---|---|---|
| 4/30/2024 | Sold | $1,050,000-0.9%$253/sqft |
Source:  RMLS (OR) #24342811 Report a problem RMLS (OR) #24342811 Report a problem | ||
| 4/1/2024 | Pending sale | $1,060,000$255/sqft |
Source: RMLS (OR) #24342811 Report a problem | ||
| 3/28/2024 | Price change | $1,060,000-2.3%$255/sqft |
Source: RMLS (OR) #24342811 Report a problem | ||
| 3/5/2024 | Listed for sale | $1,085,000+99.8%$261/sqft |
Source: RMLS (OR) #24342811 Report a problem | ||
| 1/15/2017 | Listing removed | $542,999$131/sqft |
Source: John L. Scott Market Center #16267385 Report a problem | ||
| 1/15/2017 | Listed for sale | $542,999+6.5%$131/sqft |
Source: John L. Scott Market Center #16267385 Report a problem | ||
| 1/12/2017 | Sold | $510,000-6.1%$123/sqft |
Source: RMLS (OR) #16267385 Report a problem | ||
| 12/5/2016 | Pending sale | $542,999$131/sqft |
Source: John L Scott Real Estate #16267385 Report a problem | ||
| 11/10/2016 | Price change | $542,999-1.3%$131/sqft |
Source: John L Scott Real Estate #16267385 Report a problem | ||
| 9/14/2016 | Price change | $549,999-2.7%$132/sqft |
Source: John L Scott Real Estate #16267385 Report a problem | ||
| 8/9/2016 | Listed for sale | $564,999+13%$136/sqft |
Source: John L. Scott Market Center #16644348 Report a problem | ||
| 7/8/2005 | Sold | $499,900+79.8%$120/sqft |
Source: Public Record Report a problem | ||
| 2/1/1996 | Sold | $278,000$67/sqft |
Source: Public Record Report a problem | ||
Public tax history
| Year | Property taxes | Tax assessment |
|---|---|---|
| 2025 | $13,107 +9.6% | $701,150 +3% |
| 2024 | $11,954 +11.7% | $680,730 +12% |
| 2023 | $10,701 +3% | $607,970 +3% |
| 2022 | $10,394 +7.1% | $590,270 |
| 2021 | $9,708 +4.9% | -- |
| 2020 | $9,251 +7.1% | $533,110 +3% |
| 2019 | $8,634 +1.8% | $517,590 |
| 2018 | $8,480 | $517,590 +6.1% |
| 2017 | $8,480 +11.6% | $487,890 +3% |
| 2016 | $7,600 | $473,680 +3% |
| 2015 | $7,600 +6.8% | $459,890 +3% |
| 2014 | $7,113 +6.9% | $446,500 +3% |
| 2013 | $6,652 +6.8% | $433,500 +6.1% |
| 2012 | $6,226 -5.6% | $408,670 -6.2% |
| 2011 | $6,594 -0.8% | $435,520 -10.8% |
| 2010 | $6,647 -2.2% | $488,010 -8.5% |
| 2009 | $6,799 +4.5% | $533,260 -10% |
| 2008 | $6,508 +2.7% | $592,790 -6.5% |
| 2007 | $6,335 +7.7% | $634,310 +10.2% |
| 2006 | $5,882 +3.1% | $575,770 +30% |
| 2005 | $5,707 +5.9% | $443,030 +10.2% |
| 2004 | $5,388 +2.4% | $401,960 +3.2% |
| 2003 | $5,264 +2% | $389,560 +4.5% |
| 2002 | $5,160 +9.5% | $372,620 +1.8% |
| 2001 | $4,713 +7% | $365,920 +2% |
| 2000 | $4,406 | $358,820 |
Find assessor info on the county website
Neighborhood: 97224
Nearby homes
- $884,3003 bd4 ba2.5k sqft11815 SW Wildwood St, Tigard, OR 97224Off Market
- $675,8003 bd2 ba2.2k sqft14565 SW McFarland Blvd, Tigard, OR 97224Off Market
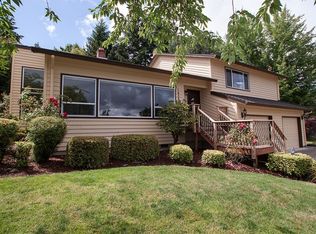
- $886,2004 bd3 ba3k sqft11750 SW Wildwood St, Tigard, OR 97224Off Market
- $1,022,4005 bd4 ba3.9k sqft14535 SW McFarland Blvd, Tigard, OR 97224Off Market

- $700,0003 bd2 ba1.7k sqft11710 SW Wildwood St, Tigard, OR 97224Sold
- $730,0003 bd3 ba2.7k sqft11830 SW Wildwood St, Tigard, OR 97224Sold
- $816,7004 bd3 ba2.6k sqft11790 SW Wildwood St, Tigard, OR 97224Off Market
- $993,2004 bd3 ba3.3k sqft11825 SW Wildwood St, Tigard, OR 97224Off Market
Nearby schools
GreatSchools rating
- 7/10Mary Woodward Elementary SchoolGrades: K-5Distance: 1.4 mi
- 5/10Thomas R Fowler Middle SchoolGrades: 6-8Distance: 1.2 mi
- 4/10Tigard High SchoolGrades: 9-12Distance: 1.6 mi
Schools provided by the listing agent
- Elementary: Mary Woodward
- Middle: Fowler
- High: Tigard
Source: RMLS (OR). This data may not be complete. We recommend contacting the local school district to confirm school assignments for this home.
Get a cash offer in 3 minutes
Find out how much your home could sell for in as little as 3 minutes with a no-obligation cash offer.
Estimated market value
$1,064,100
Get a cash offer in 3 minutes
Find out how much your home could sell for in as little as 3 minutes with a no-obligation cash offer.
Estimated market value
$1,064,100
- Oregon
- Washington County
- Tigard
- 97224
- 11755 SW Wildwood St
Nearby cities
Nearby neighborhoods
Nearby zip codes
Other Tigard Topics
