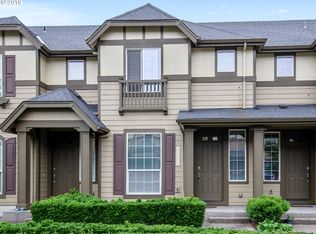
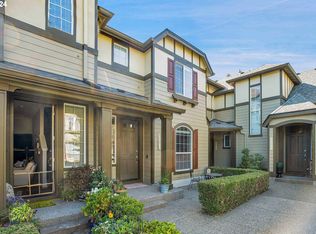
The nicest complex in Beaverton, nothing comes close. Your new home lives like a home with 2 separate living spaces, an upgraded kitchen with granite counters and upgraded appliances. Primary Suite is complete with two closets, large soaking tub as well as walk-in shower. Two other bedrooms on the upper level make this one of the larger condos in the entire complex. The 2-car garage is extra deep for storage aside from the side by side parking. Large back deck is perfect for morning coffee and has an electric retractable awning. Simply a very well taken care beautiful property. Selected lender can offer a one year rate buydown.
Active
$430,000
11755 SW Willet Ter, Beaverton, OR 97007
3beds
1,777sqft
Residential, Condominium, Townhouse
Built in 2003
-- sqft lot
$-- Zestimate®
$242/sqft
$487/mo HOA
What's special
Walk-in showerSide by side parkingLarge soaking tubUpgraded appliancesElectric retractable awning
- 14 days
- 314
- 22
Likely to sell faster than
Zillow last checked:
Listing updated:
Listed by:
John Walsh 503-329-6735,
John L. Scott
Source: RMLS (OR),MLS#: 524938111
Facts & features
Interior
Bedrooms & bathrooms
- Bedrooms: 3
- Bathrooms: 3
- Full bathrooms: 2
- Partial bathrooms: 1
- Main level bathrooms: 1
Rooms
- Room types: Bedroom 2, Bedroom 3, Dining Room, Family Room, Kitchen, Living Room, Primary Bedroom
Primary bedroom
- Features: Soaking Tub, Suite, Walkin Closet, Wallto Wall Carpet
- Level: Upper
Bedroom 2
- Features: Wallto Wall Carpet
- Level: Upper
Bedroom 3
- Features: Wallto Wall Carpet
- Level: Upper
Dining room
- Features: Formal, Hardwood Floors, High Ceilings
- Level: Main
Family room
- Features: Fireplace, High Ceilings, Wallto Wall Carpet
- Level: Main
Kitchen
- Features: Gas Appliances, Hardwood Floors, Granite
- Level: Main
Living room
- Features: Formal, Hardwood Floors, High Ceilings
- Level: Main
Heating
- Forced Air, Fireplace(s)
Cooling
- Central Air
Appliances
- Included: Dishwasher, Disposal, Free-Standing Range, Free-Standing Refrigerator, Microwave, Plumbed For Ice Maker, Stainless Steel Appliance(s), Washer/Dryer, Gas Appliances, Gas Water Heater, Tank Water Heater
Features
- High Ceilings, Soaking Tub, Formal, Granite, Suite, Walk-In Closet(s), Pantry
- Flooring: Engineered Hardwood, Wall to Wall Carpet, Hardwood
- Windows: Double Pane Windows, Vinyl Frames
- Number of fireplaces: 1
- Fireplace features: Gas
Interior area
- Total structure area: 1,777
- Total interior livable area: 1,777 sqft
Video & virtual tour
Property
Parking
- Total spaces: 2
- Parking features: On Street, Garage Door Opener, Condo Garage (Attached), Attached, Extra Deep Garage
- Attached garage spaces: 2
- Has uncovered spaces: Yes
Features
- Stories: 2
- Entry location: Main Level
- Patio & porch: Deck
Lot
- Features: Level
Details
- Parcel number: R2123328
Construction
Type & style
- Home type: Townhouse
- Architectural style: Traditional
- Property subtype: Residential, Condominium, Townhouse
Materials
- Cement Siding
- Foundation: Slab
- Roof: Composition
Condition
- Resale
- New construction: No
- Year built: 2003
Utilities & green energy
- Gas: Gas
- Sewer: Public Sewer
- Water: Public
Community & HOA
Community
- Subdivision: Fountain Court
HOA
- Has HOA: Yes
- Amenities included: Commons, Exterior Maintenance, Maintenance Grounds, Water
- HOA fee: $487 monthly
Location
- Region: Beaverton
Financial & listing details
- Price per square foot: $242/sqft
- Tax assessed value: $461,630
- Annual tax amount: $6,667
- Date on market: 9/11/2026
- Listing terms: Cash,Conventional,VA Loan
- Road surface type: Paved
Estimated market value
Not available
Estimated sales range
Not available
Not available
Price history
| Date | Event | Price |
|---|---|---|
| 9/11/2026 | Listed for sale | $430,000+19.8%$242/sqft |
Source:  RMLS (OR) #524938111 Report a problem RMLS (OR) #524938111 Report a problem | ||
| 6/24/2019 | Sold | $359,000$202/sqft |
Source: RMLS (OR) #19262314 Report a problem | ||
| 6/1/2019 | Pending sale | $359,000$202/sqft |
Source: Meadows Group Inc., Realtors #19262314 Report a problem | ||
| 5/30/2019 | Listed for sale | $359,000+55.3%$202/sqft |
Source: Meadows Group Inc., Realtors #19262314 Report a problem | ||
| 11/26/2003 | Sold | $231,209$130/sqft |
Source: Public Record Report a problem | ||
Public tax history
| Year | Property taxes | Tax assessment |
|---|---|---|
| 2025 | $6,668 +4.1% | $303,510 +3% |
| 2024 | $6,404 +5.9% | $294,670 +3% |
| 2023 | $6,046 +4.5% | $286,090 +3% |
| 2022 | $5,786 +3.6% | $277,760 |
| 2021 | $5,584 +3.1% | -- |
| 2020 | $5,414 +3.3% | $261,820 +3% |
| 2019 | $5,243 +3.3% | $254,200 |
| 2018 | $5,076 | $254,200 +6.1% |
| 2017 | $5,076 +7.6% | $239,620 +3% |
| 2016 | $4,716 | $232,650 +3% |
| 2015 | $4,716 +4.9% | $225,880 +3% |
| 2014 | $4,497 +9.8% | $219,310 +3% |
| 2013 | $4,097 +11.8% | $212,930 +8.6% |
| 2012 | $3,664 -3.5% | $196,060 -3.4% |
| 2011 | $3,796 -3.1% | $203,060 -14.2% |
| 2010 | $3,917 +2.3% | $236,590 -6.3% |
| 2009 | $3,828 +8.3% | $252,370 -16.6% |
| 2008 | $3,535 +1% | $302,750 +2.8% |
| 2007 | $3,500 +10.1% | $294,400 -2.1% |
| 2006 | $3,178 -7.3% | $300,590 +15.7% |
| 2005 | $3,428 +10.1% | $259,900 +10.6% |
| 2004 | $3,114 | $234,940 |
Find assessor info on the county website
Monthly payment
Est. payment
Payment breakdown
Explore the cost of this home by adjusting the details. Changes won't be saved.Climate risks
Neighborhood: Neighbors Southwest
Nearby schools
Schools provided by the listing agent
- Elementary: Nancy Ryles
- Middle: Conestoga
- High: Mountainside
Source: RMLS (OR). This data may not be complete. We recommend contacting the local school district to confirm school assignments for this home.
Similar homes
- $415,0003 bd3 ba1.4k sqft15050 SW Warbler Way Unit 103, Beaverton, OR 97007Active

 MLS ID #271015518, Kathryn DeMent, Premiere Property Group, LLC. RMLS (OR)
 - $460,0003 bd4 ba1.9k sqft15764 SW Flagstone Dr, Beaverton, OR 97007Active
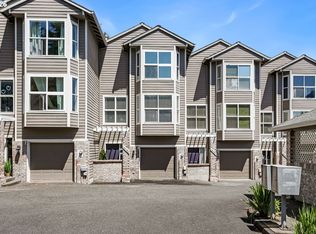 MLS ID #303620324, Krista Beale, Keller Williams Sunset Corridor. RMLS (OR)
 - $389,0002 bd3 ba1.2k sqft15375 SW Fossil Ln, Beaverton, OR 97007Active
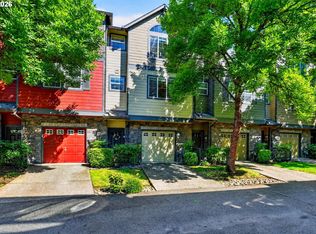 MLS ID #652868473, Dorothea Chakos, Berkshire Hathaway HomeServices NW Real Estate. RMLS (OR)
 - $418,6983 bd3 ba1.8k sqft4949 SW 141st Ave, Beaverton, OR 97005Active
 MLS ID #209797513, Sherry Francis, ELEETE Real Estate. RMLS (OR)
 - $380,0002 bd3 ba1.5k sqft15145 SW Canyon Wren Way, Beaverton, OR 97007ActiveMLS ID #297579605, Ryan DeJong, Genesis Realty. RMLS (OR)
- $415,0003 bd3 ba1.4k sqft16065 SW Audubon St Unit 104, Beaverton, OR 97003ActiveMLS ID #726557695, Sun Kim, Berkshire Hathaway HomeServices NW Real Estate. RMLS (OR)
- $399,9003 bd3 ba1.4k sqft21862 SW Vintner Ln, Sherwood, OR 97140ActiveMLS ID #278588139, Kendall Westphal Gendron, The Agency Portland. RMLS (OR)
- $415,0003 bd4 ba1.7k sqft17408 SW Chris St, Beaverton, OR 97078ActiveMLS ID #180096098, Julia Monaghan, Real Broker. RMLS (OR)
- $425,0003 bd3 ba1.5k sqft21662 SW Berkshire Ter, Sherwood, OR 97140ActiveMLS ID #494015322, Judy Adler, Windermere Heritage. RMLS (OR)
- $385,0003 bd3 ba1.4k sqft16020 SW Audubon St Unit 105, Beaverton, OR 97003ActiveMLS ID #723408290, Miguel Ochoa, Premiere Property Group, LLC. RMLS (OR)
- $325,0002 bd2 ba1.2k sqft14745 SW Sandhill Loop Unit 204, Beaverton, OR 97007ActiveMLS ID #540966337, Holly Rodriguez, The Agency Portland. RMLS (OR)
- $439,5002 bd3 ba1.2k sqft15495 Brianne Ct, Lake Oswego, OR 97035ActiveMLS ID #497449964, Courtney Clarke, JMG - Jason Mitchell Group. RMLS (OR)
- $425,0003 bd3 ba1.5k sqft7236 NE Stoneybrook St, Hillsboro, OR 97124ActiveMLS ID #502529514, Sarah Ruffner, Where, Inc. RMLS (OR)
- $399,9003 bd3 ba1.5k sqft21836 SW Berkshire Ter, Sherwood, OR 97140ActiveMLS ID #264550502, Kendall Westphal Gendron, The Agency Portland. RMLS (OR)
- $379,9003 bd3 ba1.5k sqft16260 SW Mason Ln, Beaverton, OR 97006ActiveMLS ID #515155228, Andrew Misk, The Agency Portland. RMLS (OR)
- $385,0003 bd3 ba1.4k sqft16199 SW Audubon St Unit 101, Beaverton, OR 97003ActiveMLS ID #128016917, Nicole Kelly, Premiere Property Group, LLC. RMLS (OR)
- $439,9003 bd3 ba1.7k sqft11534 SE Aquila St, Happy Valley, OR 97086ActiveMLS ID #204464369, Sue Hill-Sullivan, Windermere Realty Trust. RMLS (OR)
- $579,9003 bd3 ba1.8k sqft14395 SW Equestrian Ln, Beaverton, OR 97008ActiveMLS ID #675661821, Sohee Anderson, Where, Inc. RMLS (OR)
- $399,9004 bd3 ba1.7k sqft1910 NE 49th Way, Hillsboro, OR 97124ActiveMLS ID #289262714, Michael O'Meara, eXp Realty, LLC. RMLS (OR)
- $415,0003 bd3 ba1.5k sqft11435 SE Falco St, Happy Valley, OR 97086ActiveMLS ID #560715794, Elizabeth Henderson, Wings NW Real Estate LLC. RMLS (OR)
