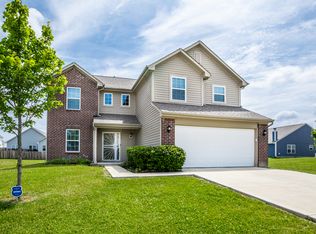
Welcome home to this bright and inviting 4 bed, 2.5 bath home in the Eagles at Winding Ridge. Stepping into the foyer you notice the attention to detail as light from the large windows fills the open and airy space with 9ft ceilings and beautiful trim work. The great room includes a flat screen rough in and is wired for av to make this space your entertainment center. The kitchen with it's 2 ft extension, upgraded cabinets, center island, and extra large pantry make cooking and entertaining a breeze. Upstairs, the spacious primary suite includes a full shower, oversized closet, double sinks, and linen closet. It's the perfect place to settle in after a long day. The other bedrooms provide ample space and storage with two more walk in closets. If this weren't enough, there are still two other living spaces! The den on the first floor and the loft upstairs provide spaces you can customize to your needs such as an office, craft room, reading room, game area, or whatever your heart desires. To complete the perfect interior, the substantial laundry room has extra space for a drop zone for shoes, coats, etc. Last, but not least, don't forget the fenced back yard with massive patio, carefully tended flower garden, and views of the rolling hills of winding ridge golf course. If getting out is your thing, the city of Lawrence hosts events like the Fort Ben Farmers Market, 4th fest, Films at the Fort, and winterfest. Located in MSD Lawrence Townships schools and busses for every school in the district run through the neighborhood. NEW plank flooring to be installed after closing! All kitchen appliances, W/D, curtains, and hanging planters to come with the home.
Pending
$315,000
11755 Zander Dr, Indianapolis, IN 46235
4beds
2,459sqft
Single Family Residence
Built in 2019
7,405 Square Feet Lot
$-- Zestimate®
$--/sqft
$33/mo HOA
What's special
- 72 days
- 71
- 0
Zillow last checked:
Listing updated:
Listed by:
Melanie Balog 855-450-0442,
Real Broker, LLC
Source: IRMLS,MLS#: 202624884
Facts & features
Interior
Bedrooms & bathrooms
- Bedrooms: 4
- Bathrooms: 3
- Full bathrooms: 2
- 1/2 bathrooms: 1
Bedroom 1
- Level: Upper
Bedroom 2
- Level: Upper
Kitchen
- Level: Main
- Area: 144
- Dimensions: 12 x 12
Living room
- Level: Main
- Area: 255
- Dimensions: 17 x 15
Office
- Level: Main
- Area: 144
- Dimensions: 12 x 12
Heating
- Electric
Cooling
- Central Air, Heat Pump
Appliances
- Included: Dishwasher, Microwave, Refrigerator, Washer, Dryer-Electric, Electric Range, Water Softener Rented
- Laundry: Main Level
Features
- Ceiling-9+, Ceiling Fan(s), Walk-In Closet(s), Laminate Counters
- Windows: Window Treatments
- Has basement: No
- Has fireplace: No
Interior area
- Total structure area: 2,459
- Total interior livable area: 2,459 sqft
- Finished area above ground: 2,459
- Finished area below ground: 0
Video & virtual tour
Property
Parking
- Total spaces: 2
- Parking features: Attached
- Attached garage spaces: 2
Features
- Levels: Two
- Stories: 2
- Patio & porch: Patio, Porch Covered
- Fencing: Vinyl
Lot
- Size: 7,405 Square Feet
- Dimensions: 55x135
- Features: 0-2.9999, City/Town/Suburb
Details
- Parcel number: 290832000010.202016
Construction
Type & style
- Home type: SingleFamily
- Property subtype: Single Family Residence
Materials
- Brick, Vinyl Siding
- Foundation: Slab
Condition
- New construction: No
- Year built: 2019
Utilities & green energy
- Sewer: Public Sewer
- Water: Public
Community & HOA
Community
- Features: Playground, Pool, Tennis Court(s), Sidewalks
- Security: Closed Circuit Camera(s)
- Subdivision: Winding Ridge
HOA
- Has HOA: Yes
- HOA fee: $100 quarterly
Location
- Region: Indianapolis
Financial & listing details
- Tax assessed value: $302,000
- Annual tax amount: $2,976
- Date on market: 6/24/2026
Estimated market value
Not available
Estimated sales range
Not available
Not available
Price history
| Date | Event | Price |
|---|---|---|
| 7/9/2026 | Pending sale | $315,000$128/sqft |
Source:  MIBOR as distributed by MLS GRID #22107700 Report a problem MIBOR as distributed by MLS GRID #22107700 Report a problem | ||
| 6/25/2026 | Listed for sale | $315,000+40.6%$128/sqft |
Source: MIBOR as distributed by MLS GRID #22107700 Report a problem | ||
| 1/21/2020 | Sold | $223,986$91/sqft |
Source: Public Record Report a problem | ||
Public tax history
| Year | Property taxes | Tax assessment |
|---|---|---|
| 2025 | $2,975 -0.4% | $302,000 +10.8% |
| 2024 | $2,988 +15.4% | $272,600 -0.9% |
| 2023 | $2,589 +6% | $275,100 +16.9% |
| 2022 | $2,442 +21% | $235,400 +7.2% |
| 2021 | $2,019 | $219,600 +21.4% |
| 2020 | -- | $180,900 |
Find assessor info on the county website
Monthly payment
Est. payment
Payment breakdown
Explore the cost of this home by adjusting the details. Changes won't be saved.Climate risks
Neighborhood: 46235
Nearby schools
Schools provided by the listing agent
- Elementary: Oaklandon
- Middle: Belzer
- High: Lawrence Central
- District: MSD of Lawrence Township
Source: IRMLS. This data may not be complete. We recommend contacting the local school district to confirm school assignments for this home.
Similar homes
- $299,9004 bd3 ba2.1k sqft5707 Anders Ln, Indianapolis, IN 46235Active
 MLS ID #22100679, Robin Page, @properties. MIBOR as distributed by MLS GRID
 - $299,9004 bd3 ba2.2k sqft4740 Birmingham Dr, Indianapolis, IN 46235Active
 MLS ID #22116516, Sandra Macklin, Royal Realty Group LLC. MIBOR as distributed by MLS GRID
 - $289,9003 bd3 ba2.9k sqft11851 Fawn Crest Dr, Indianapolis, IN 46235Active
 MLS ID #22110438, Robert Davenport, Plum Tree Realty. MIBOR as distributed by MLS GRID
 - $299,9005 bd3 ba2.4k sqft4362 Nokes Pl, Indianapolis, IN 46235Active
 MLS ID #22079523, Adrienne Johnson, Epique Inc. MIBOR as distributed by MLS GRID
