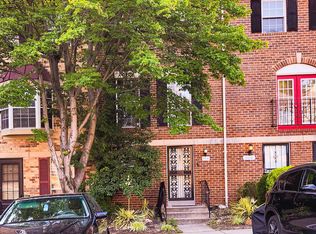
Welcome to this beautifully maintained end-unit townhouse, perfectly situated at the end of a private cul-de-sac, offering added privacy and a peaceful setting. This spacious home features 3 bedrooms and 3.5 bathrooms in total, with all bedrooms conveniently located on the upper level. The primary suite offers two closets, including a large walk-in closet, and a private en-suite bathroom. Brand-new carpet throughout the upstairs level and stairs. The main level boasts a bright and spacious living room, dining room, along with a large kitchen featuring a dedicated dining area—perfect for everyday living and entertaining. The fully finished walkout basement provides even more living space with a cozy family room complete with a fireplace, a full bathroom, and a versatile den that can easily serve as a fourth bedroom, home office, or guest room. Step outside to the fenced patio, ideal for relaxing, entertaining, or enjoying a little extra outdoor privacy. With its desirable end-unit location, generous layout, and flexible living spaces, this home offers the perfect combination of comfort, convenience, and privacy. Don't miss this incredible opportunity!
Pending
Price cut: $25K (8/13)
$375,000
11756 Carriage House Dr #1, Silver Spring, MD 20904
3beds
1,600sqft
Townhouse
Built in 1981
-- sqft lot
$-- Zestimate®
$234/sqft
$417/mo HOA
What's special
End-unit townhouseDesirable end-unit locationPrivate en-suite bathroomDining roomFully finished walkout basement
- 35 days
- 337
- 16
Likely to sell faster than
Zillow last checked:
Listing updated:
Listed by:
David Villalta 240-370-3596,
Weichert, REALTORS 301-681-0550
Source: Bright MLS,MLS#: MDMC2236986
Facts & features
Interior
Bedrooms & bathrooms
- Bedrooms: 3
- Bathrooms: 4
- Full bathrooms: 3
- 1/2 bathrooms: 1
- Main level bathrooms: 1
Basement
- Area: 0
Heating
- Central, Electric
Cooling
- Central Air, Electric
Appliances
- Included: Electric Water Heater
Features
- Basement: Finished
- Number of fireplaces: 1
Interior area
- Total structure area: 1,600
- Total interior livable area: 1,600 sqft
- Finished area above ground: 1,600
- Finished area below ground: 0
Property
Parking
- Total spaces: 2
- Parking features: Parking Lot
Accessibility
- Accessibility features: None
Features
- Levels: Three
- Stories: 3
- Pool features: None
Details
- Additional structures: Above Grade, Below Grade
- Parcel number: 160502222162
- Zoning: RESIDENTAL
- Special conditions: Standard
Construction
Type & style
- Home type: Townhouse
- Property subtype: Townhouse
Materials
- Brick
- Foundation: Permanent
Condition
- New construction: No
- Year built: 1981
Utilities & green energy
- Sewer: Public Sewer
- Water: Public
Community & HOA
Community
- Condo and coop fee: $417 monthly
- Subdivision: The Oaks At Wash Woods Condo
HOA
- Has HOA: No
- Amenities included: Common Grounds
- Services included: Parking Fee, Snow Removal, Trash
- HOA name: The Oaks Condominium
Location
- Region: Silver Spring
Financial & listing details
- Price per square foot: $234/sqft
- Tax assessed value: $378,333
- Annual tax amount: $4,770
- Date on market: 8/6/2026
- Listing agreement: Exclusive Agency
- Listing terms: Conventional,FHA
- Ownership: Condominium
Estimated market value
Not available
Estimated sales range
Not available
Not available
Price history
| Date | Event | Price |
|---|---|---|
| 8/20/2026 | Pending sale | $375,000$234/sqft |
Source:  Bright MLS #MDMC2236986 Report a problem Bright MLS #MDMC2236986 Report a problem | ||
| 8/13/2026 | Price change | $375,000-6.3%$234/sqft |
Source: Bright MLS #MDMC2236986 Report a problem | ||
| 8/6/2026 | Listed for sale | $400,000+48.1%$250/sqft |
Source: Bright MLS #MDMC2236986 Report a problem | ||
| 10/31/2016 | Sold | $270,000-5.3%$169/sqft |
Source: Public Record Report a problem | ||
| 7/21/2016 | Pending sale | $285,000$178/sqft |
Source: RE/MAX Premiere Selections #MC9650045 Report a problem | ||
| 6/17/2016 | Price change | $285,000-5%$178/sqft |
Source: RE/MAX Premiere Selections #MC9650045 Report a problem | ||
| 5/6/2016 | Listed for sale | $299,900$187/sqft |
Source: RE/MAX Premiere Selections #MC9650045 Report a problem | ||
Public tax history
| Year | Property taxes | Tax assessment |
|---|---|---|
| 2025 | $4,078 -4.7% | $375,000 +0.9% |
| 2024 | $4,279 +0.8% | $371,667 +0.9% |
| 2023 | $4,244 +5.4% | $368,333 +0.9% |
| 2022 | $4,028 +13% | $365,000 +12.9% |
| 2021 | $3,565 +14.7% | $323,333 +14.8% |
| 2020 | $3,107 +19.1% | $281,667 +17.4% |
| 2019 | $2,610 -0.2% | $240,000 +1.4% |
| 2018 | $2,614 -2.6% | $236,667 +1.4% |
| 2017 | $2,685 | $233,333 +1.4% |
| 2016 | -- | $230,000 |
| 2015 | -- | $230,000 |
| 2014 | -- | $230,000 -4.2% |
| 2013 | -- | $240,000 |
| 2012 | -- | $240,000 |
| 2011 | -- | $240,000 -36.8% |
| 2010 | -- | $380,000 +4.6% |
| 2009 | -- | $363,332 +4.8% |
| 2008 | -- | $346,666 +5.1% |
| 2007 | -- | $330,000 +20.3% |
| 2006 | -- | $274,400 +25.4% |
| 2005 | -- | $218,800 +34.1% |
| 2004 | -- | $163,200 |
| 2003 | -- | $163,200 +12.5% |
| 2002 | -- | $145,066 +6.7% |
| 2001 | -- | $136,000 |
Find assessor info on the county website
Monthly payment
Est. payment
Payment breakdown
Explore the cost of this home by adjusting the details. Changes won't be saved.Climate risks
Neighborhood: 20904
Nearby schools
Schools provided by the listing agent
- District: Montgomery County Public Schools
Source: Bright MLS. This data may not be complete. We recommend contacting the local school district to confirm school assignments for this home.
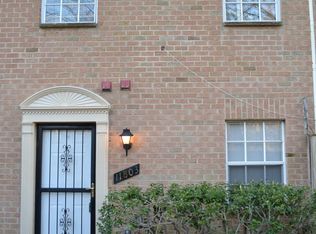
- $230,0002 bd1 ba849 sqft11803 Carriage House Dr #21, Silver Spring, MD 20904Sold
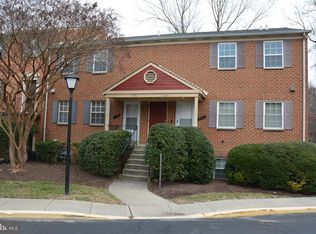
- $240,0002 bd1 ba847 sqft11784 Carriage House Dr #58, Silver Spring, MD 20904Sold
- $345,500-- bd-- ba1.4k sqft11758 Carriage House Dr #2, Silver Spring, MD 20904Off Market
- $345,500-- bd-- ba1.4k sqft11760 Carriage House Dr #3, Silver Spring, MD 20904Off Market
Similar homes
- $375,0003 bd3 ba1.6k sqftStkbrdge At Tanglwd Cod, Silver Spring, MD 20904For Sale
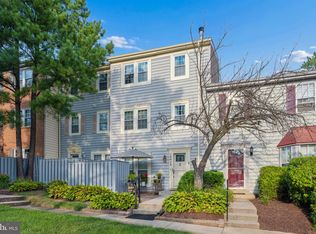
 MLS ID #MDMC2251452, Denise K Penny, Berkshire Hathaway HomeServices Homesale Realty. Bright MLS
 - $345,9003 bd2 ba1.3k sqft2923 Lisage Way, Silver Spring, MD 20904For Sale
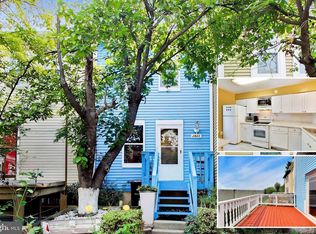 MLS ID #MDMC2253022, Rigoberto Ramirez, Samson Properties. Bright MLS
 - $409,9993 bd2 ba1k sqft506 Pickwick Village Way, Silver Spring, MD 20901For Sale
 MLS ID #MDMC2243600, John Agim, Samson Properties. Bright MLS
 - $309,0003 bd1 ba1k sqftGreencastle Man #2 Codm, Silver Spring, MD 20904For Sale
 MLS ID #MDMC2244654, Greg Carter Hewitt, Samson Properties. Bright MLS
 - $365,0003 bd3 ba1.4k sqft7205 Split Rail Ln, Laurel, MD 20707For SaleMLS ID #MDPG2212448, Vincent Ekuban, EXIT Realty Enterprises. Bright MLS
- $448,0004 bd4 ba1.2k sqft3510 Cherry Hill Ct, Beltsville, MD 20705For SaleMLS ID #MDPG2215758, William Twumasi, Weichert, REALTORS. Bright MLS
- $395,0004 bd4 ba2k sqft7107 Forbes Blvd, Lanham, MD 20706For SaleMLS ID #MDPG2212120, DENIS ALA ANDEM, Landmark Realty LLC. Bright MLS
- $400,0003 bd4 ba1.8k sqft15818 Millbrook Ln #110, Laurel, MD 20707For SaleMLS ID #MDPG2205626, Wemmy Collins, Redfin Corp. Bright MLS
- $395,0003 bd3 ba1.4k sqft7035 Woodstream Ln, Lanham, MD 20706For SaleMLS ID #MDPG2209014, Alison Debraux, Taylor Properties. Bright MLS
- $499,9003 bd4 ba1.3k sqft2334 London Bridge Dr, Silver Spring, MD 20906For SaleMLS ID #MDMC2250740, Rodney Dotson, Monument Sotheby's International Realty. Bright MLS
- $415,0003 bd4 ba1.3k sqft7206 S Ora Ct, Greenbelt, MD 20770For SaleMLS ID #MDPG2207214, Arun Sharma, Onest Real Estate. Bright MLS
- $409,9993 bd3 ba1.9k sqft7632 W Park Dr, Hyattsville, MD 20783For SaleMLS ID #MDPG2215116, Walter Fuentes, Keller Williams Realty Centre. Bright MLS
- $379,9003 bd2 ba1.5k sqft1853 Foxdale Ct, Crofton, MD 21114For SaleMLS ID #MDAA2150878, Matthew Briggs, RE/MAX Leading Edge. Bright MLS
- $399,9993 bd3 ba1.1k sqft4505 Cannes Ln, Olney, MD 20832For SaleMLS ID #MDMC2241310, Ellen Lima, Realty Advantage of Maryland LLC. Bright MLS
- $375,0004 bd2 ba1.5k sqftWoodridge, Washington, DC 20018For SaleMLS ID #DCDC2242374, Claudia Cornejo, Samson Properties. Bright MLS
- $375,0004 bd3 ba1.7k sqft18621 Turmeric Ct, Germantown, MD 20874For SaleMLS ID #MDMC2244588, Chad Bikle, Keller Williams Realty Centre. Bright MLS
- $409,9003 bd3 ba1.6k sqft10508 Apple Ridge Rd, Gaithersburg, MD 20886For SaleMLS ID #MDMC2252366, Joana Gomes, Compass. Bright MLS
- $329,0003 bd3 ba1.5k sqft126 Monroe St #12, Rockville, MD 20850For SaleMLS ID #MDMC2249484, Susan Hartman, O'Conor, Mooney & Fitzgerald. Bright MLS
- $375,0003 bd3 ba1k sqft1503 Tubman Rd SE, Washington, DC 20020For SaleMLS ID #DCDC2270814, Randell Dofat, EXP Realty, LLC. Bright MLS
- $325,0002 bd2 ba1.3k sqft12705 Marquette Ln, Bowie, MD 20715For SaleMLS ID #MDPG2218310, Tom Chroniger, Cummings & Co. Realtors. Bright MLS
