An exceptional opportunity in one of Ballantyne’s most sought-after communities—Welcome to The Gates at Bridgehampton. All-new lighting throughout the home enhances every space and truly transforms its overall ambiance and essence. This beautiful two-story townhouse features an open floor plan with a soaring two-story great room that opens to a private patio, a gourmet kitchen with ample storage, and an elegant formal dining room. A generous main-level primary suite offers a walk-in closet and spacious bath. The upper level includes two expansive bedrooms along with impressive flexible living spaces, including a loft and bonus room. Additional highlights include fresh interior paint, tranquil outdoor spaces, and a tucked-away setting on a quiet, tree-lined street. Ideally located near Ballantyne’s top attractions, including The Bowl. HOA dues include water, sewer, trash, exterior and lawn maintenance, plus full access to resort-style amenities such as a clubhouse, pool with splash pad and slide, fitness center, playground, tennis, pickleball, and more. Photo has been digitally enhanced with virtual staging.
Closed
$780,000
11756 Easthampton Cir, Charlotte, NC 28277
3beds
3,905sqft
Townhouse
Built in 2006
0.09 Acres Lot
$783,200 Zestimate®
$200/sqft
$3,976 Estimated rent
Home value
$783,200
$728,000 - $838,000
$3,976/mo
Zestimate® history
Owner options
List your home for rent
$3,976/mo
Rent Zestimate®
Find your next renter with Zillow Rental Manager. Plus, with online applications, you can quickly screen prospective tenants – for free.
$3,976/mo
Rent Zestimate®
Refinance and save
$5,110/mo
Est. payment
Refinancing to a lower rate could help reduce your monthly payments and save thousands over the life of the loan.
$5,110/mo
Est. payment
Explore your selling options
Work with a Zillow partner agent
Leverage their expertise and Zillow's premium Showcase listings to get your home seen by more buyers.
Get startedList with your own agent
Get your home in front of millions of buyers by listing it on Zillow.
Learn how to do itSell it yourself
Take full control of how buyers see your home on Zillow by listing For Sale by Owner (FSBO).
List your homeWhat's special
Private patioTwo expansive bedroomsLoft and bonus roomFresh interior paintOpen floor planTranquil outdoor spacesGenerous main-level primary suite
Zillow last checked:
Listing updated:
Listed by:
Joan Goode JGoode@dmahomes.com,
Dickens Mitchener & Associates Inc
Bought with:
Karen Scully
Keller Williams Connected
Source: Canopy MLS as distributed by MLS GRID,MLS#: 4283901
Facts & features
Interior
Bedrooms & bathrooms
- Bedrooms: 3
- Bathrooms: 4
- Full bathrooms: 3
- 1/2 bathrooms: 1
- Main level bedrooms: 1
Primary bedroom
- Level: Main
- Area: 240.38 Square Feet
- Dimensions: 17' 2" X 14' 0"
Bedroom s
- Level: Upper
- Area: 289.95 Square Feet
- Dimensions: 19' 4" X 15' 0"
Bedroom s
- Level: Upper
- Area: 164.3 Square Feet
- Dimensions: 12' 2" X 13' 6"
Bonus room
- Level: Upper
- Area: 314.3 Square Feet
- Dimensions: 27' 4" X 11' 6"
Dining area
- Level: Main
- Area: 187.27 Square Feet
- Dimensions: 11' 10" X 15' 10"
Other
- Level: Main
- Area: 318.1 Square Feet
- Dimensions: 20' 9" X 15' 4"
Kitchen
- Level: Main
- Area: 360.55 Square Feet
- Dimensions: 18' 4" X 19' 8"
Loft
- Level: Upper
- Area: 331.04 Square Feet
- Dimensions: 22' 10" X 14' 6"
Heating
- Natural Gas
Cooling
- Central Air
Appliances
- Included: Convection Oven, Dishwasher, Disposal, Electric Cooktop, Electric Oven, Gas Water Heater, Microwave
- Laundry: Laundry Room, Main Level
Features
- Built-in Features, Kitchen Island, Open Floorplan, Walk-In Closet(s)
- Has basement: No
- Attic: Pull Down Stairs,Walk-In
- Fireplace features: Great Room
Interior area
- Total structure area: 3,905
- Total interior livable area: 3,905 sqft
- Finished area above ground: 3,905
- Finished area below ground: 0
Property
Parking
- Total spaces: 2
- Parking features: Driveway, Attached Garage, Garage on Main Level
- Attached garage spaces: 2
- Has uncovered spaces: Yes
Features
- Levels: Two
- Stories: 2
- Entry location: Main
- Patio & porch: Covered, Front Porch, Patio
Lot
- Size: 0.09 Acres
Details
- Parcel number: 22351273
- Zoning: R-8MF(CD)
- Special conditions: Standard
Construction
Type & style
- Home type: Townhouse
- Property subtype: Townhouse
Materials
- Brick Partial, Hardboard Siding
- Foundation: Slab
Condition
- New construction: No
- Year built: 2006
Utilities & green energy
- Sewer: Public Sewer
- Water: City
Community & HOA
Community
- Subdivision: The Gates at Bridgehampton
HOA
- Has HOA: Yes
- HOA fee: $475 monthly
- HOA name: Braesael Management
- HOA phone: 704-847-3507
- Second HOA fee: $350 quarterly
- Second HOA name: Kuester Management
- Second HOA phone: 888-600-5044
Location
- Region: Charlotte
Financial & listing details
- Price per square foot: $200/sqft
- Tax assessed value: $695,200
- Date on market: 7/25/2025
- Cumulative days on market: 446 days
- Road surface type: Concrete, Paved
Price history
| Date | Event | Price |
|---|---|---|
| 4/1/2026 | Sold | $780,000-2.4%$200/sqft |
Source:  Canopy MLS as distributed by MLS GRID #4283901 Report a problem Canopy MLS as distributed by MLS GRID #4283901 Report a problem | ||
| 3/8/2026 | Pending sale | $799,000$205/sqft |
Source: Canopy MLS as distributed by MLS GRID #4283901 Report a problem | ||
| 12/3/2025 | Price change | $799,000-3.7%$205/sqft |
Source: Canopy MLS as distributed by MLS GRID #4283901 Report a problem | ||
| 10/19/2025 | Price change | $830,000-2.9%$213/sqft |
Source: Canopy MLS as distributed by MLS GRID #4283901 Report a problem | ||
| 7/25/2025 | Listed for sale | $855,000$219/sqft |
Source: Canopy MLS as distributed by MLS GRID #4283901 Report a problem | ||
| 7/2/2025 | Listing removed | $855,000$219/sqft |
Source: Canopy MLS as distributed by MLS GRID #4216495 Report a problem | ||
| 4/2/2025 | Price change | $855,000-2.8%$219/sqft |
Source: Canopy MLS as distributed by MLS GRID #4216495 Report a problem | ||
| 1/24/2025 | Listed for sale | $880,000$225/sqft |
Source: Canopy MLS as distributed by MLS GRID #4216495 Report a problem | ||
| 11/30/2024 | Listing removed | $880,000$225/sqft |
Source: Canopy MLS as distributed by MLS GRID #4179715 Report a problem | ||
| 10/5/2024 | Listed for sale | $880,000$225/sqft |
Source: Canopy MLS as distributed by MLS GRID #4179715 Report a problem | ||
Public tax history
Tax history is unavailable.
Neighborhood: Ballantyne West
Nearby homes
- $780,0005 bd3 ba3.8k sqft11756 Easthampton Cres, Charlotte, NC 28277Sold
- $666,8003 bd3 ba3k sqft11760 Easthampton Cres, Charlotte, NC 28277Off Market
- $648,3003 bd3 ba3.1k sqft11760 Easthampton Cir, Charlotte, NC 28277Off Market
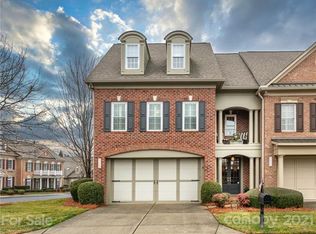
- $849,4005 bd3 ba3.8k sqft11752 Easthampton Cres, Charlotte, NC 28277Off Market
- $853,0005 bd3 ba3.9k sqft11748 Easthampton Cres, Charlotte, NC 28277Off Market
- $658,0003 bd2 ba3.2k sqft11820 Easthampton Cir, Charlotte, NC 28277Off Market
- $694,2003 bd3 ba3.2k sqft11820 Easthampton Cres, Charlotte, NC 28277Off Market
- $632,8003 bd3 ba3.3k sqft11744 Easthampton Cir #0, Charlotte, NC 28277Off Market
Nearby schools
GreatSchools rating
- 8/10Elon Park ElementaryGrades: K-5Distance: 0.4 mi
- 10/10Community House MiddleGrades: 6-8Distance: 1.7 mi
- 9/10Ardrey Kell HighGrades: 9-12Distance: 1.4 mi
Schools provided by the listing agent
- Elementary: Elon Park
- Middle: Community House
- High: Ardrey Kell
Source: Canopy MLS as distributed by MLS GRID. This data may not be complete. We recommend contacting the local school district to confirm school assignments for this home.
Get a cash offer in 3 minutes
Find out how much your home could sell for in as little as 3 minutes with a no-obligation cash offer.
Estimated market value
$783,200
Get a cash offer in 3 minutes
Find out how much your home could sell for in as little as 3 minutes with a no-obligation cash offer.
Estimated market value
$783,200
- North Carolina
- Mecklenburg County
- Charlotte
- 28277
- Ballantyne West
- 11756 Easthampton Cir
Nearby cities
Nearby neighborhoods
Nearby zip codes
Other Charlotte Topics
