Welcome to this beautifully maintained four-level split located in the highly desirable Lake Township / Hartville area. This one-owner home sits on a picturesque 1.5-acre lot surrounded by mature trees, offering both privacy and serenity.
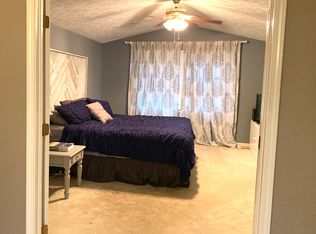
Featuring 3–4 bedrooms—with one room perfectly suited as a home office—this home provides nearly 2,400 sq. ft. of comfortable living space. The spacious master bedroom includes its own en-suite bath, creating a private retreat.
The main level offers multiple gathering spaces, including a living room, a formal dining room, and a welcoming family room with a cozy fireplace. The nicely updated kitchen boasts plenty of cabinetry, modern finishes, and an eat-in area with sliding glass doors that open to a lovely deck. From here, take in views of the beautiful backyard, complete with mature trees, ample space for entertaining, and a charming fountain that adds a touch of tranquility.
Convenience is key with main-level laundry and an attached two-car garage. The home’s layout provides both openness and functionality, making it ideal for everyday living and hosting guests.
All of this is just minutes from the heart of Hartville, placing you close to shopping, dining, and entertainment while still enjoying the peaceful setting of a spacious, tree-lined lot.
This is a rare opportunity to own a lovingly cared-for property in a prime location—truly the perfect place to call home.
Closed
$325,000
11756 El Dorado Cir NE, Hartville, OH 44632
4beds
2,352sqft
Single Family Residence
Built in 1975
1.15 Acres Lot
$419,600 Zestimate®
$138/sqft
$3,047 Estimated rent
Home value
$419,600
$390,000 - $449,000
$3,047/mo
Zestimate® history
Owner options
List your home for rent
$3,047/mo
Rent Zestimate®
Find your next renter with Zillow Rental Manager. Plus, with online applications, you can quickly screen prospective tenants – for free.
$3,047/mo
Rent Zestimate®
Refinance and save
$2,116/mo
Est. payment
Refinancing to a lower rate could help reduce your monthly payments and save thousands over the life of the loan.
$2,116/mo
Est. payment
Explore your selling options
Work with a Zillow partner agent
Leverage their expertise and Zillow's premium Showcase listings to get your home seen by more buyers.
Get startedList with your own agent
Get your home in front of millions of buyers by listing it on Zillow.
Learn how to do itSell it yourself
Take full control of how buyers see your home on Zillow by listing For Sale by Owner (FSBO).
List your homeWhat's special
Charming fountainSurrounded by mature treesLovely deckBeautifully maintained four-level splitSpacious tree-lined lotAttached two-car garageFormal dining room
Zillow last checked:
Listing updated:
Listed by:
Kara Kirkbride 330-323-1994 karakirkbride@howardhanna.com,
Howard Hanna
Bought with:
Joshua Boyd, 2023003525
RE/MAX Infinity
Source: MLS Now,MLS#: 5174745Originating MLS: Stark Trumbull Area REALTORS
Facts & features
Interior
Bedrooms & bathrooms
- Bedrooms: 4
- Bathrooms: 3
- Full bathrooms: 2
- 1/2 bathrooms: 1
- Main level bathrooms: 1
- Main level bedrooms: 1
Primary bedroom
- Level: Third
- Dimensions: 13 x 14
Bedroom
- Description: Flooring: Carpet
- Level: First
- Dimensions: 9 x 15
Bedroom
- Description: Flooring: Carpet
- Level: Third
- Dimensions: 10 x 11
Bedroom
- Level: Third
- Dimensions: 9 x 11
Primary bathroom
- Level: Third
- Dimensions: 6 x 9
Bathroom
- Level: First
- Dimensions: 5 x 5
Bathroom
- Level: Third
- Dimensions: 7 x 8
Dining room
- Description: Flooring: Carpet
- Level: Second
- Dimensions: 11 x 11
Eat in kitchen
- Level: Second
- Dimensions: 8 x 11
Family room
- Description: Flooring: Carpet
- Level: First
- Dimensions: 15 x 23
Kitchen
- Level: Second
- Dimensions: 10 x 11
Laundry
- Level: First
- Dimensions: 9 x 11
Living room
- Description: Flooring: Carpet
- Level: Second
- Dimensions: 16 x 19
Heating
- Forced Air, Gas
Cooling
- Central Air
Appliances
- Included: Dryer, Dishwasher, Microwave, Range, Refrigerator, Washer
- Laundry: Main Level
Features
- Basement: Full
- Number of fireplaces: 1
Interior area
- Total structure area: 2,352
- Total interior livable area: 2,352 sqft
- Finished area above ground: 2,352
Property
Parking
- Parking features: Attached, Garage
- Attached garage spaces: 2
Features
- Levels: One and One Half,Multi/Split
- Patio & porch: Patio, Porch
Lot
- Size: 1.15 Acres
- Features: Back Yard
Details
- Parcel number: 01901710
Construction
Type & style
- Home type: SingleFamily
- Architectural style: Split Level
- Property subtype: Single Family Residence
Materials
- Brick
- Roof: Asphalt,Fiberglass
Condition
- Year built: 1975
Utilities & green energy
- Sewer: Septic Tank
- Water: Well
Community & HOA
Community
- Subdivision: Country Club Estates
HOA
- Has HOA: No
Location
- Region: Hartville
Financial & listing details
- Price per square foot: $138/sqft
- Tax assessed value: $302,500
- Annual tax amount: $4,284
- Date on market: 12/2/2025
- Cumulative days on market: 41 days
- Listing agreement: Exclusive Right To Sell
- Listing terms: Cash,Conventional,FHA,VA Loan
Price history
| Date | Event | Price |
|---|---|---|
| 1/12/2026 | Sold | $325,000$138/sqft |
Source: MLS Now #5174745 Report a problem | ||
| 12/8/2025 | Contingent | $325,000$138/sqft |
Source: MLS Now #5174745 Report a problem | ||
| 12/2/2025 | Listed for sale | $325,000$138/sqft |
Source: MLS Now #5174745 Report a problem | ||
Public tax history
| Year | Property taxes | Tax assessment |
|---|---|---|
| 2024 | $4,284 +17.4% | $105,880 +21.2% |
| 2023 | $3,650 -0.9% | $87,370 |
| 2022 | $3,682 -1.1% | $87,370 |
| 2021 | $3,724 +8.3% | $87,370 +17.4% |
| 2020 | $3,438 | $74,410 |
| 2019 | $3,438 | $74,410 |
| 2018 | $3,438 -4.9% | $74,410 +2.1% |
| 2017 | $3,616 -0.2% | $72,880 |
| 2016 | $3,623 +0.1% | $72,880 |
| 2015 | $3,620 | $72,880 +12.7% |
| 2014 | $3,620 +138.5% | $64,680 |
| 2013 | $1,518 | $64,680 |
| 2012 | -- | $64,680 -7.6% |
| 2011 | -- | $70,000 0% |
| 2010 | -- | $70,010 |
| 2009 | $3,097 +14.1% | -- |
| 2008 | $2,714 -12.1% | -- |
| 2007 | $3,086 +27.7% | -- |
| 2005 | $2,417 -1.7% | -- |
| 2004 | $2,459 +0% | -- |
| 2003 | $2,458 +5.4% | -- |
| 2002 | $2,331 -0.2% | -- |
| 2001 | $2,336 +0.9% | -- |
| 2000 | $2,315 | -- |
Find assessor info on the county website
Neighborhood: 44632
Nearby homes
- $499,3004 bd4 ba2.9k sqft11818 El Dorado Cir NE, Hartville, OH 44632Off Market
- $370,5004 bd2 ba2.1k sqft11718 El Dorado Cir NE, Hartville, OH 44632Off Market
- $355,2003 bd2 ba1.6k sqft11751 El Dorado Cir NE, Hartville, OH 44632Off Market
- $283,8003 bd2 ba1.5k sqft11771 El Dorado Cir NE, Hartville, OH 44632Off Market
- $321,7003 bd2 ba1.8k sqft11729 El Dorado Cir NE, Hartville, OH 44632Off Market
- $---- bd-- ba-- sqft11696 Eldorado Cir NE, Hartville, OH 44632Off Market
- $382,7003 bd2 ba-- sqft11830 Eldorado Cir NE, Hartville, OH 44632Off Market
- $366,7004 bd2 ba2.2k sqft11696 El Dorado Cir NE, Hartville, OH 44632Off Market
Nearby schools
GreatSchools rating
- 8/10Lake Elementary SchoolGrades: 2-6Distance: 1.5 mi
- 8/10Lake High SchoolGrades: 7-12Distance: 2.5 mi
- NALake Primary SchoolGrades: K-1Distance: 5.2 mi
Schools provided by the listing agent
- District: Lake LSD Stark- 7606
Source: MLS Now. This data may not be complete. We recommend contacting the local school district to confirm school assignments for this home.
Get a cash offer in 3 minutes
Find out how much your home could sell for in as little as 3 minutes with a no-obligation cash offer.
Estimated market value
$419,600
Get a cash offer in 3 minutes
Find out how much your home could sell for in as little as 3 minutes with a no-obligation cash offer.
Estimated market value
$419,600
- Ohio
- Stark County
- Hartville
- 44632
- 11756 El Dorado Cir NE
