WE HAVE VERY MODIVATED HOMEOWNERS THAT HAVE LISTED THE HOUSE BELOW WHAT THE HOMES ARE SELLING FOR IN THIS COMMUNITY!! CHECK THE 3-D TOUR BEFORE SETTING UP YOUR SHOWING, ONLY 2 SHOWINGS A WEEK FOR NOW. HOME IS TENANT OCCUPIED WITH A LEASE IN PLACE UNTIL NOVEMBER. SO, YOU COULD HAVE INSTANTED INCOME FOR A COUPLE MONTHS. Can you picture yourself here in this lovely community where the children are riding their bike in the cul-de-sac, neighbors are walking their dogs, waving hello as you drive up the street to your new home? Welcome to the area where you have four seasons to enjoy. This time of year, everyone is getting ready to go back to school, fall is just around the corner, you can enjoy the cool evenings and warm days. The neiborhood offers you swimming in the summertime with a community center that can be used for your family parties, playground, tennis courts lake to walk around. This lovely home features four bedrooms upstairs with ceiling fans, luxury laminate flooring throughout the home, and hardwood on the stairs. The primary bedroom features a sitting area and two walk in closets, one size is 8X4 and the other closet is 9X6. The primary bathroom features a soaking tub, large standing shower, doubles sink. The upstairs features an open balcony that looks out over the foyer, living room/ playroom/ study. You can make it whatever your needs and the room can change as your needs change. There is a formal dining room. The gourmet kitchen features all stainless-steel appliances that or just over two years old with warranties still. The is just over a year old and features 5 burners and a grilling center, built- in- microwave, the refrigerator has an icemaker and an infused filter water. The kitchen has a very large island that sits up to six or more people has a beautiful hanging rack to hold your pots and pans too. The island size is L6.7XW4.9. The kitchen sink is nice and deep with a new faucet too. In the family room there is a gas fireplace to enjoy during the cool nights. Recess lighting, nice large windows for the natural lighting and luxury laminate flooring all on the main level. The half bathroom has a cute newly built-in cabinet and sink. The laundry room is right off the two-car garage and the washer and dryer are staying. The basement is unfinished but is it plumped for a full bathroom. There is a sum pump. The basement is just waiting for your design of that extra space you need. This summer the air condition unit was replaced. The home is carpet free!! Other items that come with the home are wall mounted televisions, a nest thermostat, ring doorbell, ADT cameras outside, and motion detectors inside on the main level. The backyard features raised garden beds, a split-level fence with wire around the fence too so your animals don't get out. A lovely deck for your enjoyment. The deck is a maintenance free deck. Please be aware that you are being recorded by video and audio to the cloud from the ring doorbell.
Sold for $490,000
$490,000
11756 Laquinta Ct, Waldorf, MD 20602
4beds
2,440sqft
Single Family Residence
Built in 2001
9,350 Square Feet Lot
$517,000 Zestimate®
$201/sqft
$3,105 Estimated rent
Home value
$517,000
$491,000 - $543,000
$3,105/mo
Zestimate® history
Owner options
List your home for rent
$3,105/mo
Rent Zestimate®
Find your next renter with Zillow Rental Manager. Plus, with online applications, you can quickly screen prospective tenants – for free.
$3,105/mo
Rent Zestimate®
Refinance and save
$4,033/mo
Est. payment
Refinancing to a lower rate could help reduce your monthly payments and save thousands over the life of the loan.
$4,033/mo
Est. payment
Explore your selling options
Work with a Zillow partner agent
Leverage their expertise and Zillow's premium Showcase listings to get your home seen by more buyers.
Get startedList with your own agent
Get your home in front of millions of buyers by listing it on Zillow.
Learn how to do itSell it yourself
Take full control of how buyers see your home on Zillow by listing For Sale by Owner (FSBO).
List your homeWhat's special
Gas fireplaceNest thermostatHalf bathroomGourmet kitchenLaundry roomSoaking tubLarge standing shower
Zillow last checked:
Listing updated:
Listed by:
Kris Zaccarelli 301-751-4241,
Dehanas Real Estate Services,
Co-Listing Agent: Stephen W Nichols 202-285-6731,
Dehanas Real Estate Services
Bought with:
Anne Nowicki, 5007264
Corner House Realty
Source: Bright MLS,MLS#: MDCH2025310
Facts & features
Interior
Bedrooms & bathrooms
- Bedrooms: 4
- Bathrooms: 3
- Full bathrooms: 2
- 1/2 bathrooms: 1
- Main level bathrooms: 1
Rooms
- Room types: Dining Room, Primary Bedroom, Sitting Room, Bedroom 2, Bedroom 3, Kitchen, Family Room, Basement, Foyer, Bedroom 1, Laundry, Bathroom 1, Primary Bathroom, Half Bath
Basement
- Area: 1256
Heating
- Programmable Thermostat, Heat Pump, Other, Natural Gas
Cooling
- Central Air, Ceiling Fan(s), Programmable Thermostat, Electric
Appliances
- Included: Microwave, Dishwasher, Disposal, Dryer, Exhaust Fan, Ice Maker, Oven/Range - Gas, Stainless Steel Appliance(s), Cooktop, Washer, Water Heater, Gas Water Heater
- Laundry: Main Level, Dryer In Unit, Washer In Unit, Laundry Room
Features
- Attic, Built-in Features, Ceiling Fan(s), Combination Kitchen/Living, Dining Area, Family Room Off Kitchen, Open Floorplan, Formal/Separate Dining Room, Kitchen - Gourmet, Kitchen Island, Primary Bath(s), Recessed Lighting, Soaking Tub, Bathroom - Tub Shower, Upgraded Countertops, Walk-In Closet(s), Dry Wall, 9'+ Ceilings, Unfinished Walls
- Flooring: Laminate, Luxury Vinyl, Concrete, Hardwood, Wood
- Doors: Insulated, Storm Door(s), Sliding Glass
- Windows: Casement, Insulated Windows, Screens, Window Treatments
- Basement: Unfinished,Partial,Concrete,Rough Bath Plumb,Sump Pump,Walk-Out Access
- Number of fireplaces: 1
- Fireplace features: Gas/Propane, Glass Doors, Mantel(s), Screen
Interior area
- Total structure area: 3,696
- Total interior livable area: 2,440 sqft
- Finished area above ground: 2,440
- Finished area below ground: 0
Property
Parking
- Total spaces: 6
- Parking features: Garage Faces Front, Inside Entrance, Concrete, Attached, Driveway
- Attached garage spaces: 2
- Uncovered spaces: 4
Accessibility
- Accessibility features: None
Features
- Levels: Two
- Stories: 2
- Patio & porch: Deck
- Exterior features: Extensive Hardscape, Flood Lights, Sidewalks, Street Lights
- Pool features: Community
- Fencing: Split Rail,Full
- Has view: Yes
- View description: Garden, Street, Trees/Woods
Lot
- Size: 9,350 Square Feet
- Features: Cleared, Cul-De-Sac, Front Yard, Landscaped, Level, Rear Yard, SideYard(s), Wooded, Urban, Unknown Soil Type
Details
- Additional structures: Above Grade, Below Grade
- Parcel number: 0906283152
- Zoning: R
- Zoning description: PUD, Planned Unit Dev.
- Special conditions: Standard
- Other equipment: None
Construction
Type & style
- Home type: SingleFamily
- Architectural style: Traditional,Colonial
- Property subtype: Single Family Residence
Materials
- Vinyl Siding, Blown-In Insulation, Batts Insulation, Copper Plumbing, Rough-In Plumbing
- Foundation: Concrete Perimeter
- Roof: Composition
Condition
- Excellent,Very Good,Good
- New construction: No
- Year built: 2001
Utilities & green energy
- Electric: 120/240V, Circuit Breakers, Underground
- Sewer: Public Sewer
- Water: Public
- Utilities for property: Natural Gas Available, Underground Utilities, Water Available, Multiple Phone Lines, Electricity Available, Cable Connected, Fiber Optic, Cable
Community & HOA
Community
- Features: Pool
- Security: Carbon Monoxide Detector(s), Exterior Cameras, Main Entrance Lock, Motion Detectors, Security System, Smoke Detector(s)
- Subdivision: Sheffield / Fairway Village
HOA
- Has HOA: Yes
- Amenities included: Community Center, Jogging Path, Pool, Tot Lots/Playground, Tennis Court(s)
- Services included: Common Area Maintenance, Management, Pool(s), Trash
- HOA fee: $919 annually
- HOA name: FRONT STREE MANAGEMENT, LLC
Location
- Region: Waldorf
Financial & listing details
- Price per square foot: $201/sqft
- Tax assessed value: $345,400
- Annual tax amount: $4,769
- Date on market: 8/18/2023
- Listing agreement: Exclusive Right To Sell
- Listing terms: Cash,Conventional,FHA,VA Loan
- Inclusions: Oven Rack Over Island, 4 Mounted Tv's, Ring Doorbell, Nest, Island Chairs.
- Ownership: Fee Simple
- Road surface type: Black Top
Price history
| Date | Event | Price |
|---|---|---|
| 11/17/2023 | Sold | $490,000$201/sqft |
Source:  Bright MLS #MDCH2025310 Report a problem Bright MLS #MDCH2025310 Report a problem | ||
| 9/5/2023 | Pending sale | $490,000$201/sqft |
Source: Bright MLS #MDCH2025310 Report a problem | ||
| 8/18/2023 | Listed for sale | $490,000-1.8%$201/sqft |
Source: Bright MLS #MDCH2025310 Report a problem | ||
| 11/13/2022 | Listing removed | $499,000$205/sqft |
Source: Bright MLS #MDCH2017924 Report a problem | ||
| 10/28/2022 | Price change | $499,000-4%$205/sqft |
Source: Bright MLS #MDCH2015948 Report a problem | ||
| 9/22/2022 | Price change | $519,900-3.7%$213/sqft |
Source: Bright MLS #MDCH2015948 Report a problem | ||
| 9/15/2022 | Listed for sale | $540,000+30.1%$221/sqft |
Source: Bright MLS #MDCH2015948 Report a problem | ||
| 3/24/2021 | Listing removed | -- |
Source: Owner Report a problem | ||
| 11/4/2020 | Sold | $415,000+9.2%$170/sqft |
Source: Public Record Report a problem | ||
| 9/6/2020 | Pending sale | $380,000$156/sqft |
Source: Owner Report a problem | ||
| 8/26/2020 | Price change | $380,000+2.7%$156/sqft |
Source: Owner Report a problem | ||
| 7/30/2020 | Pending sale | $370,000$152/sqft |
Source: Owner Report a problem | ||
| 7/24/2020 | Listed for sale | $370,000-26%$152/sqft |
Source: Owner Report a problem | ||
| 3/8/2017 | Listing removed | $2,500$1/sqft |
Source: Owner Report a problem | ||
| 3/3/2017 | Listed for rent | $2,500$1/sqft |
Source: Owner Report a problem | ||
| 7/26/2006 | Sold | $499,900+105.5%$205/sqft |
Source: Public Record Report a problem | ||
| 4/27/2001 | Sold | $243,259+386.5%$100/sqft |
Source: Public Record Report a problem | ||
| 1/18/2001 | Sold | $50,000$20/sqft |
Source: Public Record Report a problem | ||
Public tax history
| Year | Property taxes | Tax assessment |
|---|---|---|
| 2025 | $5,837 +4.3% | $413,733 +4.1% |
| 2024 | $5,597 +20.2% | $397,600 +7% |
| 2023 | $4,655 +21.2% | $371,500 -6.6% |
| 2022 | $3,841 -4% | $397,600 +24.5% |
| 2021 | $4,001 +3.5% | $319,300 +3.5% |
| 2020 | $3,866 -1.4% | $308,567 -3.4% |
| 2019 | $3,922 +3.7% | $319,300 +11.2% |
| 2018 | $3,781 +2% | $287,100 +2% |
| 2017 | $3,706 +12.7% | $281,367 +2.1% |
| 2016 | $3,289 | $275,633 +2.1% |
| 2015 | $3,289 | $269,900 |
| 2014 | $3,289 | $269,900 |
| 2013 | -- | $269,900 -1.1% |
| 2012 | -- | $272,800 |
| 2011 | -- | $272,800 |
| 2010 | -- | $272,800 -35.8% |
| 2009 | -- | $424,650 +15.1% |
| 2008 | -- | $369,046 +17.7% |
| 2007 | -- | $313,443 +21.6% |
| 2006 | -- | $257,840 +5% |
| 2005 | -- | $245,586 +5.3% |
| 2004 | -- | $233,333 +5.5% |
| 2003 | -- | $221,080 +1.9% |
| 2002 | -- | $216,972 +1.9% |
| 2001 | -- | $212,866 |
Find assessor info on the county website
Neighborhood: 20602
Nearby homes
- $481,4004 bd3 ba2.5k sqft11756 Laquinta Ct #HOUSE, Waldorf, MD 20602Off Market
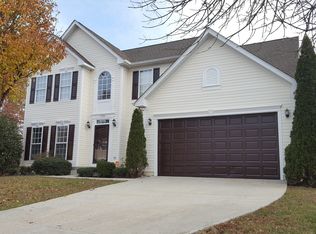
- $508,500-- bd2 ba2.5k sqft11754 Laquinta Ct, Waldorf, MD 20602Off Market
- $504,1004 bd3 ba2.4k sqft11758 Laquinta Ct, Waldorf, MD 20602Off Market
- $512,800-- bd2 ba2.6k sqft12030 Arcadian Shores Ct, Waldorf, MD 20602Off Market
- $536,300-- bd2 ba2.4k sqft12031 Arcadian Shores Ct, Waldorf, MD 20602Off Market
- $508,7004 bd3 ba2.2k sqft11803 Poppy Hills Ct, Waldorf, MD 20602Off Market
- $496,9004 bd3 ba2.3k sqft11752 Laquinta Ct, Waldorf, MD 20602Off Market
- $564,9004 bd3 ba3.3k sqft11757 Laquinta Ct, Waldorf, MD 20602Off Market
Nearby schools
GreatSchools rating
- 3/10Mary B. Neal Elementary SchoolGrades: PK-5Distance: 0.5 mi
- 1/10Benjamin Stoddert Middle SchoolGrades: 6-8Distance: 0.8 mi
- 3/10St Charles High SchoolGrades: 9-12Distance: 1.7 mi
Schools provided by the listing agent
- Elementary: Neal
- Middle: Benjamin Stoddert
- High: St. Charles
- District: Charles County Public Schools
Source: Bright MLS. This data may not be complete. We recommend contacting the local school district to confirm school assignments for this home.
Get a cash offer in 3 minutes
Find out how much your home could sell for in as little as 3 minutes with a no-obligation cash offer.
Estimated market value
$517,000
Get a cash offer in 3 minutes
Find out how much your home could sell for in as little as 3 minutes with a no-obligation cash offer.
Estimated market value
$517,000
- Maryland
- Charles County
- Waldorf
- 20602
- 11756 Laquinta Ct
Nearby cities
Nearby zip codes
Other Waldorf Topics
