Charming 2-Bedroom Ranch Home in an established neighborhood in Independence. This home offers comfort, convenience and is Move in Ready! Step inside to find new vinyl plank flooring and fresh paint that gives the interior a bright, modern feel! Plenty of natural light throughout this home. The eat-in kitchen features a brand-new stove and dishwasher, perfect for everyday cooking and entertaining. There is a walkout from the Breakfast/Kitchen area to the patio which looks into the perfectly flat partially fenced back yard, plenty of room for relaxing or that next cook out! The bathroom has a new bright white vanity and toilet. Enjoy the added bonus of a full large walkout basement—ideal for storage, workshop or extra space to hang out. The home also includes a 1-car garage for added convenience. Located near a popular neighborhood play area at the top of the street, this home combines small-town charm with family-friendly surroundings. Close to up and coming Publix and Downs of Nicholson, which will have restaurants and entertainment. Welcome Home!
Sold for $234,900
$234,900
11756 Manor Lake Dr, Independence, KY 41051
2beds
1,092sqft
Single Family Residence, Residential
Built in 1967
9,583 Square Feet Lot
$240,200 Zestimate®
$215/sqft
$1,603 Estimated rent
Home value
$240,200
$219,000 - $264,000
$1,603/mo
Zestimate® history
Owner options
List your home for rent
$1,603/mo
Rent Zestimate®
Find your next renter with Zillow Rental Manager. Plus, with online applications, you can quickly screen prospective tenants – for free.
$1,603/mo
Rent Zestimate®
Refinance and save
$1,542/mo
Est. payment
Refinancing to a lower rate could help reduce your monthly payments and save thousands over the life of the loan.
$1,542/mo
Est. payment
Explore your selling options
Work with a Zillow partner agent
Leverage their expertise and Zillow's premium Showcase listings to get your home seen by more buyers.
Get startedList with your own agent
Get your home in front of millions of buyers by listing it on Zillow.
Learn how to do itSell it yourself
Take full control of how buyers see your home on Zillow by listing For Sale by Owner (FSBO).
List your homeWhat's special
Fresh paintEat-in kitchenBrand-new stove and dishwasherNew vinyl plank flooringFull large walkout basementPlenty of natural light
Zillow last checked:
Listing updated:
Listed by:
Danae Nixon 859-653-6797,
Keller Williams Realty Services
Bought with:
Casey Roberts, 268959
KY Local
Source: NKMLS,MLS#: 637801
Facts & features
Interior
Bedrooms & bathrooms
- Bedrooms: 2
- Bathrooms: 1
- Full bathrooms: 1
Primary bedroom
- Description: New Flooring and Newly Painted
- Features: Vinyl Flooring
- Level: First
- Area: 160
- Dimensions: 16 x 10
Bedroom 2
- Description: New Vinyl Flooring and Newly Painted
- Features: See Remarks
- Level: First
- Area: 130
- Dimensions: 13 x 10
Breakfast room
- Description: Newly Painted
- Features: See Remarks
- Level: First
- Area: 112
- Dimensions: 14 x 8
Kitchen
- Description: New Dishwasher, New Oven and Newly Painted
- Features: Walk-Out Access, Eat-in Kitchen, Wood Cabinets, Tile Flooring
- Level: First
- Area: 182
- Dimensions: 14 x 13
Living room
- Description: Brand New Flooring and Newly Painted!
- Features: Walk-Out Access, Vinyl Flooring, Recessed Lighting
- Level: First
- Area: 234
- Dimensions: 18 x 13
Primary bath
- Description: New Toilet, New Sink and Newly Painted
- Features: Tub With Shower, Tile Flooring
- Level: First
- Area: 40
- Dimensions: 8 x 5
Heating
- Forced Air
Cooling
- Central Air
Appliances
- Included: Electric Oven, Dishwasher, Microwave, Refrigerator
- Laundry: Electric Dryer Hookup
Features
- Eat-in Kitchen, Recessed Lighting
- Doors: Multi Panel Doors
- Windows: Double Hung
- Basement: Full
Interior area
- Total structure area: 1,092
- Total interior livable area: 1,092 sqft
Property
Parking
- Total spaces: 1
- Parking features: Driveway, Garage, Garage Door Opener, Garage Faces Front, On Street
- Garage spaces: 1
- Has uncovered spaces: Yes
Features
- Levels: One
- Stories: 1
- Patio & porch: Patio
- Fencing: Partial
Lot
- Size: 9,583 Square Feet
- Dimensions: 103 x 70
- Features: Level
Details
- Parcel number: 0483000019.00
- Zoning description: Residential
- Other equipment: Sump Pump
Construction
Type & style
- Home type: SingleFamily
- Architectural style: Ranch
- Property subtype: Single Family Residence, Residential
Materials
- Brick
- Foundation: Poured Concrete
- Roof: Composition
Condition
- Existing Structure
- New construction: No
- Year built: 1967
Utilities & green energy
- Sewer: Septic Tank
- Water: Public
- Utilities for property: Cable Available
Community & HOA
HOA
- Has HOA: No
Location
- Region: Independence
Financial & listing details
- Price per square foot: $215/sqft
- Tax assessed value: $123,300
- Annual tax amount: $1,510
- Date on market: 1/5/2026
- Cumulative days on market: 7 days
- Road surface type: Paved
Price history
| Date | Event | Price |
|---|---|---|
| 12/12/2025 | Sold | $234,900-1.1%$215/sqft |
Source:  NKMLS #637801 Report a problem NKMLS #637801 Report a problem | ||
| 11/13/2025 | Pending sale | $237,400$217/sqft |
Source: NKMLS #637801 Report a problem | ||
| 11/7/2025 | Listed for sale | $237,400+374.8%$217/sqft |
Source: NKMLS #637801 Report a problem | ||
| 7/19/2012 | Sold | $50,000$46/sqft |
Source: Public Record Report a problem | ||
| 6/15/2012 | Listed for sale | $50,000-8.1%$46/sqft |
Source: Homepath Report a problem | ||
| 4/11/2012 | Sold | $54,400-32%$50/sqft |
Source: Public Record Report a problem | ||
| 5/2/1995 | Sold | $80,000$73/sqft |
Source: Public Record Report a problem | ||
Public tax history
| Year | Property taxes | Tax assessment |
|---|---|---|
| 2024 | $1,510 -2.9% | $123,300 |
| 2023 | $1,556 -1.4% | $123,300 |
| 2022 | $1,578 -1.5% | $123,300 |
| 2021 | $1,602 +9.1% | $123,300 +17.4% |
| 2020 | $1,469 | $105,000 |
| 2019 | $1,469 +1.1% | $105,000 |
| 2018 | $1,452 | $105,000 |
| 2017 | $1,452 +6.2% | $105,000 |
| 2015 | $1,368 | $105,000 +110% |
| 2014 | $1,368 +103% | $50,000 |
| 2013 | $674 | $50,000 -50% |
| 2012 | -- | $100,000 |
| 2011 | -- | $100,000 |
| 2010 | -- | $100,000 |
| 2009 | -- | $100,000 +5.3% |
| 2008 | -- | $95,000 |
| 2007 | -- | $95,000 |
| 2006 | -- | $95,000 |
| 2005 | -- | $95,000 |
| 2004 | -- | $95,000 +11.8% |
| 2003 | -- | $85,000 |
| 2002 | -- | $85,000 |
| 2001 | -- | $85,000 +6.3% |
| 2000 | -- | $80,000 |
Find assessor info on the county website
Neighborhood: 41051
Nearby homes
- $221,3004 bd1 ba1k sqft11760 Manor Lake Dr, Independence, KY 41051Off Market
- $232,1003 bd1 ba1.3k sqft11752 Manor Lake Dr, Independence, KY 41051Off Market
- $228,8002 bd2 ba1k sqft11764 Manor Lake Dr, Independence, KY 41051Off Market
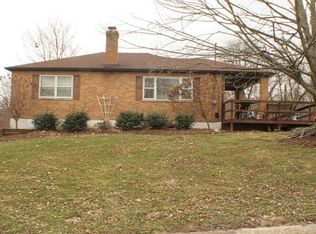
- $216,4004 bd1 ba1k sqft11748 Manor Lake Dr, Independence, KY 41051Off Market
- $292,5003 bd2 ba1.6k sqft11761 Manor Lake Dr, Independence, KY 41051Off Market
- $274,5003 bd2 ba1.1k sqft11755 Manor Lake Dr, Independence, KY 41051Off Market
- $229,1003 bd1 ba1k sqft11768 Manor Lake Dr, Independence, KY 41051Off Market
- $250,7003 bd1 ba1.2k sqft11765 Manor Lake Dr, Independence, KY 41051Off Market
Nearby schools
GreatSchools rating
- 6/10White's Tower Elementary SchoolGrades: PK-5Distance: 0.6 mi
- 7/10Twenhofel Middle SchoolGrades: 6-8Distance: 0.5 mi
- 7/10Simon Kenton High SchoolGrades: 9-12Distance: 1.6 mi
Schools provided by the listing agent
- Elementary: Whites Tower Elementary
- Middle: Twenhofel Middle School
- High: Simon Kenton High
Source: NKMLS. This data may not be complete. We recommend contacting the local school district to confirm school assignments for this home.
Get a cash offer in 3 minutes
Find out how much your home could sell for in as little as 3 minutes with a no-obligation cash offer.
Estimated market value
$240,200
Get a cash offer in 3 minutes
Find out how much your home could sell for in as little as 3 minutes with a no-obligation cash offer.
Estimated market value
$240,200
- Kentucky
- Kenton County
- Independence
- 41051
- 11756 Manor Lake Dr
Nearby cities
Nearby zip codes
Other Independence Topics
