Skip main navigation
Sold
  • $385,000

    11756 SE Ankeny St, Portland, OR 97216

    2beds
    672sqft
    Residential, Single Family Residence
    Built in 1959
    5,227.2 Square Feet Lot
    $382,300 Zestimate®
    $573/sqft
    $1,719 Estimated rent

    Home value

    $382,300

    $352,000 - $413,000

    $1,719/mo

    Zestimate® history
    Loading
    Loading...

    Owner options

    List your home for rent

    $1,719/mo

    Rent Zestimate®

    Find your next renter with Zillow Rental Manager. Plus, with online applications, you can quickly screen prospective tenants – for free.

    Learn more

    $1,719/mo

    Rent Zestimate®

    Refinance and save

    $1,936/mo

    Est. payment

    Refinancing to a lower rate could help reduce your monthly payments and save thousands over the life of the loan.

    See today's rates

    $1,936/mo

    Est. payment

    Explore your selling options

    Work with a Zillow partner agent

    Leverage their expertise and Zillow's premium Showcase listings to get your home seen by more buyers.

    Get started

    List with your own agent

    Get your home in front of millions of buyers by listing it on Zillow.

    Learn how to do it

    Sell it yourself

    Take full control of how buyers see your home on Zillow by listing For Sale by Owner (FSBO).

    List your home

    What's special

    Cozy dining areaStylish contemporary finishesExpansive fully fenced backyardBeautifully refinished wood floorsCharming patioSpacious kitchenBathed in natural light
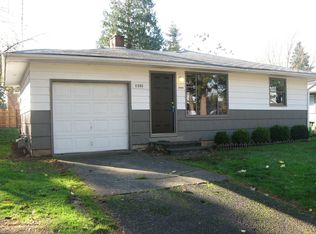
    Nestled on a quiet street in SE Portland, this charming and affordable home is located in the highly sought-after Hazelwood neighborhood. Bathed in natural light, the home showcases beautifully refinished wood floors and fresh, interior paint throughout. The spacious kitchen, complete with a cozy dining area, features brand-new, top-of-the-line appliances, making it the perfect space for cooking and entertaining. The bathroom has undergone a complete transformation, featuring stylish contemporary finishes and a luxurious walk-in shower for a true spa-like experience.Step outside to discover an expansive, fully fenced backyard with a charming patio and gazebo, ideal for outdoor relaxation and entertaining. This home has been meticulously cared for by its long-time owner. Notable improvements include an updated electrical system and panel, a full house re-pipe, updated furnace, new ductwork, AC installed and roof has been replaced, complete with new plywood for added durability. Even the foundation has been updated and leveled, with additional supports installed for enhanced stability! This warm inviting home is an incredible value- Don't miss out! [Home Energy Score = 7. HES Report at https://rpt.greenbuildingregistry.com/hes/OR10236104]

    Zillow last checked:

    Listing updated:

    Listed by:

    Erik Bjorge 503-803-2220,

    Keller Williams Sunset Corridor

    Bought with:

    Donald Clemons, 201224779

    JMG - Jason Mitchell Group

    Source: RMLS (OR),MLS#: 143223144MLS Logo

    Facts & features

    Interior

    Bedrooms & bathrooms
    • Bedrooms: 2
    • Bathrooms: 1
    • Full bathrooms: 1
    • Main level bathrooms: 1
    Primary bedroom
    • Features: Hardwood Floors, Closet
    • Level: Main
    • Area: 144
    • Dimensions: 12 x 12
    Bedroom 2
    • Features: Hardwood Floors, Closet
    • Level: Main
    • Area: 72
    • Dimensions: 9 x 8
    Kitchen
    • Features: Free Standing Range, Free Standing Refrigerator, Sink
    • Level: Main
    • Area: 147
    • Width: 7
    Living room
    • Features: Ceiling Fan, Hardwood Floors
    • Level: Main
    • Area: 176
    • Dimensions: 16 x 11
    Heating
    • Forced Air
    Cooling
    • Central Air
    Appliances
    • Included: Dishwasher, Free-Standing Range, Free-Standing Refrigerator, Washer/Dryer, Gas Water Heater
    • Laundry: Laundry Room
    Features
    • Closet, Sink, Ceiling Fan(s)
    • Flooring: Hardwood, Tile, Wall to Wall Carpet, Wood
    • Windows: Double Pane Windows
    • Basement: Crawl Space
    Interior area
    • Total structure area: 672
    • Total interior livable area: 672 sqft

    Property

    Parking
    • Total spaces: 1
    • Parking features: Driveway, On Street, Attached
    • Attached garage spaces: 1
    • Has uncovered spaces: Yes
    Features
    • Levels: One
    • Stories: 1
    • Patio & porch: Patio
    • Exterior features: Yard
    • Fencing: Fenced
    • Has view: Yes
    • View description: Trees/Woods
    Lot
    • Size: 5,227 sqft
    • Features: Level, SqFt 5000 to 6999
    Details
    • Additional structures: Gazebo
    • Parcel number: R293737

    Construction

    Type & style
    • Home type: SingleFamily
    • Architectural style: Ranch
    • Property subtype: Residential, Single Family Residence
    Materials
    • Cedar
    • Roof: Composition
    Condition
    • Resale
    • New construction: No
    • Year built: 1959

    Utilities & green energy

    • Gas: Gas
    • Sewer: Public Sewer
    • Water: Public

    Community & neighborhood

    Location
    • Region: Portland

    Other

    Other facts
    • Listing terms: Cash,Conventional,FHA,VA Loan
    • Road surface type: Paved

    Price history

    DateEventPrice
    3/28/2025Sold$385,000$573/sqft
    Source: RMLS (OR) #143223144 Report a problem
    2/24/2025Pending sale$385,000$573/sqft
    Source: RMLS (OR) #143223144 Report a problem
    2/21/2025Listed for sale$385,000+120.9%$573/sqft
    Source: RMLS (OR) #143223144 Report a problem
    7/29/2009Sold$174,300+3.1%$259/sqft
    Source: Public Record Report a problem
    6/2/2009Listed for sale$169,000+12.7%$251/sqft
    Source: RE/MAX Signature Properties #9041934 Report a problem
    10/4/2005Sold$150,000+61.3%$223/sqft
    Source: Public Record Report a problem
    10/15/2001Sold$93,000+68.2%$138/sqft
    Source: Public Record Report a problem
    4/28/2000Sold$55,280$82/sqft
    Source: Public Record Report a problem

    Public tax history

    YearProperty taxesTax assessment
    2025$2,878 +4.4%$119,010 +3%
    2024$2,757 +4.5%$115,550 +3%
    2023$2,637 +5.5%$112,190 +3%
    2022$2,500 +1.7%$108,930 +3%
    2021$2,459 +10.4%$105,760 +3%
    2020$2,227 +3.3%$102,680 +3%
    2019$2,156 $99,690 +3%
    2018$2,156 +3.2%$96,790 +3%
    2017$2,090 +6.6%$93,980 +3%
    2016$1,960 $91,250 +3%
    2015$1,960 +2.4%$88,600 +3%
    2014$1,913 +4.8%$86,020 +3%
    2013$1,826 +5.1%$83,520 +3%
    2012$1,738 +3.6%$81,090 +3%
    2011$1,678 +1.9%$78,730 +3%
    2010$1,646 +2.3%$76,440 +3%
    2009$1,609 +3.5%$74,220 +3%
    2008$1,554 +0.4%$72,060 +3%
    2007$1,548 +4.9%$69,970 +3%
    2006$1,476 +3.5%$67,940 +3%
    2005$1,426 +2.8%$65,970 +3%
    2004$1,387 +1.7%$64,050 +3%
    2003$1,365 +9%$62,190 +3%
    2002$1,252 +12.4%$60,380 +6.1%
    2000$1,114 +4.1%$56,930 +3%
    1999$1,070 $55,280

    Find assessor info on the county website

    Neighborhood: Hazelwood

    Nearby schools

    GreatSchools rating
    Schools provided by the listing agent
    • Elementary: Ventura Park
    • Middle: Floyd Light
    • High: David Douglas

    Source: RMLS (OR). This data may not be complete. We recommend contacting the local school district to confirm school assignments for this home.

    Get a cash offer in 3 minutes
    Find out how much your home could sell for in as little as 3 minutes with a no-obligation cash offer.
    Estimated market value
    $382,300
    Get a cash offer in 3 minutes
    Find out how much your home could sell for in as little as 3 minutes with a no-obligation cash offer.
    Estimated market value
    $382,300