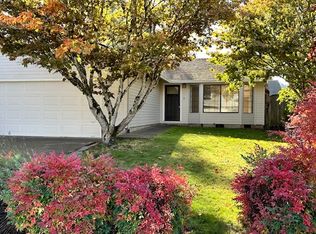
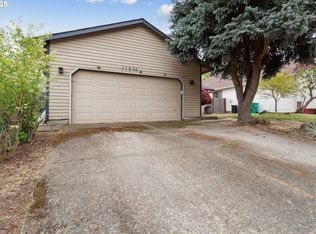
Standard floor plan is 1,720 sqft, but we expanded a bedroom (dormer) and kitchen for another 400 sqft. Main floor has the living room, dining room, kitchen, family room and master bedroom (with 1.5 bathrooms). Upstairs has 2 small bedrooms and a larger bedroom (with full bath, shower only).
This property is not currently displayed as for sale or rent on Zillow. This may be different from what's on other websites or public sources.