Nestled on a serene, 1.8 acre wooded lot on a tranquil no-outlet street in the Ryle HS district, this remarkable property offers the epitome of luxurious living in the heart of a vibrant community.
The spacious and open 4-5 bedroom home is perfect for both daily living and entertaining, with a show-stopping kitchen that will delight any chef. Equipped with double ovens, a microwave, warming drawer, prep sink, and a massive kitchen island, this culinary haven is a true masterpiece. A dedicated pantry room and coffee bar add to the convenience and elegance of this kitchen.
The great room boasts a coffered ceiling and a striking stone fireplace, providing the perfect ambiance for cozy evenings with family and friends. For added comfort, the wood-burning stove is an excellent addition, ensuring warmth and charm during the colder months.
Storage is never a concern in this home, as abundant storage space can be found throughout, including in the 4-car garage with workshop. Dual HVAC systems provide optimal climate control year-round, while the circular driveway adds to the property's curb appeal. Check out the video for a virtual tour. When can you move in?
Sold for $690,000
$690,000
11756 Suncrest Dr, Walton, KY 41094
5beds
3,374sqft
Single Family Residence, Residential
Built in 1997
1.82 Acres Lot
$762,400 Zestimate®
$205/sqft
$3,312 Estimated rent
Home value
$762,400
$724,000 - $801,000
$3,312/mo
Zestimate® history
Owner options
List your home for rent
$3,312/mo
Rent Zestimate®
Find your next renter with Zillow Rental Manager. Plus, with online applications, you can quickly screen prospective tenants – for free.
$3,312/mo
Rent Zestimate®
Refinance and save
$4,218/mo
Est. payment
Refinancing to a lower rate could help reduce your monthly payments and save thousands over the life of the loan.
$4,218/mo
Est. payment
Explore your selling options
Work with a Zillow partner agent
Leverage their expertise and Zillow's premium Showcase listings to get your home seen by more buyers.
Get startedList with your own agent
Get your home in front of millions of buyers by listing it on Zillow.
Learn how to do itSell it yourself
Take full control of how buyers see your home on Zillow by listing For Sale by Owner (FSBO).
List your homeWhat's special
Warming drawerPrep sinkCoffee barDual hvac systemsCircular drivewayCoffered ceilingMassive kitchen island
Zillow last checked:
Listing updated:
Listed by:
Janell Stuckwisch 859-992-1602,
eXp Realty, LLC
Bought with:
Outside Agent
Outside Sales
Source: NKMLS,MLS#: 619639
Facts & features
Interior
Bedrooms & bathrooms
- Bedrooms: 5
- Bathrooms: 4
- Full bathrooms: 3
- 1/2 bathrooms: 1
Primary bedroom
- Features: Carpet Flooring, Window Treatments, Walk-In Closet(s), Bath Adjoins, Dressing Area, Ceiling Fan(s)
- Level: Second
- Area: 195
- Dimensions: 15 x 13
Bedroom 2
- Features: Carpet Flooring, Ceiling Fan(s)
- Level: Second
- Area: 104
- Dimensions: 13 x 8
Bedroom 3
- Features: Carpet Flooring, Ceiling Fan(s)
- Level: Second
- Area: 144
- Dimensions: 12 x 12
Bedroom 4
- Description: Currently Used as Primary Closet
- Features: Carpet Flooring, Window Treatments
- Level: Second
- Area: 110
- Dimensions: 11 x 10
Bedroom 5
- Description: Lower Level
- Features: Carpet Flooring
- Level: Lower
- Area: 120
- Dimensions: 12 x 10
Bathroom 2
- Features: Full Finished Bath, Tub With Shower, Tile Flooring
- Level: Second
- Area: 45
- Dimensions: 9 x 5
Bathroom 3
- Description: 2nd Lower Level Laundry Room attached
- Features: Full Finished Bath, Shower With Bench, Tile Flooring
- Level: Lower
- Area: 198
- Dimensions: 18 x 11
Bathroom 4
- Features: Full Finished Half Bath, Hardwood Floors
- Level: First
- Area: 30
- Dimensions: 6 x 5
Other
- Features: Carpet Flooring, Recessed Lighting, Tile Flooring
- Level: Lower
- Area: 560
- Dimensions: 35 x 16
Breakfast room
- Description: Wood Burning Stove, High Ceiling, Ceiling Fan, Recessed Lighting
- Features: Walk-Out Access, Hardwood Floors
- Level: First
- Area: 270
- Dimensions: 18 x 15
Dining room
- Description: Walk-out to Porch
- Features: Walk-Out Access, See Remarks, Recessed Lighting, Hardwood Floors
- Level: First
- Area: 156
- Dimensions: 13 x 12
Entry
- Features: Walk-Out Access, Wood Flooring, Closet(s), Transom, Hardwood Floors, Lighting
- Level: First
- Area: 100
- Dimensions: 10 x 10
Exercise room
- Features: Luxury Vinyl Flooring
- Level: Lower
- Area: 143
- Dimensions: 13 x 11
Family room
- Features: Walk-Out Access, Carpet Flooring, Recessed Lighting
- Level: Lower
- Area: 418
- Dimensions: 22 x 19
Great room
- Features: Fireplace(s), Wood Flooring, High Ceilings, Ceiling Fan(s), Recessed Lighting, Beamed Ceilings, Hardwood Floors
- Level: First
- Area: 460
- Dimensions: 23 x 20
Kitchen
- Features: Wood Flooring, Breakfast Bar, Kitchen Island, Gourmet Kitchen, Eat-in Kitchen, Pantry, Wood Cabinets, Solid Surface Counters, Granite Counters, Recessed Lighting, Hardwood Floors, Crown Molding
- Level: First
- Area: 252
- Dimensions: 21 x 12
Laundry
- Description: Upper & Lower Laundry Hookups
- Features: Built-in Features, Utility Sink, Tile Flooring
- Level: First
- Area: 99
- Dimensions: 11 x 9
Office
- Description: Chair Rail
- Features: See Remarks, Hardwood Floors
- Level: First
- Area: 156
- Dimensions: 13 x 12
Other
- Description: Double Ovens/Warming Drawer/Prep Sink
- Features: Wood Flooring, Wood Cabinets, Storage, Hardwood Floors
- Level: First
- Area: 156
- Dimensions: 13 x 12
Primary bath
- Features: Ceramic Tile Flooring, Double Vanity, Shower, Granite Counters, Tile Flooring
- Level: Second
- Area: 64
- Dimensions: 8 x 8
Heating
- See Remarks, Heat Pump, Forced Air
Cooling
- Zoned, Central Air
Appliances
- Included: Electric Cooktop, Electric Oven, Dishwasher, Disposal, Double Oven, Dryer, Microwave, Washer
- Laundry: Electric Dryer Hookup, In Basement, Laundry Room, Main Level, Washer Hookup
Features
- Kitchen Island, Walk-In Closet(s), Tile Counters, Pantry, Open Floorplan, Granite Counters, Entrance Foyer, Eat-in Kitchen, Double Vanity, Crown Molding, Coffered Ceiling(s), Chandelier, Breakfast Bar, Built-in Features, Butler's Pantry, Cathedral Ceiling(s), Ceiling Fan(s), High Ceilings, Recess Ceiling(s), Recessed Lighting, Vaulted Ceiling(s)
- Flooring: Carpet, Vinyl
- Doors: Barn Door(s), Multi Panel Doors
- Windows: Vinyl Frames
- Basement: See Remarks,Full
- Number of fireplaces: 2
- Fireplace features: Stone, Wood Burning
Interior area
- Total structure area: 3,374
- Total interior livable area: 3,374 sqft
Property
Parking
- Total spaces: 6
- Parking features: Detached, Driveway, Garage, Garage Door Opener, Garage Faces Front, Oversized
- Garage spaces: 6
- Has uncovered spaces: Yes
Features
- Levels: Two
- Stories: 2
- Patio & porch: Covered, Deck, Porch
- Exterior features: Fire Pit
- Has view: Yes
- View description: Trees/Woods
- Waterfront features: Creek
Lot
- Size: 1.82 Acres
- Features: Cul-De-Sac, Wooded
Details
- Additional structures: Outbuilding, Garage(s), Workshop
- Parcel number: 065.0005012.00
- Zoning description: Residential
Construction
Type & style
- Home type: SingleFamily
- Architectural style: Traditional
- Property subtype: Single Family Residence, Residential
Materials
- Vinyl Siding
- Foundation: Poured Concrete
- Roof: Asphalt,Shingle
Condition
- Existing Structure
- New construction: No
- Year built: 1997
Utilities & green energy
- Sewer: Septic Tank
- Water: Public
- Utilities for property: Propane
Community & HOA
Community
- Security: Smoke Detector(s)
HOA
- Has HOA: No
Location
- Region: Walton
Financial & listing details
- Price per square foot: $205/sqft
- Tax assessed value: $625,000
- Annual tax amount: $6,928
- Date on market: 9/15/2024
- Cumulative days on market: 18 days
- Road surface type: Paved
Price history
| Date | Event | Price |
|---|---|---|
| 3/4/2024 | Sold | $690,000-1.4%$205/sqft |
Source:  NKMLS #619639 Report a problem NKMLS #619639 Report a problem | ||
| 1/29/2024 | Pending sale | $700,000$207/sqft |
Source: NKMLS #619639 Report a problem | ||
| 1/10/2024 | Listed for sale | $700,000+12%$207/sqft |
Source: NKMLS #619639 Report a problem | ||
| 9/14/2021 | Sold | $625,000-3.8%$185/sqft |
Source: Public Record Report a problem | ||
| 8/4/2021 | Pending sale | $650,000$193/sqft |
Source: NKMLS #549439 Report a problem | ||
| 7/22/2021 | Listed for sale | $650,000$193/sqft |
Source: NKMLS #549439 Report a problem | ||
| 6/9/2021 | Pending sale | $650,000$193/sqft |
Source: NKMLS #549439 Report a problem | ||
| 6/4/2021 | Price change | $650,000-7.1%$193/sqft |
Source: NKMLS #549439 Report a problem | ||
| 5/24/2021 | Listed for sale | $700,000+174.5%$207/sqft |
Source: NKMLS #549022 Report a problem | ||
| 9/5/2013 | Sold | $255,000+23.8%$76/sqft |
Source: Public Record Report a problem | ||
| 10/1/1996 | Sold | $205,900$61/sqft |
Source: Public Record Report a problem | ||
Public tax history
| Year | Property taxes | Tax assessment |
|---|---|---|
| 2024 | $6,928 -3.6% | $625,000 |
| 2023 | $7,188 +0.6% | $625,000 |
| 2022 | $7,142 +144.2% | $625,000 +145.1% |
| 2021 | $2,925 -4.3% | $255,000 |
| 2020 | $3,055 | $255,000 |
| 2019 | $3,055 +0.7% | $255,000 |
| 2018 | $3,033 +1.9% | $255,000 |
| 2017 | $2,976 | $255,000 |
| 2015 | $2,976 +2.5% | $255,000 |
| 2013 | $2,902 | $255,000 |
| 2012 | -- | $255,000 -13.6% |
| 2011 | -- | $295,000 |
| 2010 | -- | $295,000 |
| 2009 | -- | $295,000 |
Find assessor info on the county website
Neighborhood: 41094
Nearby homes
- $625,8004 bd3 ba2.5k sqft11752 Suncrest Dr, Walton, KY 41094Off Market
- $625,4005 bd3 ba3k sqft11768 Suncrest Dr, Walton, KY 41094Off Market
- $577,9004 bd2 ba3k sqft11744 Suncrest Dr, Walton, KY 41094Off Market
- $250,0001.83 Acres0 Suncrest Dr, Walton, KY 41094Sold
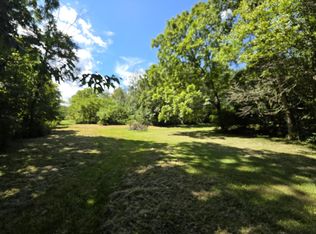
- $743,8004 bd4 ba4k sqft11760 Suncrest Dr, Walton, KY 41094Off Market
- $592,8003 bd3 ba2.5k sqft11736 Suncrest Dr, Walton, KY 41094Off Market
- $617,1004 bd4 ba2.3k sqft11774 Suncrest Dr, Walton, KY 41094Off Market
- $732,9005 bd5 ba5.5k sqft11743 Suncrest Dr, Walton, KY 41094Off Market
Nearby schools
GreatSchools rating
- 6/10Steeplechase Elementary SchoolGrades: PK-5Distance: 0.8 mi
- 8/10Gray Middle SchoolGrades: 6-8Distance: 2.9 mi
- 9/10Larry A. Ryle High SchoolGrades: 9-12Distance: 3 mi
Schools provided by the listing agent
- Elementary: Steeplechase Elementary
- Middle: Gray Middle School
- High: Ryle High
Source: NKMLS. This data may not be complete. We recommend contacting the local school district to confirm school assignments for this home.
Get a cash offer in 3 minutes
Find out how much your home could sell for in as little as 3 minutes with a no-obligation cash offer.
Estimated market value
$762,400
Get a cash offer in 3 minutes
Find out how much your home could sell for in as little as 3 minutes with a no-obligation cash offer.
Estimated market value
$762,400
- Kentucky
- Boone County
- Walton
- 41094
- 11756 Suncrest Dr
Nearby cities
Nearby zip codes
Other Walton Topics
