Welcome to 11757 Belmont Drive, a stunning custom-built home located in the picturesque gated community of Belmont Farms. This exceptional property offers panoramic clear mountain views that provide the perfect backdrop for everyday living. With professional landscaping throughout, the outdoor spaces are a true oasis, showcasing lush greenery, vibrant flowers, meticulously maintained lawn and relaxing water feature that seamlessly blend with the natural surroundings. Step outside and enjoy an expansive covered deck that extends on the west side of the home, perfect for entertaining or simply soaking in the serene mountain vistas. Whether you're hosting a summer BBQ, enjoying a peaceful sunset, or stargazing on a clear night, this deck is sure to become your favorite spot. Inside, the custom-built home exudes warmth and elegance, with thoughtful design details that provide both comfort and style. High ceilings, large trimmed out windows facing the west, red birch and oak hardwood floors and open-concept living create a welcoming atmosphere that makes the most of the breathtaking views. Main floor living with a gourmet kitchen, fireplace, study, formal dining room, and luxurious master bedroom that will check all the right boxes! The finished walk-out basement is equipped with a wet bar, fireplace, great room w/ surround sound, pool table, 3 bedrooms and 2 baths! The oversized 3 car attached garage is heated also! For those with a passion for adventure or need additional space, the property features an impressive 1,600 sq. ft heated RV shop. This spacious building is ideal for storing recreational vehicles, boats, or any other equipment, while also offering the flexibility to be used as a workshop or storage area. This property also has a full standard water tap. The location offers the best of rural tranquility with easy access to city amenities. Don't miss the opportunity to own this rare gem, Pride of ownership shines with this property, come and see it in person!
Sold for $1,390,000
Street View
$1,390,000
11757 Belmont Dr, Severance, CO 80610
4beds
4,654sqft
Single Family Residence
Built in 2003
3.84 Acres Lot
$1,371,700 Zestimate®
$299/sqft
$4,507 Estimated rent
Home value
$1,371,700
$1.29M - $1.45M
$4,507/mo
Zestimate® history
Owner options
List your home for rent
$4,507/mo
Rent Zestimate®
Find your next renter with Zillow Rental Manager. Plus, with online applications, you can quickly screen prospective tenants – for free.
$4,507/mo
Rent Zestimate®
Refinance and save
$8,318/mo
Est. payment
Refinancing to a lower rate could help reduce your monthly payments and save thousands over the life of the loan.
$8,318/mo
Est. payment
Explore your selling options
Work with a Zillow partner agent
Leverage their expertise and Zillow's premium Showcase listings to get your home seen by more buyers.
Get startedList with your own agent
Get your home in front of millions of buyers by listing it on Zillow.
Learn how to do itSell it yourself
Take full control of how buyers see your home on Zillow by listing For Sale by Owner (FSBO).
List your homeWhat's special
Zillow last checked:
Listing updated:
Listed by:
Todd Patterson 970-217-9811,
Coldwell Banker Realty- Fort Collins
Bought with:
Todd Patterson, 100035421
Coldwell Banker Realty- Fort Collins
Source: IRES as distributed by MLS GRID,MLS#: 1026578
Facts & features
Interior
Bedrooms & bathrooms
- Bedrooms: 4
- Bathrooms: 4
- Full bathrooms: 2
- 1/2 bathrooms: 2
- Main level bathrooms: 2
Primary bedroom
- Description: Carpet
- Features: Luxury Features Primary Bath, 5 Piece Primary Bath
- Level: Main
- Area: 270 Square Feet
- Dimensions: 15 x 18
Bedroom 2
- Description: Carpet
- Level: Basement
- Area: 130 Square Feet
- Dimensions: 10 x 13
Bedroom 3
- Description: Carpet
- Level: Basement
- Area: 130 Square Feet
- Dimensions: 10 x 13
Bedroom 4
- Description: Carpet
- Level: Basement
- Area: 168 Square Feet
- Dimensions: 12 x 14
Dining room
- Description: Wood
- Level: Main
- Area: 154 Square Feet
- Dimensions: 11 x 14
Family room
- Description: Carpet
- Level: Basement
- Area: 256 Square Feet
- Dimensions: 16 x 16
Kitchen
- Description: Wood
- Level: Main
- Area: 364 Square Feet
- Dimensions: 14 x 26
Laundry
- Description: Tile
- Level: Main
- Area: 128 Square Feet
- Dimensions: 8 x 16
Living room
- Description: Wood
- Level: Main
- Area: 306 Square Feet
- Dimensions: 17 x 18
Study
- Description: Wood
- Level: Main
- Area: 120 Square Feet
- Dimensions: 10 x 12
Heating
- Forced Air, Humidity Control
Cooling
- Central Air, Ceiling Fan(s), Whole House Fan
Appliances
- Included: Gas Range, Double Oven, Dishwasher, Refrigerator, Bar Fridge, Microwave, Gas Bar-B-Q, Water Softener Owned, Disposal
- Laundry: Washer/Dryer Hookup
Features
- Eat-in Kitchen, Separate Dining Room, Open Floorplan, Natural Woodwork, Walk-In Closet(s), Wet Bar, Kitchen Island, High Ceilings, Beamed Ceilings, Central Vacuum
- Flooring: Wood
- Doors: French Doors
- Windows: Window Coverings, Wood Frames
- Basement: Partially Finished,Walk-Out Access
- Has fireplace: Yes
- Fireplace features: Two or More, Gas, Living Room, Bedroom
Interior area
- Total structure area: 2,331
- Total interior livable area: 4,654 sqft
- Finished area above ground: 2,331
Property
Parking
- Total spaces: 3
- Parking features: Garage Door Opener, RV Access/Parking, Attached, >8' Garage Door, Heated Garage, Oversized
- Attached garage spaces: 3
- Details: Attached
Accessibility
- Accessibility features: Main Floor Bath, Accessible Bedroom, Stall Shower, Main Level Laundry
Features
- Levels: One
- Stories: 1
- Patio & porch: Patio, Deck
- Exterior features: Sprinkler System
- Spa features: Bath
- Fencing: Other
- Has view: Yes
- View description: Mountain(s), Hills, City
Lot
- Size: 3.84 Acres
- Features: Evergreen Trees, Deciduous Trees, Paved
Details
- Additional structures: Storage, Outbuilding
- Parcel number: R8688700
- Zoning: res
- Special conditions: Private Owner
Construction
Type & style
- Home type: SingleFamily
- Architectural style: Legal Conforming
- Property subtype: Single Family Residence
Materials
- Frame, Brick, Stucco
- Roof: Composition
Condition
- New construction: No
- Year built: 2003
Utilities & green energy
- Electric: PVREA
- Gas: XCEL
- Sewer: Septic Tank
- Water: District
- Utilities for property: Natural Gas Available, Electricity Available, Propane, Cable Available, Satellite Avail, High Speed Avail
Green energy
- Energy efficient items: Windows, Doors, High Efficiency Furnace
Community & HOA
Community
- Features: Trail(s), Gated
- Security: Fire Alarm, Security Gate
- Subdivision: Belmont Farms
HOA
- Has HOA: Yes
- HOA fee: $170 monthly
Location
- Region: Severance
Financial & listing details
- Price per square foot: $299/sqft
- Tax assessed value: $1,317,940
- Annual tax amount: $5,996
- Date on market: 2/18/2025
- Listing terms: Cash,Conventional,FHA,VA Loan
- Exclusions: Lawn Mowers
- Electric utility on property: Yes
- Road surface type: Asphalt
Price history
| Date | Event | Price |
|---|---|---|
| 4/10/2025 | Sold | $1,390,000-4.1%$299/sqft |
Source:  IRES as distributed by MLS GRID #1026578 Report a problem IRES as distributed by MLS GRID #1026578 Report a problem | ||
| 3/20/2025 | Pending sale | $1,450,000$312/sqft |
Source:  REcolorado as distributed by MLS GRID #IR1026578 Report a problem REcolorado as distributed by MLS GRID #IR1026578 Report a problem | ||
| 3/7/2025 | Listed for sale | $1,450,000$312/sqft |
Source: REcolorado as distributed by MLS GRID #IR1026578 Report a problem | ||
| 3/2/2025 | Pending sale | $1,450,000$312/sqft |
Source: REcolorado as distributed by MLS GRID #IR1026578 Report a problem | ||
| 2/25/2025 | Listed for sale | $1,450,000+45.7%$312/sqft |
Source: IRES as distributed by MLS GRID #1026578 Report a problem | ||
| 11/12/2020 | Sold | $995,500-5.2%$214/sqft |
Source: Public Record Report a problem | ||
| 10/17/2020 | Pending sale | $1,050,000$226/sqft |
Source: Keller Williams Realty NoCo #920767 Report a problem | ||
| 9/30/2020 | Listed for sale | $1,050,000$226/sqft |
Source: Keller Williams Realty NoCo #920767 Report a problem | ||
| 9/22/2020 | Pending sale | $1,050,000$226/sqft |
Source: Keller Williams Realty NoCo #920767 Report a problem | ||
| 9/13/2020 | Price change | $1,050,000-2.3%$226/sqft |
Source: Keller Williams Realty NoCo #920767 Report a problem | ||
| 8/25/2020 | Price change | $1,075,000-2.3%$231/sqft |
Source: Keller Williams Realty NoCo #920767 Report a problem | ||
| 8/10/2020 | Listed for sale | $1,100,000+48.6%$236/sqft |
Source: Keller Williams Realty NoCo #920767 Report a problem | ||
| 4/8/2009 | Sold | $740,000-7.3%$159/sqft |
Source: Public Record Report a problem | ||
| 5/19/2008 | Listing removed | $798,000$171/sqft |
Source: Homes & Land Report a problem | ||
| 4/25/2008 | Listed for sale | $798,000$171/sqft |
Source: Homes & Land Report a problem | ||
| 3/12/2008 | Listing removed | $798,000$171/sqft |
Source: Homes & Land Report a problem | ||
| 3/6/2008 | Listed for sale | $798,000+31.9%$171/sqft |
Source: Homes & Land Report a problem | ||
| 7/15/2003 | Sold | $605,221$130/sqft |
Source: Public Record Report a problem | ||
Public tax history
| Year | Property taxes | Tax assessment |
|---|---|---|
| 2026 | $8,321 +38.8% | $84,860 +3% |
| 2025 | $5,996 +8.8% | $82,380 +25.1% |
| 2024 | $5,508 -6.2% | $65,860 -0.9% |
| 2023 | $5,875 +7.2% | $66,490 +11% |
| 2022 | $5,479 +23.1% | $59,900 -2.8% |
| 2021 | $4,451 | $61,610 +5.9% |
| 2020 | $4,451 -3.5% | $58,170 |
| 2019 | $4,611 -8.4% | $58,170 +15.2% |
| 2018 | $5,031 +9.1% | $50,480 |
| 2017 | $4,611 -5.5% | $50,480 +0.9% |
| 2016 | $4,878 +9.5% | $50,010 |
| 2015 | $4,454 +11.6% | $50,010 +18.9% |
| 2014 | $3,992 | $42,050 |
| 2013 | -- | $42,050 +13.2% |
| 2012 | -- | $37,140 |
| 2011 | -- | $37,140 -11.9% |
| 2010 | -- | $42,150 |
| 2009 | -- | $42,150 -17% |
| 2008 | -- | $50,810 |
| 2007 | -- | $50,810 +7.1% |
| 2006 | -- | $47,450 |
| 2005 | -- | $47,450 +7553.2% |
| 2004 | -- | $620 |
Find assessor info on the county website
Neighborhood: 80610
Nearby homes
- $909,7004 bd3 ba4.6k sqft11757 Belmont Dr, Ault, CO 80610Off Market
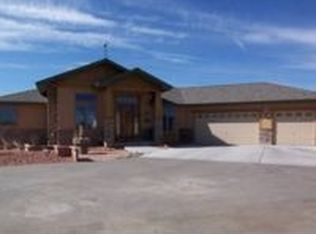
- $1,268,0005 bd5 ba2.6k sqft11756 Belmont Dr, Severance, CO 80610Off Market
- $1,138,5005 bd1 ba2.8k sqft39874 Ridge Park Dr, Severance, CO 80610Off Market
- $1,475,0004 bd5 ba4.8k sqft39884 Ridgecrest Ct, Severance, CO 80610Sold
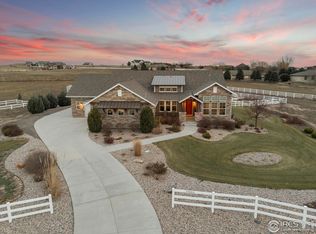
- $1,293,3004 bd4 ba4.4k sqft39882 Ridgecrest Ct, Severance, CO 80610Off Market
- $1,198,5003 bd5 ba2.3k sqft39815 Hilltop Cir, Severance, CO 80610Off Market
- $1,512,8004 bd5 ba5.4k sqft39775 Hilltop Cir, Severance, CO 80610Off Market
- $599,0006.4 Acres39841 Hilltop Cir, Severance, CO 80610Lot/Land
Nearby schools
GreatSchools rating
- 6/10Range View Elementary SchoolGrades: PK-5Distance: 4.4 mi
- 6/10Severance Middle SchoolGrades: 6-8Distance: 5.8 mi
- 6/10Severance High SchoolGrades: 9-12Distance: 5.3 mi
Schools provided by the listing agent
- Middle: Severance
- High: Severance High School
Source: IRES as distributed by MLS GRID. This data may not be complete. We recommend contacting the local school district to confirm school assignments for this home.
Get a cash offer in 3 minutes
Find out how much your home could sell for in as little as 3 minutes with a no-obligation cash offer.
Estimated market value
$1,371,700
Get a cash offer in 3 minutes
Find out how much your home could sell for in as little as 3 minutes with a no-obligation cash offer.
Estimated market value
$1,371,700
- Colorado
- Weld County
- Severance
- 80610
- 11757 Belmont Dr
Nearby cities
Nearby zip codes
Other Severance Topics
