Bring your paintbrushes and personal touches, to make this south facing, cul-de-sac home your own! Positioned within the award-winning Cherry Creek School District, this home has great bones and boasts 5 bedrooms, 4 bathrooms and an open floorplan. The kitchen has already been remodeled with beautiful, tall, natural wood cabinets, including a pantry, glass display doors, a hidden dishwasher, and slab granite counters. In the backyard, you will find a huge, professionally installed, paver patio, with a built-in natural gas firepit and an overhang with recessed lighting and a ceiling fan. You’ll also appreciate the home’s formal foyer, vaulted ceilings, solid wood doors, finished basement, and primary suite with a bath and dual closets, including a walk-in. In the oversized garage you’ll find additional storage space, along with a bump-out area that can be used as a workshop or for storage. This mature, tree-lined community is the ideal location, with a light rail station only 2 miles away, and dining, shopping and entertainment nearby. The outdoors await, with the Cherry Creek State Park entrance just 3 miles away, and the Highline Canal, Cherry Creek, Westerly Creek, Hampden Heights and Colorado Front Range Trails nearby. Plus, the newly renovated Utah Park has playgrounds, baseball diamonds, tennis courts, ponds, an indoor pool, picnic area, and hosts community events. Visit www.milehigh3Dtour.com for a 3D virtual tour. Welcome home!
Sold for $471,000
$471,000
11757 E Atlantic Place, Aurora, CO 80014
5beds
2,724sqft
Single Family Residence
Built in 1980
5,924 Square Feet Lot
$592,900 Zestimate®
$173/sqft
$3,442 Estimated rent
Home value
$592,900
$563,000 - $623,000
$3,442/mo
Zestimate® history
Owner options
List your home for rent
$3,442/mo
Rent Zestimate®
Find your next renter with Zillow Rental Manager. Plus, with online applications, you can quickly screen prospective tenants – for free.
$3,442/mo
Rent Zestimate®
Refinance and save
$2,765/mo
Est. payment
Refinancing to a lower rate could help reduce your monthly payments and save thousands over the life of the loan.
$2,765/mo
Est. payment
Explore your selling options
Work with a Zillow partner agent
Leverage their expertise and Zillow's premium Showcase listings to get your home seen by more buyers.
Get startedList with your own agent
Get your home in front of millions of buyers by listing it on Zillow.
Learn how to do itSell it yourself
Take full control of how buyers see your home on Zillow by listing For Sale by Owner (FSBO).
List your homeWhat's special
Indoor poolHampden heightsPaver patioOversized garageCherry creekColorado front range trailsRecessed lighting
Zillow last checked:
Listing updated:
Listed by:
Heather Henry 303-210-3998 heather@exitrealtydtc.com,
EXIT Realty DTC, Cherry Creek, Pikes Peak.
Bought with:
Mauri Tamborra, 40042397
RE/MAX Leaders
Source: REcolorado as distributed by MLS GRID,MLS#: 6892249
Facts & features
Interior
Bedrooms & bathrooms
- Bedrooms: 5
- Bathrooms: 4
- Full bathrooms: 1
- 3/4 bathrooms: 2
- 1/2 bathrooms: 1
- Main level bathrooms: 1
Primary bedroom
- Level: Upper
Bedroom
- Level: Upper
Bedroom
- Level: Upper
Bedroom
- Level: Upper
Bedroom
- Level: Basement
Primary bathroom
- Level: Upper
Bathroom
- Level: Main
Bathroom
- Level: Upper
Bathroom
- Level: Basement
Bonus room
- Level: Basement
Dining room
- Level: Main
Family room
- Level: Main
Kitchen
- Level: Main
Laundry
- Level: Main
Living room
- Level: Main
Heating
- Forced Air
Cooling
- Evaporative Cooling
Appliances
- Included: Dishwasher, Disposal, Dryer, Range, Refrigerator, Washer
- Laundry: In Unit
Features
- Entrance Foyer, Granite Counters, High Ceilings, Open Floorplan, Primary Suite, Vaulted Ceiling(s), Walk-In Closet(s)
- Flooring: Carpet, Tile
- Windows: Bay Window(s), Double Pane Windows
- Basement: Bath/Stubbed,Finished,Full
- Number of fireplaces: 1
- Fireplace features: Family Room
- Common walls with other units/homes: No Common Walls
Interior area
- Total structure area: 2,724
- Total interior livable area: 2,724 sqft
- Finished area above ground: 2,072
- Finished area below ground: 580
Property
Parking
- Total spaces: 2
- Parking features: Oversized, Storage
- Attached garage spaces: 2
Features
- Levels: Two
- Stories: 2
- Patio & porch: Covered, Patio
- Exterior features: Fire Pit, Gas Valve, Private Yard, Rain Gutters
- Fencing: Full
Lot
- Size: 5,924 Square Feet
- Features: Level
Details
- Parcel number: 031245117
- Special conditions: Standard
Construction
Type & style
- Home type: SingleFamily
- Architectural style: Contemporary
- Property subtype: Single Family Residence
Materials
- Brick, Frame, Stucco, Wood Siding
- Foundation: Slab
- Roof: Composition
Condition
- Fixer
- Year built: 1980
Utilities & green energy
- Sewer: Public Sewer
- Water: Public
- Utilities for property: Cable Available, Electricity Connected, Internet Access (Wired), Natural Gas Connected
Community & HOA
Community
- Subdivision: Peoria Park
HOA
- Has HOA: No
Location
- Region: Aurora
Financial & listing details
- Price per square foot: $173/sqft
- Tax assessed value: $591,900
- Annual tax amount: $2,172
- Date on market: 10/7/2023
- Listing terms: Cash,Conventional
- Exclusions: None
- Ownership: Estate
- Electric utility on property: Yes
- Road surface type: Paved
Price history
| Date | Event | Price |
|---|---|---|
| 10/23/2023 | Sold | $471,000-0.8%$173/sqft |
Source:  REcolorado as distributed by MLS GRID #6892249 Report a problem REcolorado as distributed by MLS GRID #6892249 Report a problem | ||
| 10/10/2023 | Pending sale | $475,000$174/sqft |
Source:  Exit Realty #6892249 Report a problem Exit Realty #6892249 Report a problem | ||
| 10/7/2023 | Listed for sale | $475,000+169.9%$174/sqft |
Source: Exit Realty #6892249 Report a problem | ||
| 6/11/1998 | Sold | $176,000+14.4%$65/sqft |
Source: Public Record Report a problem | ||
| 8/2/1996 | Sold | $153,900$56/sqft |
Source: Public Record Report a problem | ||
Public tax history
| Year | Property taxes | Tax assessment |
|---|---|---|
| 2025 | $2,841 +12.3% | $36,994 +8.5% |
| 2024 | $2,529 +16.4% | $34,103 -10.6% |
| 2023 | $2,172 -0.8% | $38,155 +36% |
| 2022 | $2,189 | $28,057 -2.8% |
| 2021 | -- | $28,865 +1.1% |
| 2020 | $2,199 +12% | $28,550 |
| 2019 | $1,963 | $28,550 +16% |
| 2018 | $1,963 +1.3% | $24,610 |
| 2017 | $1,937 | $24,610 +9.1% |
| 2016 | -- | $22,551 |
| 2015 | -- | $22,551 +43.2% |
| 2014 | $1,822 +25.9% | $15,753 -10.2% |
| 2013 | $1,448 | $17,550 |
| 2012 | -- | $17,550 |
| 2011 | $1,528 +14.6% | $17,550 -0.5% |
| 2010 | $1,333 -9.9% | $17,640 |
| 2009 | $1,479 | $17,640 -8.8% |
| 2008 | -- | $19,351 |
| 2007 | -- | $19,351 -1.9% |
| 2006 | -- | $19,717 |
| 2005 | -- | $19,717 -2.1% |
| 2002 | $1,484 +12% | $20,130 +18.1% |
| 2001 | $1,324 | $17,050 |
Find assessor info on the county website
Neighborhood: East Ridge - Ptarmigan Park
Nearby homes
- $513,0003 bd3 ba1.6k sqft11767 E Atlantic Pl, Aurora, CO 80014Off Market
- $571,4004 bd3 ba3k sqft11747 E Atlantic Pl, Aurora, CO 80014Off Market
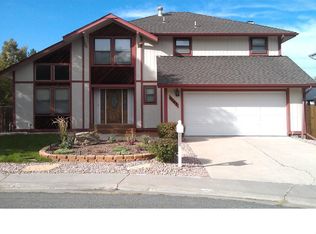
- $534,9004 bd3 ba2.1k sqft11756 E Atlantic Ave, Aurora, CO 80014Off Market
- $550,9005 bd4 ba2.2k sqft11777 E Atlantic Pl, Aurora, CO 80014Off Market
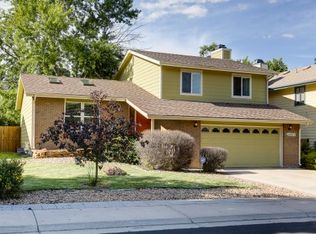
- $524,0004 bd3 ba2.4k sqft11766 E Atlantic Ave, Aurora, CO 80014Off Market
- $578,5004 bd4 ba2.1k sqft11746 E Atlantic Ave, Aurora, CO 80014Off Market
- $544,3004 bd3 ba2.2k sqft11758 E Atlantic Pl, Aurora, CO 80014Off Market
- $526,1004 bd3 ba2k sqft11768 E Atlantic Pl, Aurora, CO 80014Off Market
Nearby schools
GreatSchools rating
- 3/10Ponderosa Elementary SchoolGrades: PK-5Distance: 0.4 mi
- 3/10Prairie Middle SchoolGrades: 6-8Distance: 0.6 mi
- 6/10Overland High SchoolGrades: 9-12Distance: 0.4 mi
Schools provided by the listing agent
- Elementary: Ponderosa
- Middle: Prairie
- High: Overland
- District: Cherry Creek 5
Source: REcolorado as distributed by MLS GRID. This data may not be complete. We recommend contacting the local school district to confirm school assignments for this home.
Get a cash offer in 3 minutes
Find out how much your home could sell for in as little as 3 minutes with a no-obligation cash offer.
Estimated market value
$592,900
Get a cash offer in 3 minutes
Find out how much your home could sell for in as little as 3 minutes with a no-obligation cash offer.
Estimated market value
$592,900
- Colorado
- Arapahoe County
- Aurora
- 80014
- East Ridge - Ptarmigan Park
- 11757 E Atlantic Place
Nearby cities
Nearby neighborhoods
Nearby zip codes
Other Aurora Topics
