Beautiful, Well-Maintained Townhome in Ideal Location This stunning 3-bedroom, 3.5-bath townhome offers comfort, convenience, and privacy in a highly desirable community zoned for Patriot High School. The home has been thoughtfully updated with numerous recent improvements, including a newer washer and dryer (just 2 years old), a new 80-gallon water heater, newer garbage disposal, fresh paint touch-ups, brand-new carpet and new padding , and updated landscaping. Additional upgrades include a new garage door spring and recently cleaned gutters—making this home truly move-in ready. Enjoy peaceful outdoor living with a private setting that backs to common trees. Outdoor furniture conveys, making it easy to settle in and start enjoying your space right away. Located on a quiet dead-end street, this home offers added safety for children and ample parking conveniently situated across from the property. You’ll love the unbeatable location—just minutes from Safeway, Lifetime Fitness, a movie theater, and the Promenade shopping center. Commuters will appreciate the quick access to Route 66, Route 29, and Route 28. This is a rare opportunity to own a beautifully maintained home in a prime location!
Sold for $629,000
$629,000
11757 Lake Baldwin Dr, Bristow, VA 20136
3beds
2,240sqft
Townhouse
Built in 2013
1,912 Square Feet Lot
$628,100 Zestimate®
$281/sqft
$2,896 Estimated rent
Home value
$628,100
$584,000 - $672,000
$2,896/mo
Zestimate® history
Owner options
List your home for rent
$2,896/mo
Rent Zestimate®
Find your next renter with Zillow Rental Manager. Plus, with online applications, you can quickly screen prospective tenants – for free.
$2,896/mo
Rent Zestimate®
Refinance and save
$3,964/mo
Est. payment
Refinancing to a lower rate could help reduce your monthly payments and save thousands over the life of the loan.
$3,964/mo
Est. payment
Explore your selling options
Work with a Zillow partner agent
Leverage their expertise and Zillow's premium Showcase listings to get your home seen by more buyers.
Get startedList with your own agent
Get your home in front of millions of buyers by listing it on Zillow.
Learn how to do itSell it yourself
Take full control of how buyers see your home on Zillow by listing For Sale by Owner (FSBO).
List your homeWhat's special
Quiet dead-end streetFresh paint touch-upsUpdated landscapingThoughtfully updatedOutdoor furniture conveysNewer washer and dryerNewer garbage disposal
Zillow last checked:
Listing updated:
Listed by:
Adil Benyoussef 540-497-1192,
The Piedmont Realty Group of Northern Virginia
Bought with:
Mrs. Aish, 0225176885
Fairfax Realty Select
Source: Bright MLS,MLS#: VAPW2116508
Facts & features
Interior
Bedrooms & bathrooms
- Bedrooms: 3
- Bathrooms: 3
- Full bathrooms: 2
- 1/2 bathrooms: 1
- Main level bathrooms: 1
Basement
- Area: 880
Heating
- Forced Air, Natural Gas Available
Cooling
- Central Air, Electric
Appliances
- Included: Gas Water Heater
Features
- 9'+ Ceilings
- Basement: Full
- Has fireplace: No
Interior area
- Total structure area: 2,640
- Total interior livable area: 2,240 sqft
- Finished area above ground: 1,760
- Finished area below ground: 480
Property
Parking
- Total spaces: 4
- Parking features: Garage Faces Front, Attached, Driveway
- Attached garage spaces: 2
- Uncovered spaces: 2
Accessibility
- Accessibility features: None
Features
- Levels: Three
- Stories: 3
- Pool features: None
Lot
- Size: 1,912 Square Feet
Details
- Additional structures: Above Grade, Below Grade
- Parcel number: 7595397560
- Zoning: R6
- Special conditions: Standard
Construction
Type & style
- Home type: Townhouse
- Architectural style: Other
- Property subtype: Townhouse
Materials
- Aluminum Siding, Asphalt
- Foundation: Concrete Perimeter
Condition
- New construction: No
- Year built: 2013
Utilities & green energy
- Sewer: Public Sewer
- Water: Public
Community & HOA
Community
- Subdivision: Dawkins Ridge
HOA
- Has HOA: Yes
- HOA fee: $142 monthly
- HOA name: ASSOCIA HOA
Location
- Region: Bristow
Financial & listing details
- Price per square foot: $281/sqft
- Tax assessed value: $549,400
- Annual tax amount: $5,348
- Date on market: 4/7/2026
- Listing agreement: Exclusive Agency
- Ownership: Fee Simple
Price history
| Date | Event | Price |
|---|---|---|
| 5/5/2026 | Sold | $629,000$281/sqft |
Source:  Bright MLS #VAPW2116508 Report a problem Bright MLS #VAPW2116508 Report a problem | ||
| 4/17/2026 | Contingent | $629,000$281/sqft |
Source: Bright MLS #VAPW2116508 Report a problem | ||
| 4/9/2026 | Listed for sale | $629,000+59.2%$281/sqft |
Source: Bright MLS #VAPW2116508 Report a problem | ||
| 12/14/2018 | Sold | $395,000-1%$176/sqft |
Source:  Long & Foster Broker Feed #1003801064_100 Report a problem Long & Foster Broker Feed #1003801064_100 Report a problem | ||
| 11/1/2018 | Pending sale | $399,000$178/sqft |
Source: Long & Foster Real Estate, Inc. #PW10345710 Report a problem | ||
| 9/14/2018 | Listed for sale | $399,000+11.6%$178/sqft |
Source: Long & Foster Real Estate, Inc. #1003801064 Report a problem | ||
| 11/19/2013 | Sold | $357,683$160/sqft |
Source: Public Record Report a problem | ||
Public tax history
| Year | Property taxes | Tax assessment |
|---|---|---|
| 2025 | $5,296 +1% | $540,100 +2.4% |
| 2024 | $5,245 +9.3% | $527,400 +14.4% |
| 2023 | $4,799 -5.6% | $461,200 +2.5% |
| 2022 | $5,081 +1.9% | $450,100 +10.2% |
| 2021 | $4,986 +4.7% | $408,600 +5.7% |
| 2020 | $4,760 +116.3% | $386,500 +6% |
| 2019 | $2,201 -48.4% | $364,500 +3.1% |
| 2018 | $4,269 -1.7% | $353,500 -0.3% |
| 2017 | $4,343 | $354,600 -0.3% |
| 2016 | $4,343 +6.6% | $355,700 +8.5% |
| 2015 | $4,075 | $327,800 +0.5% |
| 2014 | $4,075 | $326,200 |
Find assessor info on the county website
Neighborhood: 20136
Nearby homes
- $597,0003 bd3 ba1.7k sqft11759 Lake Baldwin Dr, Bristow, VA 20136Off Market

- $612,1003 bd4 ba2.6k sqft11755 Lake Baldwin Dr, Bristow, VA 20136Off Market
- $583,5003 bd3 ba1.7k sqft11761 Lake Baldwin Dr, Bristow, VA 20136Off Market
- $564,7003 bd4 ba2.6k sqft11763 Lake Baldwin Dr, Bristow, VA 20136Off Market
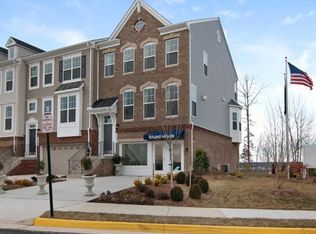
- $600,0003 bd3 ba1.7k sqft11765 Lake Baldwin Dr, Bristow, VA 20136Off Market
- $619,1003 bd4 ba3k sqft11769 Lake Baldwin Dr, Bristow, VA 20136Off Market
- $577,2003 bd4 ba1.9k sqft11880 Benton Lake Rd, Bristow, VA 20136Off Market
- $582,0003 bd4 ba2k sqft11874 Benton Lake Rd, Bristow, VA 20136Off Market
Nearby schools
GreatSchools rating
- 9/10Victory Elementary SchoolGrades: PK-5Distance: 0.2 mi
- 9/10Gainesville Middle SchoolGrades: 6-8Distance: 3.2 mi
- 8/10Patriot High SchoolGrades: PK,9-12Distance: 2.6 mi
Schools provided by the listing agent
- Elementary: Victory
- Middle: Gainesville
- High: Patriot
- District: Prince William County Public Schools
Source: Bright MLS. This data may not be complete. We recommend contacting the local school district to confirm school assignments for this home.
Get a cash offer in 3 minutes
Find out how much your home could sell for in as little as 3 minutes with a no-obligation cash offer.
Estimated market value
$628,100
Get a cash offer in 3 minutes
Find out how much your home could sell for in as little as 3 minutes with a no-obligation cash offer.
Estimated market value
$628,100
- Virginia
- Prince William County
- Bristow
- 20136
- 11757 Lake Baldwin Dr
Nearby cities
Nearby zip codes
Other Bristow Topics
