Discover the charm of this stunning brick home, perfectly situated on 6.84 acres just outside of Higginsville. Boasting a generous 40x60 outbuilding, this property offers ample space for all your needs.
Step inside and be greeted by the warmth of beautiful woodwork, elegant wainscoting, and custom built-ins that add character and sophistication throughout. This spacious home features 4 bedrooms and 5 bathrooms, providing comfort and privacy for the entire family.
The kitchen is a chef's delight, open to the living room and featuring a cozy breakfast nook. Prepare gourmet meals while staying connected with family and guests. The home also includes a private office and a full dining room, ensuring plenty of space for work and formal entertaining.
The walkout basement is a true entertainer's delight, offering a second family room, recreational room, wine room, and a dedicated workout space. With plenty of storage and a separate staircase leading to the two-car garage, convenience is at your fingertips.
A wall of windows in the living area looks out to the covered deck, providing stunning views and a perfect spot for relaxation.
The outbuilding, partially finished with a bathroom and work area, holds incredible potential. It can easily be transformed into a guest suite, hobby workshop, or home office.
The expansive yard, partially fenced and overlooking the serene city lake, is ideal for a couple of cows or horses. Enjoy the tranquility of country living with the added benefit of being right next to the city airport and golf course.
Don't miss out on this exceptional property – it's a rare find that offers the perfect blend of rural charm and modern amenities.
Sold
Price Unknown
11757 Plumb Bob Trl, Higginsville, MO 64037
4beds
5,250sqft
Single Family Residence
Built in 2004
6.84 Acres Lot
$683,400 Zestimate®
$--/sqft
$4,304 Estimated rent
Home value
$683,400
$636,000 - $738,000
$4,304/mo
Zestimate® history
Owner options
List your home for rent
$4,304/mo
Rent Zestimate®
Find your next renter with Zillow Rental Manager. Plus, with online applications, you can quickly screen prospective tenants – for free.
$4,304/mo
Rent Zestimate®
Refinance and save
Refinancing to a lower rate could help reduce your monthly payments and save thousands over the life of the loan.
Explore your selling options
Work with a Zillow partner agent
Leverage their expertise and Zillow's premium Showcase listings to get your home seen by more buyers.
Get startedList with your own agent
Get your home in front of millions of buyers by listing it on Zillow.
Learn how to do itSell it yourself
Take full control of how buyers see your home on Zillow by listing For Sale by Owner (FSBO).
List your homeWhat's special
Zillow last checked:
Listing updated:
Listed by:
Courtney Bergsieker 660-251-1450,
RE/MAX Central,
Monica Ritter 660-238-7629,
RE/MAX Central
Bought with:
Monica Ritter, 2001029099
RE/MAX Central
Source: Heartland MLS as distributed by MLS GRID,MLS#: 2500537
Facts & features
Interior
Bedrooms & bathrooms
- Bedrooms: 4
- Bathrooms: 6
- Full bathrooms: 3
- 1/2 bathrooms: 3
Primary bedroom
- Features: All Carpet
- Level: Main
Bedroom 2
- Features: All Carpet
- Level: Main
Bedroom 3
- Features: All Carpet
- Level: Main
Bedroom 4
- Features: All Carpet
- Level: Basement
Primary bathroom
- Features: Ceramic Tiles
- Level: Main
Bathroom 2
- Features: Ceramic Tiles, Double Vanity, Shower Over Tub
- Level: Main
Bathroom 3
- Features: All Carpet
- Level: Basement
Breakfast room
- Features: Ceramic Tiles
- Level: Main
Dining room
- Level: Main
Family room
- Features: All Carpet, Fireplace
- Level: Basement
Other
- Features: Ceramic Tiles
- Level: Main
Other
- Features: Ceramic Tiles
- Level: Basement
Kitchen
- Features: Ceramic Tiles, Granite Counters, Kitchen Island, Pantry
- Level: Main
Living room
- Features: All Carpet, Fireplace
- Level: Main
Office
- Features: All Carpet, Built-in Features
- Level: Main
Recreation room
- Features: All Carpet
- Level: Basement
Heating
- Forced Air
Cooling
- Electric
Appliances
- Laundry: Laundry Room, Main Level
Features
- Central Vacuum, Custom Cabinets, Kitchen Island, Pantry, Vaulted Ceiling(s), Walk-In Closet(s), Wet Bar
- Flooring: Carpet, Tile
- Basement: Cellar,Concrete,Finished,Garage Entrance,Walk-Out Access
- Number of fireplaces: 2
- Fireplace features: Basement, Family Room, Gas, Wood Burning
Interior area
- Total structure area: 5,250
- Total interior livable area: 5,250 sqft
- Finished area above ground: 2,652
- Finished area below ground: 2,598
Property
Parking
- Total spaces: 4
- Parking features: Attached, Detached, Garage Faces Side, Direct Access
- Attached garage spaces: 4
Features
- Exterior features: Fire Pit
Lot
- Size: 6.84 Acres
Details
- Parcel number: 172.0040000001.050
Construction
Type & style
- Home type: SingleFamily
- Architectural style: Traditional
- Property subtype: Single Family Residence
Materials
- Brick
- Roof: Composition
Condition
- Year built: 2004
Utilities & green energy
- Sewer: Lagoon, Septic Tank
- Water: Rural
Community & HOA
Community
- Subdivision: Other
HOA
- Has HOA: Yes
- HOA name: Hickory Ridge
Location
- Region: Higginsville
Financial & listing details
- Tax assessed value: $441,930
- Annual tax amount: $3,973
- Date on market: 8/15/2024
- Listing terms: Cash,Conventional,FHA,VA Loan
- Ownership: Private
Price history
| Date | Event | Price |
|---|---|---|
| 8/26/2024 | Sold | -- |
Source:  Heartland MLS as distributed by MLS GRID #2500537 Report a problem Heartland MLS as distributed by MLS GRID #2500537 Report a problem | ||
| 8/18/2024 | Pending sale | $599,900$114/sqft |
Source: Heartland MLS as distributed by MLS GRID #2500537 Report a problem | ||
| 8/14/2024 | Listed for sale | $599,900$114/sqft |
Source: Heartland MLS as distributed by MLS GRID #2500537 Report a problem | ||
| 12/23/2013 | Sold | -- |
Source: Heartland MLS as distributed by MLS GRID #45001_1839198 Report a problem | ||
Public tax history
| Year | Property taxes | Tax assessment |
|---|---|---|
| 2025 | $4,855 +4.4% | $82,784 +14.3% |
| 2024 | $4,650 +0.6% | $72,418 |
| 2023 | $4,622 | $72,418 +11% |
| 2022 | -- | $65,218 |
| 2021 | -- | $65,218 +0.1% |
| 2020 | -- | $65,142 |
| 2019 | -- | $65,142 |
| 2018 | -- | $65,142 |
| 2017 | -- | $65,142 -78.1% |
| 2016 | -- | $296,900 -0.2% |
| 2012 | -- | $297,530 |
Find assessor info on the county website
Neighborhood: 64037
Nearby homes
- $--5 acresLOT 11 Plumb Bob Trl, Higginsville, MO 64037Off Market
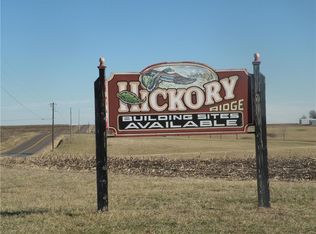
- $727,500-- bd-- ba2.9k sqft11750 Plumb Bob Trl, Higginsville, MO 64037Off Market
- $21,800-- bd-- ba-- sqft11766 Plumb Bob Trl, Higginsville, MO 64037Off Market
- $13,260-- bd-- ba-- sqftHwy Aa, Higginsville, MO 64037Off Market
- $568,3003 bd3 ba1.9k sqft11842 Plumb Bob Trl, Higginsville, MO 64037Off Market
- $673,100-- bd-- ba2.3k sqft11888 Plumb Bob Trl, Higginsville, MO 64037Off Market
- $1,122,5004 bd3 ba4.8k sqft23544 Highway Aa, Higginsville, MO 64037Off Market
- $1,252,1005 bd6 ba6.8k sqft23544 Aa Hwy, Higginsville, MO 64037Off Market
Nearby schools
GreatSchools rating
- 7/10Grandview Elementary SchoolGrades: PK-5Distance: 3.4 mi
- 5/10Lafayette Co. Middle SchoolGrades: 6-8Distance: 3.6 mi
- 4/10Lafayette Co. High SchoolGrades: 9-12Distance: 3.6 mi
Get a cash offer in 3 minutes
Find out how much your home could sell for in as little as 3 minutes with a no-obligation cash offer.
Estimated market value
$683,400
Get a cash offer in 3 minutes
Find out how much your home could sell for in as little as 3 minutes with a no-obligation cash offer.
Estimated market value
$683,400
- Missouri
- Lafayette County
- Higginsville
- 64037
- 11757 Plumb Bob Trl
Nearby cities
Nearby zip codes
Other Higginsville Topics
