**Multiple offers received! Highest and best offers due tomorrow (Sunday) at 5:00pm. We will be reviewing offers at this time.**

Welcome to this beautifully updated 3-bedroom, 2-bath walkout rambler in the sought-after community of Maple Grove. The spacious layout offers comfortable main-level living with modern finishes throughout. This home is filled with natural light and features an inviting sunroom that’s perfect for relaxing or entertaining year-round. Enjoy the convenience of a walkout lower level that extends your living space to the outdoors. Located in a desirable association, you'll have access to a shared pool and Pike Lake for fishing and kayaking, ideal for summer fun. This is Minnesota living at its best, combining comfort, style, and unbeatable amenities.
Closed
$420,000
11757 Red Fox Dr, Osseo, MN 55369
3beds
1,838sqft
Single Family Residence
Built in 1973
8,276 Square Feet Lot
$420,200 Zestimate®
$229/sqft
$2,798 Estimated rent
Home value
$420,200
$387,000 - $458,000
$2,798/mo
Zestimate® history
Owner options
List your home for rent
$2,798/mo
Rent Zestimate®
Find your next renter with Zillow Rental Manager. Plus, with online applications, you can quickly screen prospective tenants – for free.
$2,798/mo
Rent Zestimate®
Refinance and save
$2,761/mo
Est. payment
Refinancing to a lower rate could help reduce your monthly payments and save thousands over the life of the loan.
$2,761/mo
Est. payment
Explore your selling options
Work with a Zillow partner agent
Leverage their expertise and Zillow's premium Showcase listings to get your home seen by more buyers.
Get startedList with your own agent
Get your home in front of millions of buyers by listing it on Zillow.
Learn how to do itSell it yourself
Take full control of how buyers see your home on Zillow by listing For Sale by Owner (FSBO).
List your homeWhat's special
Modern finishesShared poolInviting sunroomFilled with natural lightWalkout lower levelComfortable main-level livingSpacious layout
Zillow last checked:
Listing updated:
Listed by:
Jordyn LaVoi 763-772-4786,
Keller Williams Integrity NW
Bought with:
Christian Plewacki
Coldwell Banker Realty
Source: NorthstarMLS as distributed by MLS GRID,MLS#: 6752703
Facts & features
Interior
Bedrooms & bathrooms
- Bedrooms: 3
- Bathrooms: 2
- Full bathrooms: 1
- 3/4 bathrooms: 1
Bedroom
- Level: Main
- Area: 150.06 Square Feet
- Dimensions: 12'2x12'4
Bedroom 2
- Level: Main
- Area: 120.65 Square Feet
- Dimensions: 12'2x9'11
Bedroom 3
- Level: Basement
- Area: 178.49 Square Feet
- Dimensions: 11'10x15'1
Bathroom
- Level: Main
- Area: 56.67 Square Feet
- Dimensions: 7'1x8'0
Bathroom
- Level: Basement
- Area: 45.33 Square Feet
- Dimensions: 5'8x8'0
Dining room
- Level: Main
- Area: 94.21 Square Feet
- Dimensions: 8'6x11'1
Kitchen
- Level: Main
- Area: 94.29 Square Feet
- Dimensions: 12'2x7'9
Living room
- Level: Main
- Area: 210.89 Square Feet
- Dimensions: 17'4x12'2
Recreation room
- Level: Basement
- Area: 381.53 Square Feet
- Dimensions: 17'1x22'4
Sun room
- Level: Main
- Area: 208.54 Square Feet
- Dimensions: 13'9x15'2
Walk in closet
- Level: Basement
- Area: 46.11 Square Feet
- Dimensions: 6'8x6'11
Heating
- Forced Air, Fireplace(s)
Cooling
- Central Air
Appliances
- Included: Dishwasher, Dryer, Microwave, Range, Refrigerator, Stainless Steel Appliance(s), Washer, Water Softener Owned
Features
- Basement: Egress Window(s),Finished,Full,Walk-Out Access
- Number of fireplaces: 1
- Fireplace features: Gas
Interior area
- Total structure area: 1,838
- Total interior livable area: 1,838 sqft
- Finished area above ground: 1,146
- Finished area below ground: 692
Property
Parking
- Total spaces: 2
- Parking features: Detached Garage, Asphalt, Guest
- Garage spaces: 2
- Details: Garage Dimensions (19'9x21'7)
Accessibility
- Accessibility features: None
Features
- Levels: One
- Stories: 1
- Has private pool: Yes
- Pool features: In Ground, Outdoor Pool, Shared
- Waterfront features: Association Access, Dock, Shared
Lot
- Size: 8,276 Square Feet
- Dimensions: 66 x 140 x 57 x 135
Details
- Foundation area: 790
- Parcel number: 3511922430024
- Zoning description: Residential-Single Family
Construction
Type & style
- Home type: SingleFamily
- Property subtype: Single Family Residence
Materials
- Roof: Age 8 Years or Less
Condition
- New construction: No
- Year built: 1973
Utilities & green energy
- Gas: Natural Gas
- Sewer: City Sewer/Connected
- Water: City Water/Connected
Community & HOA
Community
- Subdivision: Red Fox Cove 1st Add
HOA
- Has HOA: Yes
- Services included: Dock, Other, Parking, Sanitation, Shared Amenities, Snow Removal
- HOA fee: $105 monthly
- HOA name: RowCal Management
- HOA phone: 651-362-1570
Location
- Region: Osseo
Financial & listing details
- Price per square foot: $229/sqft
- Annual tax amount: $4,173
- Date on market: 7/10/2025
- Cumulative days on market: 7 days
Price history
| Date | Event | Price |
|---|---|---|
| 8/13/2025 | Sold | $420,000+7.7%$229/sqft |
Source:  NorthstarMLS as distributed by MLS GRID #6752703 Report a problem NorthstarMLS as distributed by MLS GRID #6752703 Report a problem | ||
| 7/16/2025 | Pending sale | $389,999$212/sqft |
Source: NorthstarMLS as distributed by MLS GRID #6752703 Report a problem | ||
| 7/10/2025 | Listed for sale | $389,999+28.7%$212/sqft |
Source: NorthstarMLS as distributed by MLS GRID #6752703 Report a problem | ||
| 9/18/2020 | Sold | $303,000+31.7%$165/sqft |
Source: NorthstarMLS as distributed by MLS GRID #5617769 Report a problem | ||
| 9/26/2016 | Sold | $230,000$125/sqft |
Source: NorthstarMLS as distributed by MLS GRID #4739058 Report a problem | ||
Public tax history
Tax history is unavailable.
Neighborhood: 55369
Nearby homes
- $420,0003 bd2 ba1.8k sqft11757 Red Fox Dr N, Maple Grove, MN 55369Sold
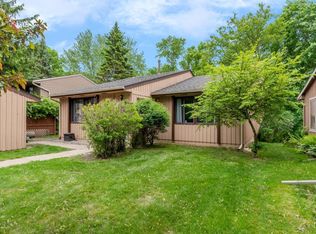
- $363,0003 bd2 ba1.7k sqft11749 Red Fox Dr N, Maple Grove, MN 55369Off Market
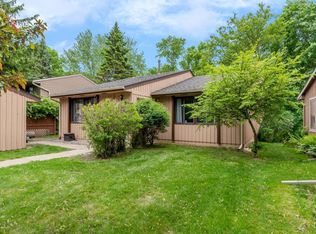
- $344,5003 bd2 ba1.7k sqft11749 Red Fox Dr, Osseo, MN 55369Off Market
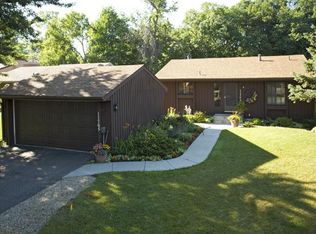
- $398,1003 bd2 ba1.9k sqft11765 Red Fox Dr N, Maple Grove, MN 55369Off Market
- $---- bd-- ba-- sqft11765 Red Fox Dr, Osseo, MN 55369Off Market
- $376,0003 bd2 ba1k sqft11741 Red Fox Dr N, Maple Grove, MN 55369Off Market
- $358,5003 bd2 ba1.9k sqft11773 Red Fox Dr N, Maple Grove, MN 55369Off Market
- $411,1003 bd2 ba1.9k sqft11773 Red Fox Dr, Osseo, MN 55369Off Market
Nearby schools
GreatSchools rating
- 9/10Cedar Island Elementary SchoolGrades: PK-5Distance: 0.9 mi
- 7/10Maple Grove Middle SchoolGrades: 6-8Distance: 1 mi
- 5/10Osseo Senior High SchoolGrades: 9-12Distance: 3.9 mi
Get a cash offer in 3 minutes
Find out how much your home could sell for in as little as 3 minutes with a no-obligation cash offer.
Estimated market value
$420,200
Get a cash offer in 3 minutes
Find out how much your home could sell for in as little as 3 minutes with a no-obligation cash offer.
Estimated market value
$420,200
- Minnesota
- Hennepin County
- Maple Grove
- 55369
- 11757 Red Fox Dr
Nearby cities
Nearby zip codes
Other Maple Grove Topics
