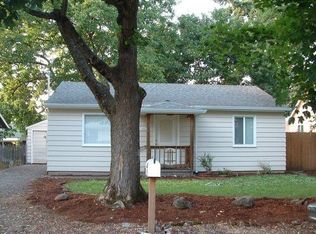
Welcome to this charming one-level ranch home — a fantastic opportunity for first-time buyers, investors, or anyone looking to create a space of their own in Portland’s Hazelwood neighborhood!This three-bedroom home offers comfortable single-level living with a functional layout where the living room opens seamlessly into the dining area — perfect for everyday life and easy entertaining. Outside, you’ll find a spacious yard full of possibilities, whether you’re dreaming of a garden, outdoor hangout space, play area, or future expansion. There’s also potential for RV parking, adding flexibility and long-term value.While the home is ready for updates, the solid floor plan, generous lot, and single-story design make it an exciting canvas to build equity and customize to your style.Located in the Hazelwood neighborhood of Portland, you’ll enjoy convenient access to parks, schools, shopping, public transit, and major commuter routes — making it easy to get around the city while still having room to spread out at home.An ideal starter home with space, potential, and endless options — bring your vision and make this one shine! [Home Energy Score = 3. HES Report at https://rpt.greenbuildingregistry.com/hes/OR10245190]
Sold
$350,000
11757 SE Ankeny St, Portland, OR 97216
3beds
910sqft
Residential, Single Family Residence
Built in 1963
5,227 Square Feet Lot
$348,400 Zestimate®
$385/sqft
$2,094 Estimated rent
Home value
$348,400
$327,000 - $373,000
$2,094/mo
Zestimate® history
Owner options
List your home for rent
$2,094/mo
Rent Zestimate®
Find your next renter with Zillow Rental Manager. Plus, with online applications, you can quickly screen prospective tenants – for free.
$2,094/mo
Rent Zestimate®
Refinance and save
$1,760/mo
Est. payment
Refinancing to a lower rate could help reduce your monthly payments and save thousands over the life of the loan.
$1,760/mo
Est. payment
Explore your selling options
Work with a Zillow partner agent
Leverage their expertise and Zillow's premium Showcase listings to get your home seen by more buyers.
Get startedList with your own agent
Get your home in front of millions of buyers by listing it on Zillow.
Learn how to do itSell it yourself
Take full control of how buyers see your home on Zillow by listing For Sale by Owner (FSBO).
List your homeWhat's special
Comfortable single-level livingSingle-story designSpacious yardGenerous lotThree-bedroom homeFunctional layout
Zillow last checked:
Listing updated:
Listed by:
Jennifer Myers 541-977-3655,
Premiere Property Group, LLC
Bought with:
Lesly Hunnicutt, 201234064
Redfin
Source: RMLS (OR),MLS#: 442707208
Facts & features
Interior
Bedrooms & bathrooms
- Bedrooms: 3
- Bathrooms: 1
- Full bathrooms: 1
- Main level bathrooms: 1
Rooms
- Room types: Bedroom 2, Bedroom 3, Dining Room, Family Room, Kitchen, Living Room, Primary Bedroom
Primary bedroom
- Features: Closet, Wallto Wall Carpet
- Level: Main
- Area: 120
- Dimensions: 10 x 12
Bedroom 2
- Features: Closet, Wallto Wall Carpet
- Level: Main
- Area: 100
- Dimensions: 10 x 10
Bedroom 3
- Features: Closet, Wallto Wall Carpet
- Level: Main
- Area: 80
- Dimensions: 8 x 10
Dining room
- Features: Sliding Doors, Vinyl Floor
- Level: Main
- Area: 81
- Dimensions: 9 x 9
Kitchen
- Features: Disposal, Free Standing Range, Free Standing Refrigerator, Solid Surface Countertop, Vinyl Floor
- Level: Main
- Area: 81
- Width: 9
Living room
- Features: Wallto Wall Carpet
- Level: Main
- Area: 204
- Dimensions: 12 x 17
Heating
- Ceiling
Cooling
- None
Appliances
- Included: Free-Standing Range, Free-Standing Refrigerator, Washer/Dryer, Disposal, Electric Water Heater
- Laundry: Laundry Room
Features
- Closet
- Flooring: Vinyl, Wall to Wall Carpet
- Doors: Sliding Doors
- Windows: Double Pane Windows
- Basement: Crawl Space
Interior area
- Total structure area: 910
- Total interior livable area: 910 sqft
Property
Parking
- Parking features: Driveway, On Street, RV Access/Parking
- Has uncovered spaces: Yes
Accessibility
- Accessibility features: One Level, Accessibility
Features
- Levels: One
- Stories: 1
- Patio & porch: Patio
- Exterior features: Yard
- Fencing: Fenced
Lot
- Size: 5,227 Square Feet
- Features: Level, SqFt 5000 to 6999
Details
- Additional structures: RVParking, ToolShed
- Parcel number: R293764
- Zoning: RM2
Construction
Type & style
- Home type: SingleFamily
- Architectural style: Ranch
- Property subtype: Residential, Single Family Residence
Materials
- Cedar, Shake Siding
- Foundation: Stem Wall
- Roof: Composition
Condition
- Approximately
- New construction: No
- Year built: 1963
Utilities & green energy
- Sewer: Public Sewer
- Water: Public
- Utilities for property: Cable Connected
Community & HOA
Community
- Security: Security System
- Subdivision: Hazelwood
HOA
- Has HOA: No
Location
- Region: Portland
Financial & listing details
- Price per square foot: $385/sqft
- Tax assessed value: $334,700
- Annual tax amount: $3,176
- Date on market: 2/9/2026
- Cumulative days on market: 4 days
- Listing terms: Cash,Conventional,FHA,VA Loan
- Road surface type: Concrete
Price history
| Date | Event | Price |
|---|---|---|
| 3/31/2026 | Sold | $350,000+12.9%$385/sqft |
Source:  RMLS (OR) #442707208 Report a problem RMLS (OR) #442707208 Report a problem | ||
| 2/13/2026 | Pending sale | $310,000$341/sqft |
Source: RMLS (OR) #442707208 Report a problem | ||
| 2/9/2026 | Listed for sale | $310,000+158.3%$341/sqft |
Source: RMLS (OR) #442707208 Report a problem | ||
| 3/1/2004 | Sold | $120,000$132/sqft |
Source: Public Record Report a problem | ||
Public tax history
| Year | Property taxes | Tax assessment |
|---|---|---|
| 2025 | $3,177 +4.4% | $131,370 +3% |
| 2024 | $3,043 +4.5% | $127,550 +3% |
| 2023 | $2,911 +5.5% | $123,840 +3% |
| 2022 | $2,759 +1.7% | $120,240 +3% |
| 2021 | $2,714 +10.4% | $116,740 +3% |
| 2020 | $2,459 +3.3% | $113,340 +3% |
| 2019 | $2,380 | $110,040 +3% |
| 2018 | $2,380 +3.2% | $106,840 +3% |
| 2017 | $2,307 +6.6% | $103,730 +3% |
| 2016 | $2,163 | $100,710 +3% |
| 2015 | $2,163 +2.4% | $97,780 +3% |
| 2014 | $2,112 +11.7% | $94,940 +3% |
| 2013 | $1,891 +1.8% | $92,180 +3% |
| 2012 | $1,857 +2.8% | $89,500 +3% |
| 2011 | $1,807 -0.6% | $86,900 +3% |
| 2010 | $1,817 +2.3% | $84,370 +3% |
| 2009 | $1,776 +3.5% | $81,920 +3% |
| 2008 | $1,716 +0.4% | $79,540 +3% |
| 2007 | $1,709 +4.9% | $77,230 +3% |
| 2006 | $1,629 +3.5% | $74,990 +3% |
| 2005 | $1,574 +2.8% | $72,810 +3% |
| 2004 | $1,531 +1.7% | $70,690 +3% |
| 2003 | $1,506 +8.9% | $68,640 +3% |
| 2002 | $1,382 +12.4% | $66,650 +6.1% |
| 2000 | $1,230 +4.1% | $62,830 +3% |
| 1999 | $1,181 | $61,000 |
Find assessor info on the county website
Neighborhood: Hazelwood
Nearby homes
- $332,0001 bd1 ba744 sqft11745 SE Ankeny St APT A, Portland, OR 97216Off Market
- $318,5002 bd1 ba768 sqft11807 SE Ankeny St, Portland, OR 97216Off Market
- $334,7002 bd1 ba868 sqft11754 E Burnside St, Portland, OR 97216Off Market
- $394,3003 bd1 ba1.5k sqft11813 SE Ankeny St, Portland, OR 97216Off Market
- $254,7001 bd1 ba566 sqft11806 E Burnside St, Portland, OR 97216Off Market
- $324,2002 bd1 ba854 sqft11750 E Burnside St, Portland, OR 97216Off Market
- $200-- bd-- ba-- sqftLevy Code 113, Portland, OR 97216Off Market
- $315,1002 bd1 ba816 sqft11814 E Burnside St, Portland, OR 97216Off Market
Nearby schools
GreatSchools rating
- 3/10Ventura Park Elementary SchoolGrades: PK-5Distance: 0.1 mi
- 5/10Floyd Light Middle SchoolGrades: 6-8Distance: 0.6 mi
- 2/10David Douglas High SchoolGrades: 9-12Distance: 0.9 mi
Schools provided by the listing agent
- Elementary: Ventura Park
- Middle: Floyd Light
- High: David Douglas
Source: RMLS (OR). This data may not be complete. We recommend contacting the local school district to confirm school assignments for this home.
Get a cash offer in 3 minutes
Find out how much your home could sell for in as little as 3 minutes with a no-obligation cash offer.
Estimated market value
$348,400
Get a cash offer in 3 minutes
Find out how much your home could sell for in as little as 3 minutes with a no-obligation cash offer.
Estimated market value
$348,400
- Oregon
- Multnomah County
- Portland
- 97216
- Hazelwood
- 11757 SE Ankeny St
