Skip main navigation
Sold for $535,000
  • $535,000

    11757 W Tufts Place, Morrison, CO 80465

    4beds
    1,486sqft
    Single Family Residence
    Built in 2001
    3,311 Square Feet Lot
    $519,500 Zestimate®
    $360/sqft
    $3,169 Estimated rent

    Home value

    $519,500

    $488,000 - $556,000

    $3,169/mo

    Zestimate® history
    Loading
    Loading...

    Owner options

    List your home for rent

    $3,169/mo

    Rent Zestimate®

    Find your next renter with Zillow Rental Manager. Plus, with online applications, you can quickly screen prospective tenants – for free.

    Learn more

    $3,169/mo

    Rent Zestimate®

    Refinance and save

    $3,288/mo

    Est. payment

    Refinancing to a lower rate could help reduce your monthly payments and save thousands over the life of the loan.

    See today's rates

    $3,288/mo

    Est. payment

    Explore your selling options

    Work with a Zillow partner agent

    Leverage their expertise and Zillow's premium Showcase listings to get your home seen by more buyers.

    Get started

    List with your own agent

    Get your home in front of millions of buyers by listing it on Zillow.

    Learn how to do it

    Sell it yourself

    Take full control of how buyers see your home on Zillow by listing For Sale by Owner (FSBO).

    List your home

    What's special

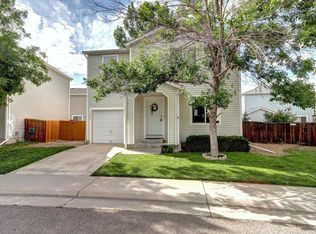
    This updated 4-bedroom, 2-bath home sits on one of the largest lots in the neighborhood and offers rare direct garage access from inside the home, a detail that sets it apart. Recent upgrades include a brand new, never been used rift sawn white oak custom closet system in the primary bedroom and stylish touches throughout. Enjoy a quiet, tucked-away location with easy access to 470, parks, trails, and Red Rocks — just 15 minutes away. The neighborhood park is just a block away and a quiet walk. Listing agent is also the property owner. Open house today from 1–4pm — come take a look!

    Zillow last checked:

    Listing updated:

    Listed by:

    Stephanie Moore 805-863-5472 stephystars@gmail.com,

    Keller Williams Foothills Realty, LLC

    Bought with:

    Sofia Lock, 100005997

    Milehimodern

    Sofia Lock, 100005997

    Milehimodern

    Source: REcolorado as distributed by MLS GRID,MLS#: 9129978MLS Logo

    Facts & features

    Interior

    Bedrooms & bathrooms
    • Bedrooms: 4
    • Bathrooms: 2
    • Full bathrooms: 2
    Primary bedroom
    • Level: Upper
    Bedroom
    • Level: Upper
    Bedroom
    • Level: Upper
    Bedroom
    • Level: Upper
    Primary bathroom
    • Level: Upper
    Bathroom
    • Level: Upper
    Kitchen
    • Level: Main
    Laundry
    • Level: Main
    Living room
    • Level: Main
    Heating
    • Forced Air
    Cooling
    • Central Air
    Appliances
    • Included: Cooktop, Disposal, Dryer, Gas Water Heater, Microwave, Oven, Refrigerator, Washer
    • Laundry: Common Area, In Unit, Laundry Closet
    Features
    • Butcher Counters, Ceiling Fan(s), Eat-in Kitchen, Open Floorplan, Primary Suite, Radon Mitigation System, Smart Thermostat, Walk-In Closet(s)
    • Flooring: Laminate
    • Windows: Double Pane Windows, Window Coverings, Window Treatments
    • Basement: Crawl Space
    Interior area
    • Total structure area: 1,486
    • Total interior livable area: 1,486 sqft
    • Finished area above ground: 1,486

    Property

    Parking
    • Total spaces: 1
    • Parking features: Garage - Attached
    • Attached garage spaces: 1
    Features
    • Levels: Two
    • Stories: 2
    • Fencing: Full
    Lot
    • Size: 3,311 sqft
    • Features: Level
    Details
    • Parcel number: 434716
    • Zoning: P-D
    • Special conditions: Standard

    Construction

    Type & style
    • Home type: SingleFamily
    • Property subtype: Single Family Residence
    Materials
    • Frame, Vinyl Siding
    • Foundation: Concrete Perimeter
    • Roof: Composition
    Condition
    • Year built: 2001

    Utilities & green energy

    • Sewer: Public Sewer
    • Water: Public
    • Utilities for property: Cable Available, Electricity Connected, Natural Gas Connected

    Community & neighborhood

    Security
    • Security features: Carbon Monoxide Detector(s), Radon Detector
    Location
    • Region: Morrison
    • Subdivision: Harriman Park South

    HOA & financial

    HOA
    • Has HOA: Yes
    • HOA fee: $169 quarterly
    • Amenities included: Park, Playground
    • Services included: Road Maintenance, Snow Removal, Trash
    • Association name: Palisades Park
    • Association phone: 303-429-2611

    Other

    Other facts
    • Listing terms: 1031 Exchange,Cash,Conventional,Farm Service Agency,FHA,Jumbo,VA Loan
    • Ownership: Agent Owner

    Price history

    DateEventPrice
    7/23/2025Sold$535,000-0.7%$360/sqft
    Source: REcolorado as distributed by MLS GRID #9129978 Report a problem
    6/21/2025Pending sale$539,000$363/sqft
    Source: REcolorado as distributed by MLS GRID #9129978 Report a problem
    6/8/2025Listed for sale$539,000+51.8%$363/sqft
    Source: REcolorado as distributed by MLS GRID #9129978 Report a problem
    3/25/2022Listing removed--
    Source: Zillow Rental Manager Report a problem
    3/23/2022Listed for rent$2,975+20.2%$2/sqft
    Source: Zillow Rental Manager Report a problem
    2/26/2021Listing removed--
    Source: Owner Report a problem
    9/3/2020Listing removed$2,475$2/sqft
    Source: Owner Report a problem
    8/28/2020Listed for rent$2,475$2/sqft
    Source: Owner Report a problem
    3/30/2020Listing removed$2,475$2/sqft
    Source: Owner Report a problem
    3/26/2020Price change$2,475-1%$2/sqft
    Source: Owner Report a problem
    3/3/2020Listed for rent$2,500$2/sqft
    Source: Owner Report a problem
    3/15/2019Sold$355,000-2.7%$239/sqft
    Source: YOUR CASTLE REAL ESTATE solds #5696270_80465 Report a problem
    2/20/2019Pending sale$364,950$246/sqft
    Source: Your Castle Real Estate Inc #5696270 Report a problem
    2/15/2019Price change$364,950-1.4%$246/sqft
    Source: Your Castle Real Estate Inc #5696270 Report a problem
    2/10/2019Price change$369,950-1.3%$249/sqft
    Source: Your Castle Real Estate Inc #5696270 Report a problem
    2/1/2019Listed for sale$375,000+37.4%$252/sqft
    Source: Your Castle Real Estate Inc #5696270 Report a problem
    9/11/2015Sold$273,000+50%$184/sqft
    Source: Public Record Report a problem
    3/5/2013Sold$182,000$122/sqft
    Source: Public Record Report a problem
    9/21/2012Price change$182,000-1.6%$122/sqft
    Source: New Era Realty Inc. #1111880 Report a problem
    9/20/2012Price change$185,000-2.1%$124/sqft
    Source: New Era Realty Inc. #1111880 Report a problem
    9/4/2012Listed for sale$189,000$127/sqft
    Source: New Era Realty Inc. #1111880 Report a problem
    8/20/2012Pending sale$189,000$127/sqft
    Source: New Era Realty Inc. #1111880 Report a problem
    7/17/2012Listed for sale$189,000-9.6%$127/sqft
    Source: New Era Realty Inc. #1111880 Report a problem
    5/22/2012Listing removed$209,000$141/sqft
    Source: New Era Realty Inc. #1086537 Report a problem
    4/25/2012Listed for sale$209,000-1.4%$141/sqft
    Source: New Era Realty Inc. #1086537 Report a problem
    8/19/2005Sold$212,000+11.7%$143/sqft
    Source: Public Record Report a problem
    2/6/2001Sold$189,833$128/sqft
    Source: Public Record Report a problem

    Public tax history

    YearProperty taxesTax assessment
    2025$2,958 +0%$32,690 +8.3%
    2024$2,956 +10%$30,187
    2023$2,688 -1.3%$30,187 +12%
    2022$2,722 +11.5%$26,947 -2.8%
    2021$2,441 $27,723 +11.3%
    2020$2,441 +1.3%$24,912
    2019$2,410 +18.8%$24,912 +23.1%
    2018$2,028 $20,245
    2017$2,028 +21.6%$20,245 +16.5%
    2016$1,669 $17,376
    2015$1,669 +10.4%$17,376 +16.2%
    2014$1,511 +2.8%$14,952
    2013$1,470 +1.9%$14,952 +1.8%
    2012$1,442 -3.4%$14,686
    2011$1,493 +0.1%$14,686 -4%
    2010$1,492 -6.4%$15,300
    2009$1,594 +0.4%$15,300 -6.1%
    2008$1,588 -0.7%$16,300
    2007$1,600 +2.4%$16,300 +0.5%
    2006$1,563 -0.4%$16,220 +1.8%
    2005$1,570 +8.3%$15,940
    2004$1,450 +2.8%$15,940
    2003$1,410 +1.7%$15,940 +4.3%
    2002$1,387 +180.5%$15,280 +207.4%
    2001$495 +1749.3%$4,970
    2000$27 $4,970

    Find assessor info on the county website

    Neighborhood: 80465

    Nearby schools

    GreatSchools rating
    Schools provided by the listing agent
    • Elementary: Kendallvue
    • Middle: Carmody
    • High: Bear Creek
    • District: Jefferson County R-1

    Source: REcolorado as distributed by MLS GRID. This data may not be complete. We recommend contacting the local school district to confirm school assignments for this home.

    Get a cash offer in 3 minutes
    Find out how much your home could sell for in as little as 3 minutes with a no-obligation cash offer.
    Estimated market value
    $519,500
    Get a cash offer in 3 minutes
    Find out how much your home could sell for in as little as 3 minutes with a no-obligation cash offer.
    Estimated market value
    $519,500