Skip main navigation
Pending
  • Listed by: KELLER WILLIAMS REALTY • Audrey Acevedo • Contact: 909-478-4191
    $1,099,000

    11758 Almond Ct, Loma Linda, CA 92354

    5beds
    3,534sqft
    : 
    $7,049/mo
    Get pre-qualified
    Single Family Residence
    Built in 1986
    0.51 Acres Lot
    $-- Zestimate®
    $311/sqft
    $-- HOA

    What's special

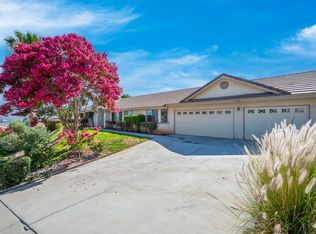
    Welcome to this stunning luxury estate, where elegance, comfort, and breathtaking views come together in perfect harmony. Boasting 3,534 square feet of beautifully designed living space, this exceptional two-story residence offers Five spacious bedrooms and three well-appointed bathrooms. From the moment you enter, you'll be captivated by soaring cathedral ceilings, an impressive staircase with a custom banister, and an abundance of natural light that highlights the home's beautiful tile flooring and fresh interior paint. The thoughtfully designed floor plan features a luxurious primary suite conveniently located on the first floor, complete with a spacious en-suite bath, creating the perfect private retreat. An additional downstairs bedroom provides flexibility for guests, multigenerational living, or a home office. Designed for both everyday living and grand entertaining, the home offers a spacious sunroom, ample storage throughout, and timeless plantation shutters that add sophistication to every room. Recent upgrades include a new roof, providing peace of mind for years to come. Step outside to your own private resort-style oasis. Enjoy a sparkling pool and spa, complemented by a separate pool house, all perfectly positioned to capture spectacular panoramic views. Whether hosting gatherings or relaxing under the stars, this backyard offers an unparalleled setting for luxury outdoor living. Additional highlights include PAID SOLAR for energy efficiency and a spacious three-car garage. This remarkable property seamlessly combines upscale living with everyday functionality, making it a truly rare opportunity. Experience the luxury lifestyle you've been dreaming of this is a home you won't want to miss.
    17 days
    |
    158
    |
    3
    |

    Zillow last checked:

    Listing updated:

    Listed by:

    Audrey Acevedo DRE #01722364 909-478-4191,

    KELLER WILLIAMS REALTY

    Source: CRMLS,MLS#: IG26122227MLS LogoOriginating MLS: California Regional MLS

      Facts & features

      Interior

      Bedrooms & bathrooms
      • Bedrooms: 5
      • Bathrooms: 4
      • Full bathrooms: 2
      • 3/4 bathrooms: 2
      • Main level bathrooms: 2
      • Main level bedrooms: 2
      Rooms
      • Room types: Entry/Foyer, Family Room, Kitchen, Laundry, Primary Bedroom, Office, Other, Sunroom, Dining Room
      Primary bedroom
      • Features: Main Level Primary
      Bathroom
      • Features: Soaking Tub, Walk-In Shower
      Other
      • Features: Walk-In Closet(s)
      Heating
      • Central
      Cooling
      • Central Air
      Appliances
      • Laundry: Inside, Laundry Room
      Features
      • Breakfast Bar, Cathedral Ceiling(s), Separate/Formal Dining Room, High Ceilings, Open Floorplan, Main Level Primary, Walk-In Closet(s)
      • Flooring: Laminate, Tile
      • Has fireplace: Yes
      • Fireplace features: Family Room, Living Room
      • Common walls with other units/homes: No Common Walls
      Interior area
      • Total interior livable area: 3,534 sqft

      Property

      Parking
      • Total spaces: 3
      • Parking features: Door-Multi, Driveway, Garage Faces Front, Garage, RV Potential
      • Attached garage spaces: 3
      Features
      • Levels: Two
      • Stories: 2
      • Entry location: Front door
      • Patio & porch: Deck, Enclosed, Front Porch
      • Has private pool: Yes
      • Pool features: In Ground, Private
      • Has spa: Yes
      • Spa features: In Ground, Private
      • Fencing: Wrought Iron
      • Has view: Yes
      • View description: City Lights, Neighborhood, Pool
      Lot
      • Size: 0.51 Acres
      • Features: 0-1 Unit/Acre, Cul-De-Sac, Front Yard, Lawn, Landscaped, Paved
      Details
      • Additional structures: Storage
      • Parcel number: 0284561190000
      • Special conditions: Standard

      Construction

      Type & style
      • Home type: SingleFamily
      • Property subtype: Single Family Residence
      Materials
      • Foundation: Slab
      • Roof: Tile
      Condition
      • Repairs Cosmetic
      • New construction: No
      • Year built: 1986

      Utilities & green energy

      • Sewer: Public Sewer
      • Water: Public

      Community & HOA

      Community
      • Features: Curbs, Street Lights, Sidewalks
      • Security: Carbon Monoxide Detector(s), Fire Detection System, Smoke Detector(s)
      Location
      • Region: Loma Linda

      Financial & listing details

      • Price per square foot: $311/sqft
      • Tax assessed value: $530,967
      • Annual tax amount: $11,426
      • Date on market: 7/7/2026
      • Cumulative days on market: 18 days
      • Listing terms: Submit
      • Road surface type: Paved

        Estimated market value

        Not available

        Estimated sales range

        Not available

        $5,288/mo

        Price history

        DateEventPrice
        8/6/2026Pending sale$1,099,000$311/sqft
        Source: CRMLS #IG26122227 Report a problem
        7/30/2026Contingent$1,099,000$311/sqft
        Source: CRMLS #IG26122227 Report a problem
        7/22/2026Pending sale$1,099,000$311/sqft
        Source: CRMLS #IG26122227 Report a problem
        7/18/2026Contingent$1,099,000$311/sqft
        Source: CRMLS #IG26122227 Report a problem
        7/8/2026Listed for sale$1,099,000$311/sqft
        Source: CRMLS #IG26122227 Report a problem

        Public tax history

        YearProperty taxesTax assessment
        2025$11,426 +4%$530,967 +2%
        2024$10,991 +0.1%$520,556 +2%
        2023$10,982 +0.8%$510,349 +2%
        2022$10,893 -1%$500,342 +2%
        2021$11,000 +0.8%$490,531 +1%
        2020$10,909 +1.6%$485,501 +2%
        2019$10,739 +1.4%$475,981 +2%
        2018$10,592 +0.9%$466,648 +2%
        2017$10,502 $457,498 +2%
        2016$10,502 +0.9%$448,527 +1.5%
        2015$10,407 +0.3%$441,790 +2%
        2014$10,374 $433,136 +0.5%
        2013-- $431,179 +2%
        2012-- $422,724 +2%
        2011-- $414,435 +0.8%
        2010-- $411,338 -0.2%
        2009-- $412,315 +2%
        2008-- $404,231 +2%
        2007-- $396,305 +2%
        2006-- $388,534 +2%
        2005-- $380,915 +2%
        2004-- $373,446 +1.9%
        2003-- $366,602 +41%
        2002-- $260,000
        2001-- $260,000
        2000-- $260,000
        Find assessor info on the county website

        Monthly payment

        Est. payment

        Payment breakdown

        Explore the cost of this home by adjusting the details. Changes won't be saved.
        All calculations are estimates and provided by Zillow, Inc. for informational purposes only. Actual amounts may vary.
        HOA fees may include property taxes on listings classified as Co-Ops. Contact the listing agent and/or owner for fee details.
        See how much you could borrow to make a competitive offer.

        Climate risks

        Neighborhood: 92354

        Getting around

        15 / 100
        Car-Dependent
        0 / 100
        No Nearby Transit
        5 / 100
        Somewhat Bikeable

        Nearby schools

        GreatSchools rating

        A local agent can set up tours, give advice and negotiate with sellers.

        Browse local experts

        Similar homes

          1. Local buyer's agents are ready to help